
Hob Lane, Dunham On The Hill, Frodsham, Cheshire, WA6 0LW

- PROPERTY TYPE
Semi-Detached
- BEDROOMS
3
- BATHROOMS
1
- SIZE
1,055 sq ft
98 sq m
- TENUREDescribes how you own a property. There are different types of tenure - freehold, leasehold, and commonhold.Read more about tenure in our glossary page.
Freehold
Key features
- Impressive three-bedroom semi-detached family home
- Extensively improved and extended in recent years
- Superb open-plan kitchen, living and dining room
- Separate living room with log-burning stove
- Generous rear garden with patio
- Useful utility room and ground-floor WC
- New boiler, electrical consumer unit, bedroom windows and composite entrance doors
- Large driveway with parking for multiple vehicles
- Rural location within reach of local amenities
- Viewings Recommended to Appreciate!
Description
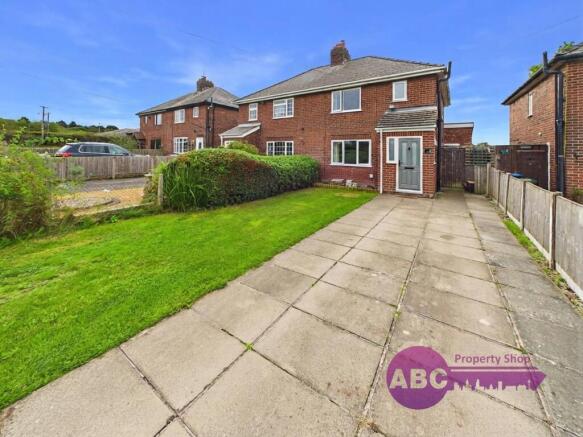
Having undergone an extensive programme of improvement over recent years, this superb home on Hob Lane combines the character and proportions of a traditional semi-detached property in a rural location with a stylish, contemporary interior designed for modern family life.
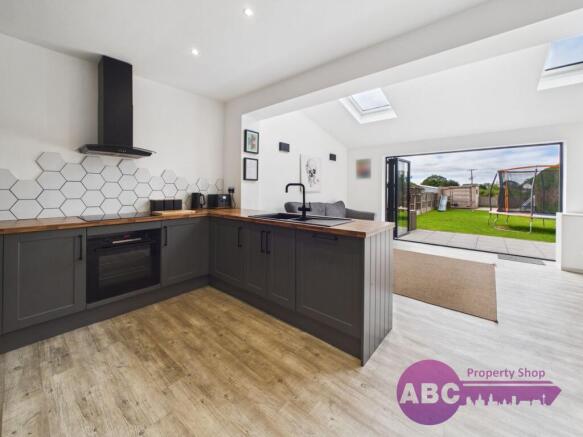
The real centrepiece is undoubtedly the extended fully integrated kitchen, living and dining room. Completed in 2024, the extension has dramatically enhanced the ground-floor accommodation, creating a wonderfully bright and sociable space beneath a vaulted ceiling with rooflights. Wide bi-folding doors open directly onto the patio and garden, providing an excellent indoor/outdoor connection and making this a particularly appealing room for entertaining, family gatherings and everyday living.
The kitchen itself was replaced in 2023 and has been finished in a smart contemporary style, with grey cabinetry, contrasting timber-effect work surfaces, striking hexagonal splashback tiling and integrated appliances. A peninsula incorporating the sink subtly divides the kitchen from the extended living and dining area while maintaining the open-plan feel.
For those occasions when a little separation is preferred, the property also retains a generous independent living room at the front. A feature chimney breast, substantial timber mantel and log-burning stove installed in 2023 create an attractive focal point and give the room a warm, inviting character.
The entrance hallway provides access to the first floor and living accommodation, while the ground floor is further complemented by a separate WC and useful utility room. The latter provides additional worktop and storage space together with room for laundry appliances and access outside - an especially practical addition to a family home.
Upstairs, the landing leads to three bedrooms and the family bathroom. The principal bedroom is a comfortable double with pleasant field views, while the second and third bedrooms provide flexible double sized accommodation for children, guests or those requiring a home office. All three bedroom windows were replaced in 2024. The family bathroom is fitted with a white suite including a bath with overhead rainfall-style shower.
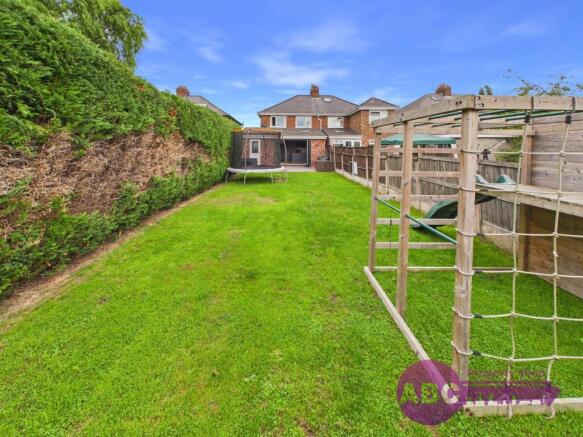
Outside, the rear garden is another major attraction. Immediately adjoining the extension is a patio laid in 2024, creating an ideal space for outdoor dining and entertaining. Beyond is a good-sized lawn bordered by mature hedging and fencing, providing an excellent garden for families, children and pets, with a substantial hard standing area offering useful space for additional storage.
The house has benefited from considerable investment beyond the immediately visible improvements. A new boiler was installed in 2021, followed in 2023 by the new kitchen and a new electrical consumer unit as part of the extension works. The extension was completed in March 2024 with underfloor heating, followed by the replacement bedroom windows and new patio later that year. Most recently, two new composite entrance doors were installed in September 2026.
The result is a home that has been comprehensively enhanced over a relatively short period, with much of the major improvement work already undertaken. The combination of a separate lounge, impressive open-plan family space, three bedrooms, utility room and generous garden makes this an especially versatile property that should appeal to a broad range of buyers.
A viewing is strongly recommended to fully appreciate the transformation, the quality of the extended accommodation and the lifestyle this superb home now offers.
Some images may be digitally edited, virtually staged, or AI-enhanced for marketing purposes. They are intended as a guide only and may not accurately represent the property's current condition. Prospective purchasers should verify all details through their own inspection.
Please Note: Any fixtures and fittings should be agreed upon with the seller. If ground rent or service charges apply, please have your solicitor confirm the details, as the information provided in this advert cannot be guaranteed. These details are intended as a general guide and do not form part of any offer or contract. Buyers should not rely solely on this information and are advised to carry out their own checks or inspections. No one working for this agency is authorised to make guarantees or promises about the property. All measurements are approximate, and we have not tested any equipment (such as gas, electrical, or heating systems), so buyers should ensure everything is in working order before making any legal commitments.
Council Tax Band: B (Cheshire West & Chester)
Tenure: Freehold
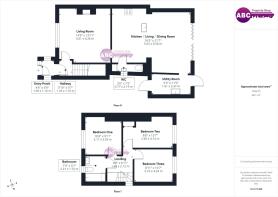
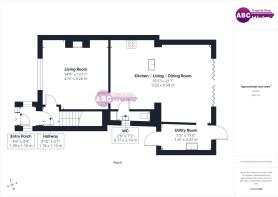
Entry Porch
1.39m x 1.16m
Newly Fitted Composite Door, Tiled Flooring, Internal Composite Door.
Entrance Hallway
1.1m x 1.18m
Tiled Flooring, Door to Living Room, Stairs to First Floor.
Living Room
4.51m x 4.26m
Front Facing, Log Burning Stove, Laminate Flooring, Radiator.
Kitchen/Diner
6.58m x 5.02m
Kitchen with Integrated Electric Oven, Electric Hob, Extractor, Wall & Base Units, Worktops, Dishwasher, Fridge Freezer, Sink with Mixer Tap, Tiled Splashbacks, Laminate Flooring, Radiator.
Dining/Living area boasts Rooflights, Bi-Fold Doors, Laminate Flooring, Access to Utility, Underfloor Heating.
Utility
1.61m x 3.37m
Base Units, Stainless Steel Sink with Mixer Tap, Tiled Splashbacks, Access to Rear Garden and Front Side Entrance, Laminate Flooring.
WC
2.19m x 0.77m
WC, Basin with Waterfall Mixer Tap, Laminate Flooring, Oil Boiler.
Landing
2.12m x 1.46m
Carpeted, Loft Access.
Bedroom 1
3.17m x 3.03m
Front Facing, Carpeted, Radiator.
Bedroom 2
4.14m x 2.65m
Rear Facing, Storage Cupboard, Carpeted, Radiator.
Bedroom 3
3.24m x 2.72m
Rear Facing, Carpeted, Radiator.
Bathroom
1.72m x 2.21m
Bath with Over Bath Rainfall Shower, Sink, WC, Radiator, Extractor, LED Light.
Rear Garden
Patio Area, Lawn, Hardstanding to Far Rear, Overlooking Farmers Fields.
Front Garden
Driveway with space for multiple vehicles, lawn, gate offering side access to Utility.
Brochures
Brochure- COUNCIL TAXA payment made to your local authority in order to pay for local services like schools, libraries, and refuse collection. The amount you pay depends on the value of the property.Read more about council Tax in our glossary page.
- Band: B
- PARKINGDetails of how and where vehicles can be parked, and any associated costs.Read more about parking in our glossary page.
- Driveway
- GARDENA property has access to an outdoor space, which could be private or shared.
- Front garden,Rear garden
- ACCESSIBILITYHow a property has been adapted to meet the needs of vulnerable or disabled individuals.Read more about accessibility in our glossary page.
- Ask agent
Hob Lane, Dunham On The Hill, Frodsham, Cheshire, WA6 0LW

Add an important place to see how long it'd take to get there from our property listings.
__mins driving to your place
Affordability


Notes
Staying secure when looking for property
Ensure you're up to date with our latest advice on how to avoid fraud or scams when looking for property online.
Visit our security centre to find out moreDisclaimer - Property reference RS0164. The information displayed about this property comprises a property advertisement. Rightmove.co.uk makes no warranty as to the accuracy or completeness of the advertisement or any linked or associated information, and Rightmove has no control over the content. This property advertisement does not constitute property particulars. The information is provided and maintained by ABC Property Shop, Ellesmere Port. Please contact the selling agent or developer directly to obtain any information which may be available under the terms of The Energy Performance of Buildings (Certificates and Inspections) (England and Wales) Regulations 2007 or the Home Report if in relation to a residential property in Scotland.
*This is the average speed from the provider with the fastest broadband package available at this postcode. The average speed displayed is based on the download speeds of at least 50% of customers at peak time (8pm to 10pm). Fibre/cable services at the postcode are subject to availability and may differ between properties within a postcode. Speeds can be affected by a range of technical and environmental factors. The speed at the property may be lower than that listed above. You can check the estimated speed and confirm availability to a property prior to purchasing on the broadband provider's website. Providers may increase charges. The information is provided and maintained by Decision Technologies Limited. **This is indicative only and based on a 2-person household with multiple devices and simultaneous usage. Broadband performance is affected by multiple factors including number of occupants and devices, simultaneous usage, router range etc. For more information speak to your broadband provider.