Rashierigg Place, Longridge, EH47 8AT

- PROPERTY TYPE
Semi-Detached
- BEDROOMS
2
- BATHROOMS
1
- SIZE
Ask agent
- TENUREDescribes how you own a property. There are different types of tenure - freehold, leasehold, and commonhold.Read more about tenure in our glossary page.
Freehold
Key features
- Semi-detached home
- Beautifully presented through-out
- Bright, spacious lounge
- Contemporary kitchen/diner
- 2 double bedrooms
- Upgraded bathroom
- Excellent storage
- Gardens to front & rear
- On-street residents parking
- Open aspect over neighbouring green
Description
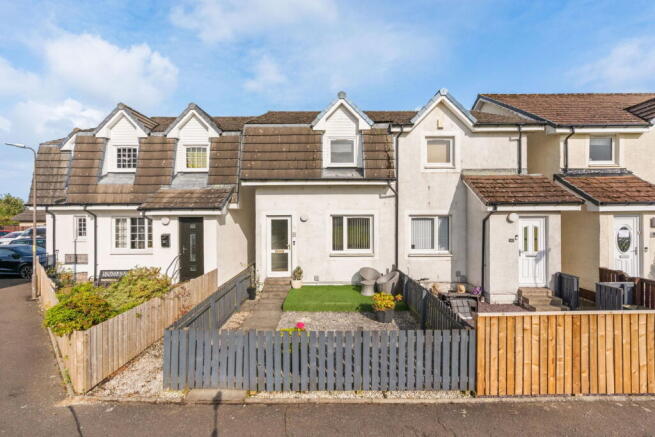
Presented in excellent move-in condition, Rashierigg Place is a smartly finished two-bedroom semi-detached home offering well-proportioned accommodation, excellent storage and attractive outdoor space to both the front and rear. With a west-facing front garden overlooking the neighbouring green, this is a home that combines a comfortable interior with a pleasant open outlook.
The property is approached through a fully enclosed front garden, thoughtfully designed with a combination of stone chippings and artificial lawn for easy maintenance. Its west-facing position makes this an enjoyable spot to catch the afternoon and evening sun, while the outlook across the green creates a welcome sense of space.
A glazed-panel entrance door opens into the hallway, where decorative wall panelling and a carpeted staircase immediately introduce the considered finish found throughout the home.
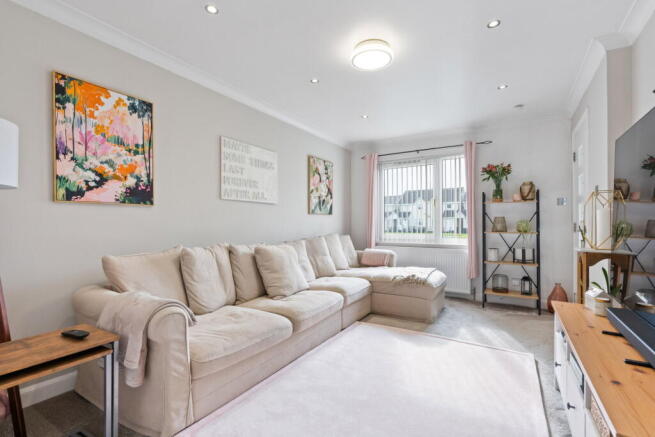
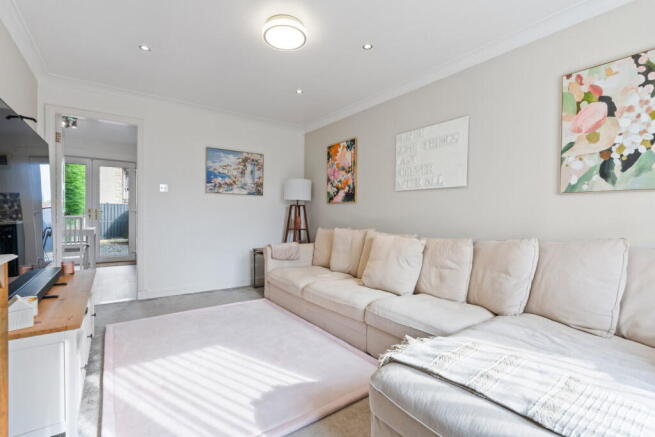
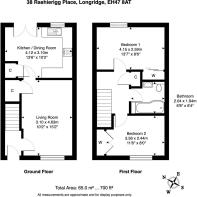
The lounge is positioned to the front, with a window drawing in plenty of natural light while taking advantage of the outlook towards the green. Neutral décor, cornicing and carefully chosen finishes create a comfortable room that is easy to furnish, with space for both everyday relaxation and entertaining. A useful built-in cupboard beneath the stairs provides valuable additional storage. From the lounge, a door leads into the kitchen and dining room, a generously proportioned space with plenty of room for a dining table and chairs. Feature wall panelling adds character to the dining area, while the kitchen itself is fitted with a range of grey units complemented by work surfaces and a black composite sink. Integrated appliances include an electric hob, oven, fridge/freezer and dishwasher, with designated space for a washing machine. A further shelved cupboard provides additional pantry and household storage, helping to keep the kitchen organised without compromising on workspace.
Upstairs, the same attention to presentation continues. The landing provides access to the loft and incorporates a built-in shelved linen cupboard, adding another useful storage area.
The principal bedroom is a comfortable double positioned to the rear of the property, with fitted sliding wardrobes providing generous clothes storage while leaving ample floor space for additional bedroom furniture. The window looks across the rear garden, creating a private outlook. Bedroom two is another well-sized double room, making this home particularly appealing for buyers who require two genuinely usable bedrooms. Positioned to the front, it enjoys the outlook towards the green and benefits from double built-in wardrobes. Decorative wall panelling gives the room an individual finish while maintaining the understated style found elsewhere in the property.
The bathroom has been upgraded with tiled-effect wet-wall panelling and contrasting black fittings. The suite comprises a bath with rainfall shower attachment over, vanity unit with inset wash-hand basin, WC and heated towel rail, creating a clean and contemporary finish.
Outside, the rear garden has been arranged for straightforward maintenance, with stone chippings, a small patio and a raised decked area providing different spaces for outdoor seating. Established hedging adds greenery and screening to the garden.
Beautifully maintained and ready for its next owner to simply move in and enjoy, Rashierigg Place offers far more than you might expect from a two-bedroom home. Two comfortable double bedrooms, impressive built-in storage, a spacious kitchen and dining area, private gardens and an open outlook to the front make it an excellent option for first-time buyers, couples or anyone looking to move from a flat into a home with its own outdoor space.
Extras: All floorcoverings, blinds, light fittings, integrated oven hob and hood, fridge/freezer and dishwasher.
Rashierigg Place is situated within the village of Longridge, offering a semi-rural setting while remaining well connected to the wider West Lothian area. Local schooling is available nearby, with further primary and secondary options in surrounding towns and villages. For commuters, the location provides convenient road access towards Bathgate, Livingston and the M8 motorway network, connecting Edinburgh and Glasgow. Nearby train stations at Bathgate and Armadale provide additional public transport options.
The surrounding area offers plenty of opportunities to enjoy the outdoors, with local green spaces, countryside walks and recreational facilities close at hand. A wider choice of shopping, leisure facilities, restaurants and everyday amenities can be found in Bathgate and Livingston.
Brochures
Brochure 1- COUNCIL TAXA payment made to your local authority in order to pay for local services like schools, libraries, and refuse collection. The amount you pay depends on the value of the property.Read more about council Tax in our glossary page.
- Band: B
- PARKINGDetails of how and where vehicles can be parked, and any associated costs.Read more about parking in our glossary page.
- On street
- GARDENA property has access to an outdoor space, which could be private or shared.
- Private garden
- ACCESSIBILITYHow a property has been adapted to meet the needs of vulnerable or disabled individuals.Read more about accessibility in our glossary page.
- Ask agent
Energy performance certificate - ask agent

Add an important place to see how long it'd take to get there from our property listings.
__mins driving to your place
Affordability


Notes
Staying secure when looking for property
Ensure you're up to date with our latest advice on how to avoid fraud or scams when looking for property online.
Visit our security centre to find out moreDisclaimer - Property reference S1857005. The information displayed about this property comprises a property advertisement. Rightmove.co.uk makes no warranty as to the accuracy or completeness of the advertisement or any linked or associated information, and Rightmove has no control over the content. This property advertisement does not constitute property particulars. The information is provided and maintained by Property Webb, Bathgate. Please contact the selling agent or developer directly to obtain any information which may be available under the terms of The Energy Performance of Buildings (Certificates and Inspections) (England and Wales) Regulations 2007 or the Home Report if in relation to a residential property in Scotland.
*This is the average speed from the provider with the fastest broadband package available at this postcode. The average speed displayed is based on the download speeds of at least 50% of customers at peak time (8pm to 10pm). Fibre/cable services at the postcode are subject to availability and may differ between properties within a postcode. Speeds can be affected by a range of technical and environmental factors. The speed at the property may be lower than that listed above. You can check the estimated speed and confirm availability to a property prior to purchasing on the broadband provider's website. Providers may increase charges. The information is provided and maintained by Decision Technologies Limited. **This is indicative only and based on a 2-person household with multiple devices and simultaneous usage. Broadband performance is affected by multiple factors including number of occupants and devices, simultaneous usage, router range etc. For more information speak to your broadband provider.