Mailing Avenue, Bishopbriggs, G64

- PROPERTY TYPE
Semi-Detached
- BEDROOMS
3
- BATHROOMS
1
- SIZE
786 sq ft
73 sq m
- TENUREDescribes how you own a property. There are different types of tenure - freehold, leasehold, and commonhold.Read more about tenure in our glossary page.
Ask agent
Key features
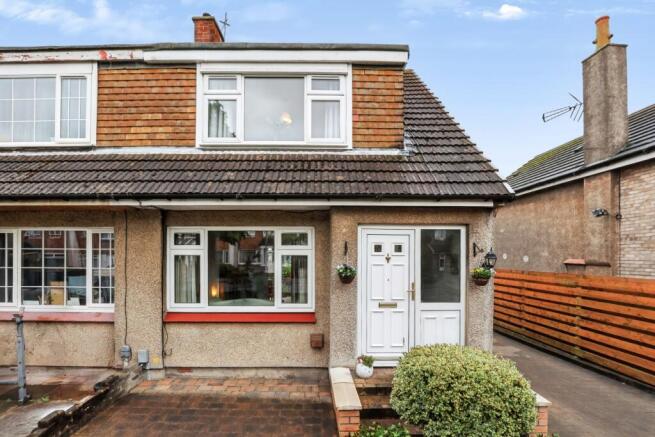
- Sought after Mailing Avenue location, close to Bishopbriggs Academy
- Three bedroom chalet style dormer semi detached home
- Large blocked driveway with parking for multiple cars
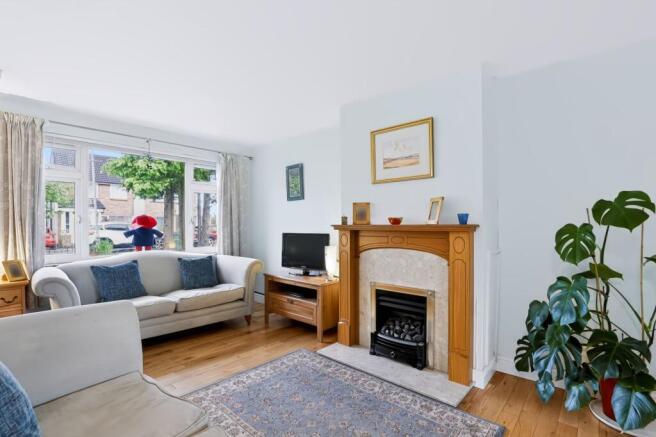
- Bright lounge with hardwood flooring and feature fireplace
- Kitchen with traditional wood units, gas hob and tiled flooring
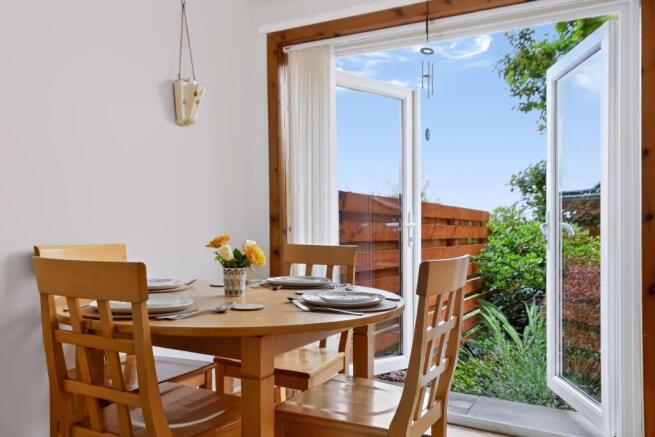
- Cosy dining area with French doors leading to the rear garden
- Three well proportioned bedrooms, two with handy storage cupboards
- Modern bathroom finished in white and grey wet wall and tiling
- Established front and rear gardens with mature trees and shrubs
- Detached garage at the end of the driveway
Description
On Mailing Avenue in Bishopbriggs, within easy reach of Bishopbriggs Academy, this three bedroom dormer semi carries that settled, easy feeling of family life from the moment you pull up. Mature trees and shrubs soften a lawned front garden, and a large blocked driveway offers parking for multiple cars before leading down to a detached garage, ideal for anyone who could use the extra space for a project or simply somewhere to store the bikes and the golf clubs.
Inside, hardwood flooring links the lounge, kitchen and dining area, giving the downstairs a lovely sense of continuity. Quiet evenings find their natural home by the lounge fireplace, the soft pastel walls adding to that easy, calm feel, while the kitchen keeps things traditional with wooden units, fresh white worktops and a gas hob, the kind of space built for a proper Sunday roast or the kettle going on when friends drop by.
French doors from the dining area open straight onto the rear garden. When the weather's kind, inside and outside feel like one and the same, from evening meals in the garden to dinner cooking with the doors thrown open.
On the way upstairs, you'll pass the family bathroom, finished in modern white and grey wet wall with a bath and overhead shower, making it just as easy to get everyone ready in the morning as it is to unwind after a long day.
Upstairs, the three bedrooms carry that same sense of thoughtfulness, with handy storage cupboards in two of them, and bedrooms two and three waking up to peaceful views over the garden below.
Outside, the rear garden offers a good mix of lawn, patio and planting space, with a raised timber bed already given over to home-grown vegetables. Slat fencing wraps around the boundary, giving the space a real sense of privacy, while the detached garage to the side adds useful storage or workshop potential beyond the house itself.
Altogether, this is a home that grows with family life at every stage, set in a spot where schools, amenities and everyday essentials are all comfortably within reach.
Wrights of Campsie offer a complimentary selling advice meeting, including a valuation of your home. Contact us to arrange. Services include, fully accompanied viewings, bespoke marketing such as home styling, lifestyle images, professional photography and poetic description.
LOCATION
SAT NAV REF G64 1DZ.
Bishopbriggs offers a wealth of local amenities, including a leisure centre, schools, at both primary and secondary levels, recreational facilities, supermarkets, shops, golf courses and a selection of popular bars and restaurants. The town sits on the Forth and Clyde Canal and offers links to Glasgow, Stirling and Edinburgh due to its close proximity to the M80. Bishopbriggs railway station runs to Glasgow Queen Street in just one stop.
Proof and source of Funds/Anti Money Laundering
Under the HMRC Anti Money Laundering legislation all offers to purchase a property on a cash basis or subject to mortgage require evidence of source of funds. This may include evidence of bank statements/funding source, mortgage, or confirmation from a solicitor the purchaser has the funds to conclude the transaction.
All individuals involved in the transaction are required to produce proof of identity and proof of address. This is acceptable either as original or certified documents.
EPC Rating: E
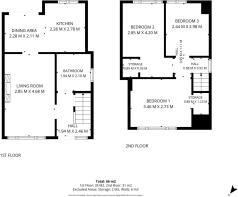
Lounge
2.85m x 4.68m
Kitchen
2.28m x 2.28m
Dining Area
2.28m x 2.11m
Bathroom
1.94m x 2.1m
Bedroom 1
3.46m x 2.73m
Bedroom 2
2.85m x 4.2m
Bedroom 3
2.44m x 2.98m
Parking - Garage
Parking - Driveway
- COUNCIL TAXA payment made to your local authority in order to pay for local services like schools, libraries, and refuse collection. The amount you pay depends on the value of the property.Read more about council Tax in our glossary page.
- Band: D
- PARKINGDetails of how and where vehicles can be parked, and any associated costs.Read more about parking in our glossary page.
- Garage,Driveway
- GARDENA property has access to an outdoor space, which could be private or shared.
- Front garden,Rear garden
- ACCESSIBILITYHow a property has been adapted to meet the needs of vulnerable or disabled individuals.Read more about accessibility in our glossary page.
- Ask agent
Mailing Avenue, Bishopbriggs, G64

Add an important place to see how long it'd take to get there from our property listings.
__mins driving to your place
About Wrights, Glasgow
Dowan Farm, Dowan Road Baldernock Milngavie Glasgow G62 6HA

Notes
Staying secure when looking for property
Ensure you're up to date with our latest advice on how to avoid fraud or scams when looking for property online.
Visit our security centre to find out moreDisclaimer - Property reference 6aea159c-4215-4a00-8558-3ce41d30df58. The information displayed about this property comprises a property advertisement. Rightmove.co.uk makes no warranty as to the accuracy or completeness of the advertisement or any linked or associated information, and Rightmove has no control over the content. This property advertisement does not constitute property particulars. The information is provided and maintained by Wrights, Glasgow. Please contact the selling agent or developer directly to obtain any information which may be available under the terms of The Energy Performance of Buildings (Certificates and Inspections) (England and Wales) Regulations 2007 or the Home Report if in relation to a residential property in Scotland.
*This is the average speed from the provider with the fastest broadband package available at this postcode. The average speed displayed is based on the download speeds of at least 50% of customers at peak time (8pm to 10pm). Fibre/cable services at the postcode are subject to availability and may differ between properties within a postcode. Speeds can be affected by a range of technical and environmental factors. The speed at the property may be lower than that listed above. You can check the estimated speed and confirm availability to a property prior to purchasing on the broadband provider's website. Providers may increase charges. The information is provided and maintained by Decision Technologies Limited. **This is indicative only and based on a 2-person household with multiple devices and simultaneous usage. Broadband performance is affected by multiple factors including number of occupants and devices, simultaneous usage, router range etc. For more information speak to your broadband provider.