Consort Road, Higher Bartle, PR4

- PROPERTY TYPE
Detached
- BEDROOMS
3
- BATHROOMS
3
- SIZE
1,425 sq ft
132 sq m
- TENUREDescribes how you own a property. There are different types of tenure - freehold, leasehold, and commonhold.Read more about tenure in our glossary page.
Freehold
Key features
- Three bedrooms. Three en-suites. Morning bathroom arguments officially cancelled.
- 21'7" kitchen/diner, cook, eat, host, homework. One space that handles real life.
- Principal suite with walk-in wardrobe, your bedroom finally feels like your space.
- Two further doubles, both en-suite, kids, guests or teenagers get privacy too.
- Separate lounge, shut the door, sink into the sofa, switch off properly.
- Utility + downstairs WC, the boring practical stuff is already sorted.
- Garage + driveway, parking, bikes, storage and family clutter all have somewhere to go.
- Enclosed garden with lawn and patios, playtime, barbecues and summer evenings ready to go.
Description
For growing families, upsizers or buyers who are simply done fighting over bathrooms, storage and living space, this three-bedroom detached home delivers a layout that works brilliantly around real life.
With approximately 1,425 sq ft, three en-suite bedrooms, a substantial kitchen/dining room, separate lounge, utility, garage and an enclosed rear garden, there is genuine breathing room throughout.
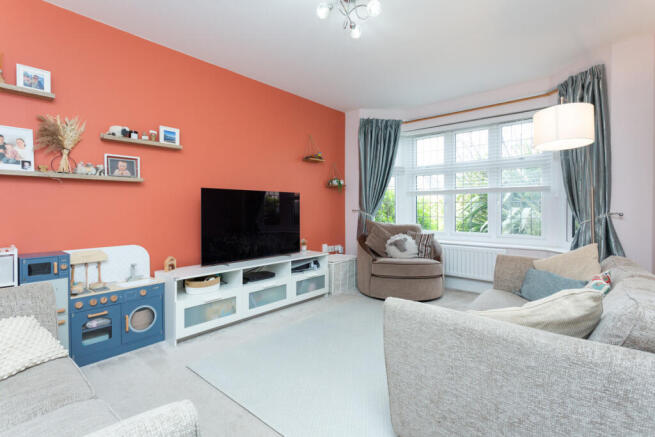
Step inside and the hallway immediately separates busy family life from the spaces designed for switching off. The front lounge is a proper retreat, generous enough for comfortable sofas, toys and family film nights without feeling crowded, while the bay window brings plenty of natural light into the room.
Then you reach the space that changes how the house feels.
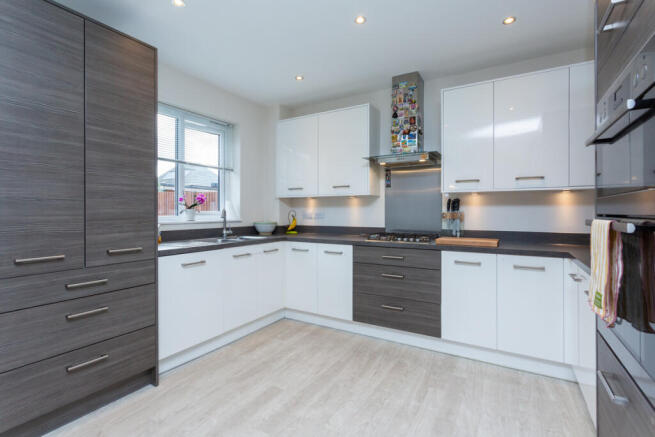
The 21'7" kitchen/dining room gives everyday life somewhere to happen properly. There is room to cook without being cut off from everyone else, space for a full dining table and enough floor area for breakfasts, homework, conversations and friends around for dinner to coexist.
Contemporary cabinetry provides plenty of storage, integrated appliances keep the finish streamlined, and doors opening directly onto the garden make summer entertaining feel effortless.
A separate utility room keeps laundry and household clutter away from the main living space, while the downstairs WC adds another layer of everyday practicality. The garage means bikes, pushchairs, tools and the inevitable family overflow have somewhere sensible to live rather than taking over the house.
Upstairs is where this home really separates itself.
The principal bedroom feels like a genuine grown-up retreat, with excellent proportions, a dedicated walk-in wardrobe and its own en-suite bathroom. Clothes stay organised, mornings become easier and the bedroom itself remains somewhere to relax rather than somewhere dominated by storage.
Bedrooms two and three are both comfortable doubles in their own right, and both have their own en-suite facilities. That means fewer queues, easier mornings, more privacy for older children or guests and a layout with serious long-term flexibility. It is the kind of arrangement that continues working as family life changes.
Outside, the enclosed rear garden gives you a strong balance of lawn and paved entertaining space. There is room for children to play, space for outdoor furniture and enough patio area for barbecues, drinks and relaxed weekends without creating a garden that feels like a full-time job.
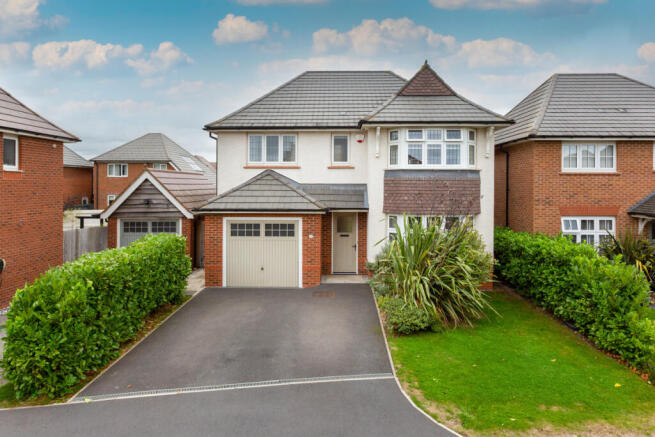
To the front, the driveway provides practical off-road parking alongside the integral garage, while roof-mounted solar panels add another useful feature to the home.
What makes this property stand out is not one headline feature. It is how everything works together: three bedrooms that each have their own bathroom, proper storage, a kitchen made for family life, separate living space and a garden you will actually use.
It is a home designed to remove friction from everyday life, and give everyone a little more space of their own.
A substantial three-bedroom detached family home offering approximately 1,425 sq ft of brilliantly planned accommodation, with three en-suite bedrooms, a superb 21'7" kitchen/diner, separate lounge, utility room, integral garage, driveway parking and an enclosed rear garden. Designed around easier family living, the standout layout gives everyone their own space while keeping the main living areas sociable, practical and ready for everyday life.
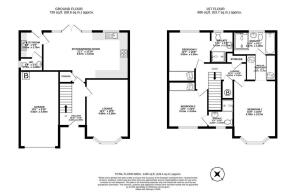
Hallway
10'11 x 6'9
Lounge
16'1 x 10'9
Kitchen/Dining Room
21'7 x 12'10
Utility Room
6'8 x 5'9
WC
5'9 x 3'3
Landing
12'11 x 12'0
Master Bedroom
15'8 x 10'9
Walk-in-Wardrobes
7'5 x 6'4
Ensuite 1
10'9 x 5'11
Ensuite 2
7'11 x 5'8
Ensuite 3
7'3 x 6'4
Bedroom Two
12'7 x 10'8
Bedroom Three
11'6 x 10'0
Garage
19'1 x 9'10
- COUNCIL TAXA payment made to your local authority in order to pay for local services like schools, libraries, and refuse collection. The amount you pay depends on the value of the property.Read more about council Tax in our glossary page.
- Band: E
- PARKINGDetails of how and where vehicles can be parked, and any associated costs.Read more about parking in our glossary page.
- Garage,Driveway,EV charging
- GARDENA property has access to an outdoor space, which could be private or shared.
- Yes
- ACCESSIBILITYHow a property has been adapted to meet the needs of vulnerable or disabled individuals.Read more about accessibility in our glossary page.
- Ask agent
Consort Road, Higher Bartle, PR4

Add an important place to see how long it'd take to get there from our property listings.
__mins driving to your place
Affordability
About Michael Bailey, Powered by Keller Williams, Preston
29 Manor Avenue, Penwortham, Preston PR1 0XH
Notes
Staying secure when looking for property
Ensure you're up to date with our latest advice on how to avoid fraud or scams when looking for property online.
Visit our security centre to find out moreDisclaimer - Property reference RX833597. The information displayed about this property comprises a property advertisement. Rightmove.co.uk makes no warranty as to the accuracy or completeness of the advertisement or any linked or associated information, and Rightmove has no control over the content. This property advertisement does not constitute property particulars. The information is provided and maintained by Michael Bailey, Powered by Keller Williams, Preston. Please contact the selling agent or developer directly to obtain any information which may be available under the terms of The Energy Performance of Buildings (Certificates and Inspections) (England and Wales) Regulations 2007 or the Home Report if in relation to a residential property in Scotland.
*This is the average speed from the provider with the fastest broadband package available at this postcode. The average speed displayed is based on the download speeds of at least 50% of customers at peak time (8pm to 10pm). Fibre/cable services at the postcode are subject to availability and may differ between properties within a postcode. Speeds can be affected by a range of technical and environmental factors. The speed at the property may be lower than that listed above. You can check the estimated speed and confirm availability to a property prior to purchasing on the broadband provider's website. Providers may increase charges. The information is provided and maintained by Decision Technologies Limited. **This is indicative only and based on a 2-person household with multiple devices and simultaneous usage. Broadband performance is affected by multiple factors including number of occupants and devices, simultaneous usage, router range etc. For more information speak to your broadband provider.