Eastern Avenue East, Romford, RM1

- PROPERTY TYPE
Terraced
- BEDROOMS
3
- BATHROOMS
1
- SIZE
883 sq ft
82 sq m
- TENUREDescribes how you own a property. There are different types of tenure - freehold, leasehold, and commonhold.Read more about tenure in our glossary page.
Freehold
Key features
- ****** GUIDE PRICE £400,000 - £425,000 ******
- 3 BEDROOMS
- LARGE LOUNGE / DINER
- FITTED KITCHEN WITH INTEGRATED APPLIANCES
- FAMILY BATHROOM
- GOOD SIZE REAR GARDEN WITH CABIN & SHED TO REMAIN
- WALLED GARDEN TO FRONT
- PERFECT INVESTMENT HOME OR FIRST STEP ON LADDER
- LOTS OF POTENTIAL TO ADD VALUE
- CLOSE TO GOOD TRANSPORT LINKS, GOOD SCHOOLS, SHOPS & AMENITIES
Description
****** Quote Ref: 841358 when calling ******
Lots of space with huge potential, this family home is waiting for you to Make It Your Own! A good size three-bedroom family home in the popular area of Romford RM1. Offering a fantastic combination of space for a growing family, potential to add value or expand (STPP) and a good size rear garden with outbuilding/cabin and shed. Whether you're a first-time buyer taking your first step onto the property ladder, a growing family looking for more space, or a home mover looking to downsize without compromising on space, this home offers plenty to enjoy. The ground floor provides a bright and inviting family lounge / diner with lots of space for entertaining family and friends or just relaxing at the end of the day. A fitted kitchen with lots of storage and integrated appliances. Natural light flows throughout the home, creating a bright and comfortable atmosphere. Upstairs are three well-proportioned bedrooms and the family bathroom, providing the flexibility today's families need. Outside, the rear garden is a blank canvas just waiting to be sculptured into your dream garden. A large gated patio provides the perfect spot for ‘Al Fresco’ dining and summer entertaining, with an awning for sheltered dining in the summer. Beyond this is a further large area with a shed and a cabin/outbuilding which will remain—providing useful additional storage. The good-sized front garden is laid mainly to lawn with flower borders and enclosed by a low wall, creating an attractive approach to the property. The location is great for easy access to Romford town, with good local schools, local shops, amenities and transport links all close by. For commuters and those travelling further afield, there is easy access from the A12, to the A127 and M25 and other major road networks. This is a home that offers space, comfortable living and huge opportunity to create the home of your dreams. A home with broad appeal and plenty of potential for first-time buyers, families, home movers, downsizers and investors alike. If you're looking for a home that's practical, offers potential to expand as the family grows then this one needs to be viewed.
Ground Floor
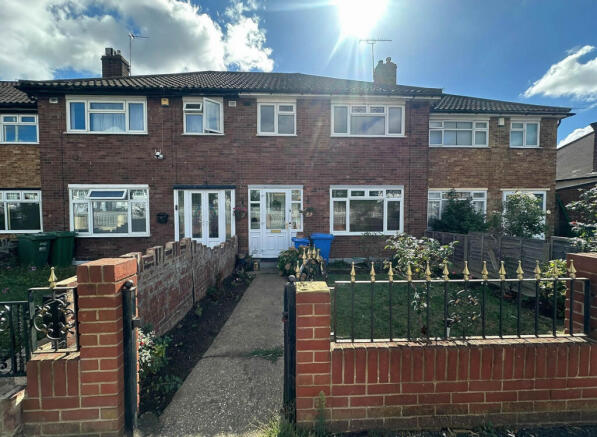
Entrance from front of the property to porch. Low walled garden with lawned area and flowerbeds.
Porch
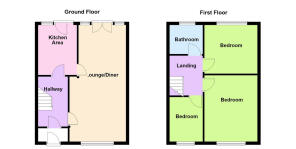
6”1” x 2’0”
Porch: 6”1” x 2’0” – Integrated brick porch with UPVC front and frosted glazed door to hallway. Wood flooring.
Entrance Hall
12’9” x 6’7”
Hallway: 12’9” x 6’7” - Stairs to first floor with under-stair storage. Wood flooring. Radiator. Part glazed door to lounge and further part glazed door to kitchen. Dado rail. Smooth ceiling with wall lights. Neutral décor.
Kitchen
10’6” x 8’4”
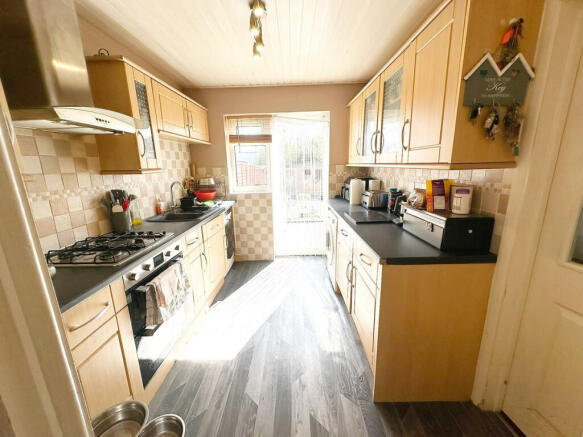
Kitchen: 10’6” x 8’4” – Double glazed window and door overlooking garden. Lots of natural light. A wide range of fitted wall and base units including display cupboards, giving plenty of storage space. Integrated electric oven & gas hob with extractor over. 1 ½ bowl sink with mixer tap and drainer. Integrated under counter fridge and freezer. Space for washing machine & tumble dryer. Panelled ceiling with spotlights. Part tiled to walls/splash back. Vinyl wood effect flooring. Neutral décor.
Lounge / Diner
25’9” x 11’4”
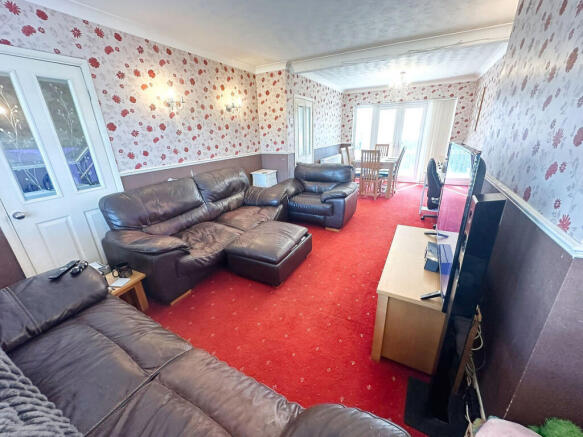
Lounge / Dining: 25’9” x 11’4” - Double glazed French doors to rear patio and garden. Chimney breast. Fitted carpet. Dado rail. Radiator. Texture ceiling with coving. Pendant lighting to dining area and wall lights to lounge area. Neutral décor.
First Floor
8’11” into stairwell x 6’7”
First Floor Landing: 8’11” into stairwell x 6’7” - Access to all first-floor accommodation. Smooth ceiling with coving and wall lights. Access to loft which is insulated and has ladder for access. Dado rail. Fitted carpet. Neutral décor.
Bedroom 1
14’7” x 11’5”
Bedroom 1: 14’7” x 11’5” - Double glazed window to front aspect. Bespoke fitted wardrobes to one wall with drawers/dressing table area. Fitted carpet. Radiator. Smooth ceiling with coving and spotlights. Dado rail. Neutral décor.
Bedroom 2
11’5” x 10’5”
Bedroom 2: 11’5” x 10’5”. Double glazed window to rear aspect. Built in mirrored wardrobes. Radiator. Dado rail. Fitted carpet. Smooth ceiling with coving and pendant light. Neutral Décor.
Bedroom 3
9’3” x 6’8”
Bedroom 3: 9’3” x 6’8”. Double glazed window to front aspect. Fitted carpet. Radiator. Texture ceiling with pendant light. Dado rail. Neutral Décor.
Bathroom
6’7” x 5’8”
Bathroom: 6’7” x 5’8” - Double glazed frosted window to rear aspect. Panel bath with mixer tap and shower over. Low level W.C. Hand basin. Part tiled to walls and splashbacks. Cupboard housing Bosch combi-boiler. Tile floor. Radiator. Smooth ceiling with down lights. Neutral decor.
Outside
Rear Garden: Approx 60’ (unmeasured). Low maintenance rear garden commencing with large patio area perfect for ‘Al Fresco’ dining and awning for shade on hot summer days. Gate leading to the rest of the garden with shed and large cabin/storage that will remain. The garden is a blank canvas with lots of options for its new owner to create the prefect garden to suit their family needs.
To Front of property: Walled front garden with lawns and border gardens
Other information
Council Tax Band: C - Local Council: Havering. – EPC: C
Approximate gross internal area: 82.m2 – 882 ft2
This lovely family home is well located for easy commuting. Excellent access to road links from A12 including M25 / A127. Close to good schools, shops and amenities. For London commuters, easy access to Romford Station for trains into London.
Brochures
Brochure 1- COUNCIL TAXA payment made to your local authority in order to pay for local services like schools, libraries, and refuse collection. The amount you pay depends on the value of the property.Read more about council Tax in our glossary page.
- Band: C
- PARKINGDetails of how and where vehicles can be parked, and any associated costs.Read more about parking in our glossary page.
- Ask agent
- GARDENA property has access to an outdoor space, which could be private or shared.
- Yes
- ACCESSIBILITYHow a property has been adapted to meet the needs of vulnerable or disabled individuals.Read more about accessibility in our glossary page.
- Ask agent
Eastern Avenue East, Romford, RM1

Add an important place to see how long it'd take to get there from our property listings.
__mins driving to your place
Affordability
About Keller Williams Plus, Covering Nationwide
Suite 1G, Widford Business Centre, 33 Robjohns Road, Chelmsford, CM1 3AG

Notes
Staying secure when looking for property
Ensure you're up to date with our latest advice on how to avoid fraud or scams when looking for property online.
Visit our security centre to find out moreDisclaimer - Property reference RX841358. The information displayed about this property comprises a property advertisement. Rightmove.co.uk makes no warranty as to the accuracy or completeness of the advertisement or any linked or associated information, and Rightmove has no control over the content. This property advertisement does not constitute property particulars. The information is provided and maintained by Keller Williams Plus, Covering Nationwide. Please contact the selling agent or developer directly to obtain any information which may be available under the terms of The Energy Performance of Buildings (Certificates and Inspections) (England and Wales) Regulations 2007 or the Home Report if in relation to a residential property in Scotland.
*This is the average speed from the provider with the fastest broadband package available at this postcode. The average speed displayed is based on the download speeds of at least 50% of customers at peak time (8pm to 10pm). Fibre/cable services at the postcode are subject to availability and may differ between properties within a postcode. Speeds can be affected by a range of technical and environmental factors. The speed at the property may be lower than that listed above. You can check the estimated speed and confirm availability to a property prior to purchasing on the broadband provider's website. Providers may increase charges. The information is provided and maintained by Decision Technologies Limited. **This is indicative only and based on a 2-person household with multiple devices and simultaneous usage. Broadband performance is affected by multiple factors including number of occupants and devices, simultaneous usage, router range etc. For more information speak to your broadband provider.