Retford Road, Blyth, Worksop, S81

- PROPERTY TYPE
Detached
- BEDROOMS
4
- BATHROOMS
2
- SIZE
1,797 sq ft
167 sq m
- TENUREDescribes how you own a property. There are different types of tenure - freehold, leasehold, and commonhold.Read more about tenure in our glossary page.
Freehold
Key features
- Quote Ref: 802957 when calling
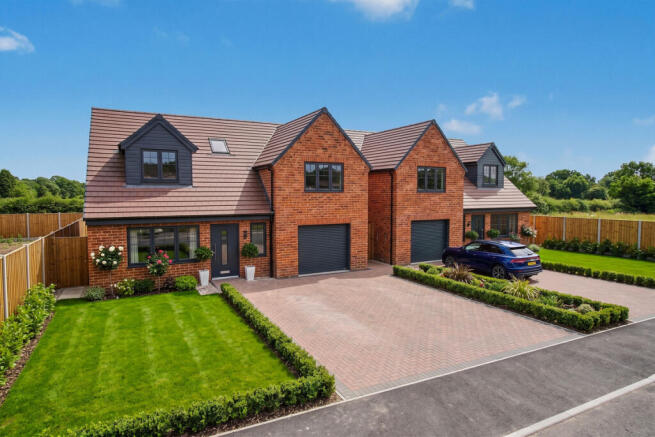
- Brand-new, beautifully designed detached family home
- Four generous bedrooms & Principal bedroom with en-suite
- Stylish open-plan kitchen, dining and living space
- Separate home office/snug & Ground-floor cloakroom
- Integral single garage
- Modern timber-frame construction with Energy-efficient solar panels
- No onward chain
- Ideally positioned next to the village infant and primary school
- Excellent transport links, with the A1 less than a mile away
Description
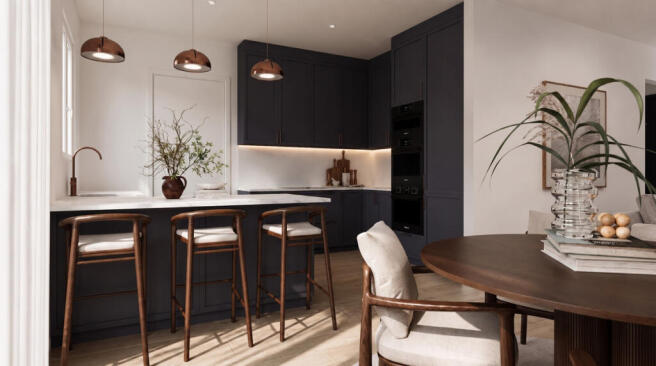
Designed for modern family life, the property combines an impressive sense of space with carefully considered practicality. At its heart is a fabulous open-plan lounge, kitchen and dining area—perfect for everyday living, entertaining and bringing the whole family together. French doors open directly onto the rear garden, while the beautifully appointed Cambridge blue kitchen provides an elegant focal point.
A separate room at the rear adds valuable flexibility and could become a peaceful home office, cosy snug, children’s playroom or hobby space. From here, there is convenient internal access to the integral single garage.
Upstairs, the spacious principal bedroom includes its own en-suite shower room, accompanied by three further well-proportioned bedrooms and the family bathroom. The impressive entrance and staircase incorporate a dramatic vaulted ceiling feature, giving the home an immediate sense of light, height and individuality.
Outside, the home will include lawned gardens to both the front and rear, a double-width driveway providing off-road parking and an integral single garage with a remote-controlled door.
Constructed using a modern timber-frame system and completed to current Building Regulations, the property benefits from high levels of insulation together with solar panels—helping to support a more efficient and comfortable style of living.
Available with no upward chain and scheduled to be ready for occupation by Christmas, this is an exciting opportunity to move into a completely new home without the wait normally associated with buying off-plan.
Accommodation
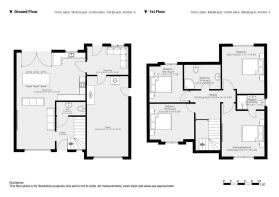
An attractive entrance door opens into a welcoming hallway, where the staircase rises beneath an impressive vaulted ceiling feature. This striking architectural detail creates a wonderful first impression and introduces the light, spacious character found throughout the property. Doors provide access to the principal ground-floor rooms, including a conveniently positioned cloakroom/WC.
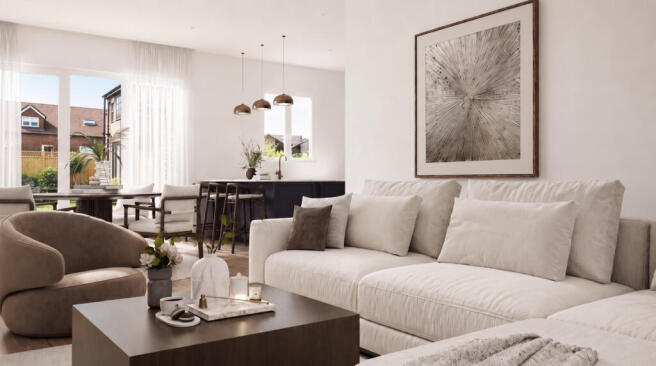
The main living space has been designed around the way families live today. The lounge, kitchen and dining area flow naturally into one another, creating one generous social space in which to cook, relax, dine and entertain.
The fitted kitchen, finished in an attractive Cambridge blue, brings warmth and character to the contemporary interior. Its open arrangement allows whoever is cooking to remain part of family life or conversation with guests, while the dining area provides ample space for both everyday meals and more formal occasions.
The lounge offers plenty of room for comfortable seating, with French doors opening onto the rear garden. During the warmer months, these doors can be opened to connect the living accommodation with the outdoor space—ideal for summer dining, family barbecues and entertaining friends.
Positioned at the rear of the home is a valuable additional reception room. Buyers working from home may create a dedicated office away from the principal living area, while others may prefer a snug, playroom, gaming room or quiet retreat. Internal access from this room leads into the integral single garage, offering everyday convenience in all seasons.
First Floor
The principal bedroom is a particularly generous double room, offering ample space for bedroom furniture and the benefit of a private en-suite shower room.
Three further good-sized bedrooms provide excellent flexibility for a growing family. Depending upon individual needs, these rooms could accommodate children, visiting family and guests or a second home-working space.
The family bathroom completes the first-floor accommodation.
Outside
The property will enjoy lawned gardens to both the front and rear, offering an attractive setting while still allowing the new owner the opportunity to add their own planting and personal touches.
A double-width driveway provides useful off-road parking and leads to the integral single garage, which is equipped with a remote-controlled door. The enclosed rear garden will offer space for children to play, outdoor seating and family entertaining.
Life in Blyth
Blyth is a well-connected village with a strong community atmosphere, making it especially appealing to families and commuters.
The property is positioned next to St Mary and St Martin’s Primary School—an extremely convenient location for families with younger children and one that could transform the daily school run into a short walk.
The heart of the village is also within approximately a ten-minute walk, where everyday amenities include the local Morrisons Daily store incorporating a Post Office, together with a choice of four village pubs.
For those travelling further afield, the A1 is less than a mile away, providing excellent road connections towards Doncaster, Retford, Worksop and the wider motorway network. This accessibility allows buyers to enjoy village life without sacrificing the convenience required for commuting and busy family routines.
NB The images and video used within the marketing are AI-generated illustrations showing how the completed homes could look. Final finishes, features and landscaping may differ.
Anti-Money Laundering (AML) Checks - As part of making an offer, we're required by law to complete Anti-Money Laundering (AML) checks to confirm the identity of all purchasers. To cover the cost of this process, a fee of £25 inc VAT per buyer is payable when your offer is accepted. This is a standard requirement for all buyers and helps us ensure your offer can be progressed as quickly and smoothly as possible.
- COUNCIL TAXA payment made to your local authority in order to pay for local services like schools, libraries, and refuse collection. The amount you pay depends on the value of the property.Read more about council Tax in our glossary page.
- Ask agent
- PARKINGDetails of how and where vehicles can be parked, and any associated costs.Read more about parking in our glossary page.
- Yes
- GARDENA property has access to an outdoor space, which could be private or shared.
- Yes
- ACCESSIBILITYHow a property has been adapted to meet the needs of vulnerable or disabled individuals.Read more about accessibility in our glossary page.
- Ask agent
Energy performance certificate - ask agent

Add an important place to see how long it'd take to get there from our property listings.
__mins driving to your place
Affordability
About Keller Williams Plus, Covering Nationwide
Suite 1G, Widford Business Centre, 33 Robjohns Road, Chelmsford, CM1 3AG

Notes
Staying secure when looking for property
Ensure you're up to date with our latest advice on how to avoid fraud or scams when looking for property online.
Visit our security centre to find out moreDisclaimer - Property reference RX802957. The information displayed about this property comprises a property advertisement. Rightmove.co.uk makes no warranty as to the accuracy or completeness of the advertisement or any linked or associated information, and Rightmove has no control over the content. This property advertisement does not constitute property particulars. The information is provided and maintained by Keller Williams Plus, Covering Nationwide. Please contact the selling agent or developer directly to obtain any information which may be available under the terms of The Energy Performance of Buildings (Certificates and Inspections) (England and Wales) Regulations 2007 or the Home Report if in relation to a residential property in Scotland.
*This is the average speed from the provider with the fastest broadband package available at this postcode. The average speed displayed is based on the download speeds of at least 50% of customers at peak time (8pm to 10pm). Fibre/cable services at the postcode are subject to availability and may differ between properties within a postcode. Speeds can be affected by a range of technical and environmental factors. The speed at the property may be lower than that listed above. You can check the estimated speed and confirm availability to a property prior to purchasing on the broadband provider's website. Providers may increase charges. The information is provided and maintained by Decision Technologies Limited. **This is indicative only and based on a 2-person household with multiple devices and simultaneous usage. Broadband performance is affected by multiple factors including number of occupants and devices, simultaneous usage, router range etc. For more information speak to your broadband provider.