
Tucking Mill Street, BODMIN, Cornwall, PL31

- PROPERTY TYPE
End of Terrace
- BEDROOMS
2
- BATHROOMS
1
- SIZE
Ask agent
- TENUREDescribes how you own a property. There are different types of tenure - freehold, leasehold, and commonhold.Read more about tenure in our glossary page.
Freehold
Description
This chic and exquisitely designed end-of-terraced house, which offers a great mix of indoor and outdoor living, is situated on the eastern side of Bodmin. It represents a cozy and useful living area inside a sought-after residential location. Easily accessible to transportation links, including the A30, and conveniently placed for local facilities with Bodmin’s town centre only 1.2 miles away.
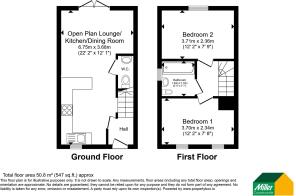
Upon entering the property, you are greeted by the entrance hall, which serves as a useful spot for coats and boots. From there, a door opens into the open-concept living area and a staircase rises to the first-floor landing.
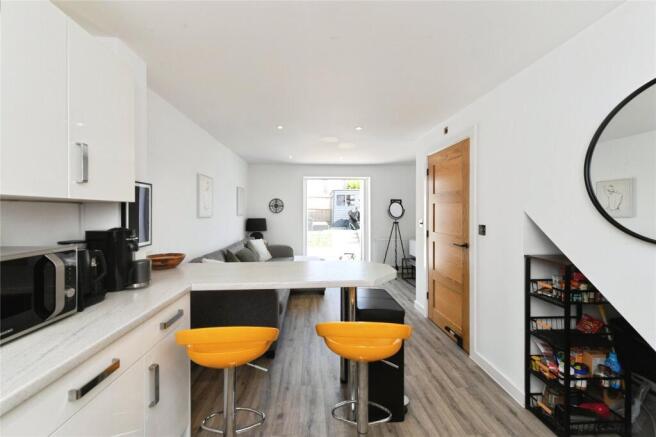
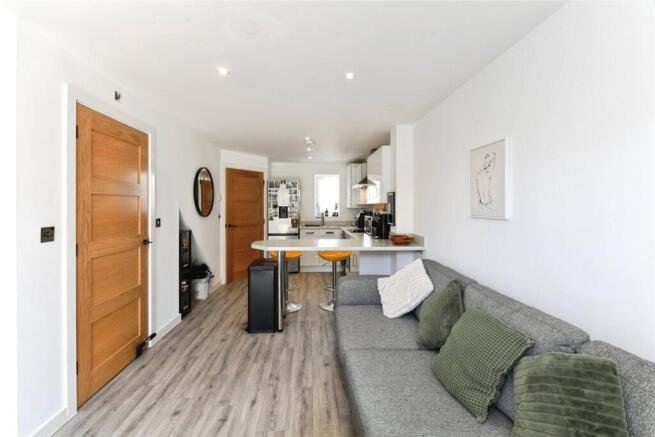
As the focal point of the house, the open-plan living area is light-filled and welcoming, with a carefully planned kitchen, living room, and dining area that makes the most of the available space and natural light.
The living room and kitchen are easily divided by a chic breakfast bar, which makes it the perfect place to partake coffee and breakfast and improves the social element of the house.
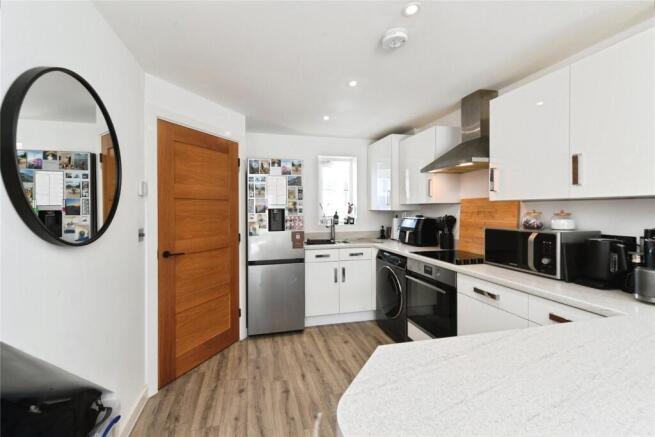
With a large worktop and a contemporary selection of wall and base units in a natural white high gloss finish, the fully equipped kitchen offers plenty of storage. An electric oven with an electric hob and stainless-steel chimney-style cooker completes the integral culinary appliances. In addition, an integrated dishwasher with room for an upright refrigerator/freezer with plumbing for a washing machine is conveniently located near the sink. The central heating boiler can be located here beyond an integrated cupboard.
There is a space set aside for a cozy sofa and, if needed, a dining table at the far end of the living room. Indoor and outdoor living are seamlessly connected by a set of French doors that open into the rear garden.
The functional layout of this level is completed with a ground-floor WC.
The two well-proportioned double bedrooms and a family bathroom are accessible from the first-floor landing.
The first bedroom, which can be found at the front of the house, offers cozy accommodations with plenty of room for wardrobes and extra bedroom furniture. It may be used as a guest room, home office, or nursery and has lovely views. With a loft hatch and a view of the rear garden, the second bedroom is just as adaptable. The family bathroom, which is located between the two bedrooms, comprises a contemporary white suite that includes a pedestal wash-hand basin, WC, and a panel bath with a shower over the bath.
The present vendor has greatly improved the rear garden to provide a low-maintenance lifestyle garden that offers both privacy and a sunny aspect. A large patio with porcelain slabs and stone chip borders is the ideal spot for outdoor dining and gathering around a built-in fire pit or simply lounging in the sun. The upper level, which benefits from astro turf and offers an additional dining or seating area, is reached by a few sturdy steps. Here there is space for a shed for your garden equipment, which is available under separate negotiation.
The garden is completely enclosed by fencing with gated access at the side leading to the front of the property.
To the front of the property is a designated parking space for one vehicle. The vendor has started preparations for the possibility of an additional parking space to the front of the property, subject to the required planning application.
UPVC double glazing and gas central heating with mains gas, water, and electricity are other advantages. An annual management fee of approximately £260 is applicable for the year 2025/2026 to cover the maintenance of the development only and is inclusive of the administration charge.
Situated within a modern contemporary development that features a variety of homes in a tranquil setting on the outskirts of the town. Bodmin itself offers excellent day-to-day amenities, including supermarkets, primary and secondary schools, a leisure centre, and convenient access to the A30 dual carriageway. The town also benefits from a mainline train station, making it an ideal location for commuting.
Please note; there is work in progress to the front of the property, which the vendor will complete prior to completion. However, there is the potential to create a further parking space to the front, subject to the necessary planning consent being granted.
Please note that an AML fee is chargeable to the buyer once an offer is accepted to cover the cost of carrying out the required identity and anti-money laundering checks. Once these checks have been completed, the fee cannot be refunded, even if the property purchase does not go ahead.
- COUNCIL TAXA payment made to your local authority in order to pay for local services like schools, libraries, and refuse collection. The amount you pay depends on the value of the property.Read more about council Tax in our glossary page.
- Band: B
- PARKINGDetails of how and where vehicles can be parked, and any associated costs.Read more about parking in our glossary page.
- Off street
- GARDENA property has access to an outdoor space, which could be private or shared.
- Yes
- ACCESSIBILITYHow a property has been adapted to meet the needs of vulnerable or disabled individuals.Read more about accessibility in our glossary page.
- Ask agent

Add an important place to see how long it'd take to get there from our property listings.
__mins driving to your place
Affordability




Notes
Staying secure when looking for property
Ensure you're up to date with our latest advice on how to avoid fraud or scams when looking for property online.
Visit our security centre to find out moreDisclaimer - Property reference BOD260238. The information displayed about this property comprises a property advertisement. Rightmove.co.uk makes no warranty as to the accuracy or completeness of the advertisement or any linked or associated information, and Rightmove has no control over the content. This property advertisement does not constitute property particulars. The information is provided and maintained by Miller Countrywide, Bodmin. Please contact the selling agent or developer directly to obtain any information which may be available under the terms of The Energy Performance of Buildings (Certificates and Inspections) (England and Wales) Regulations 2007 or the Home Report if in relation to a residential property in Scotland.
*This is the average speed from the provider with the fastest broadband package available at this postcode. The average speed displayed is based on the download speeds of at least 50% of customers at peak time (8pm to 10pm). Fibre/cable services at the postcode are subject to availability and may differ between properties within a postcode. Speeds can be affected by a range of technical and environmental factors. The speed at the property may be lower than that listed above. You can check the estimated speed and confirm availability to a property prior to purchasing on the broadband provider's website. Providers may increase charges. The information is provided and maintained by Decision Technologies Limited. **This is indicative only and based on a 2-person household with multiple devices and simultaneous usage. Broadband performance is affected by multiple factors including number of occupants and devices, simultaneous usage, router range etc. For more information speak to your broadband provider.