Sir John Moore Avenue, Hythe, Kent CT21 5DE

- PROPERTY TYPE
Terraced
- BEDROOMS
2
- BATHROOMS
1
- SIZE
Ask agent
- TENUREDescribes how you own a property. There are different types of tenure - freehold, leasehold, and commonhold.Read more about tenure in our glossary page.
Freehold

Key features
- CHAIN FREE
- TWO DOUBLE BEDROOMS
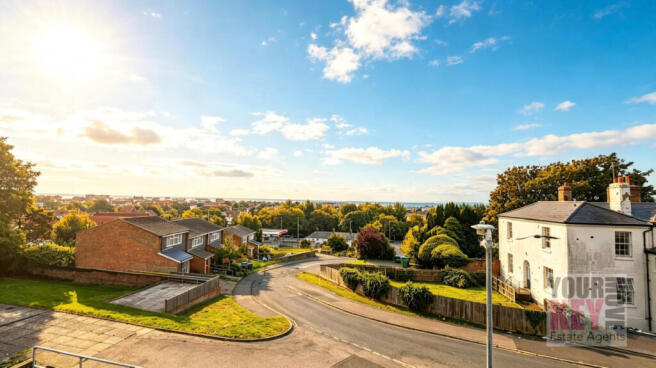
- FAR-REACHING SEA VIEWS
- APPROX. 915 SQ FT
- SPACIOUS SPLIT-LEVEL HOME
- GENEROUS KITCHEN/DINER
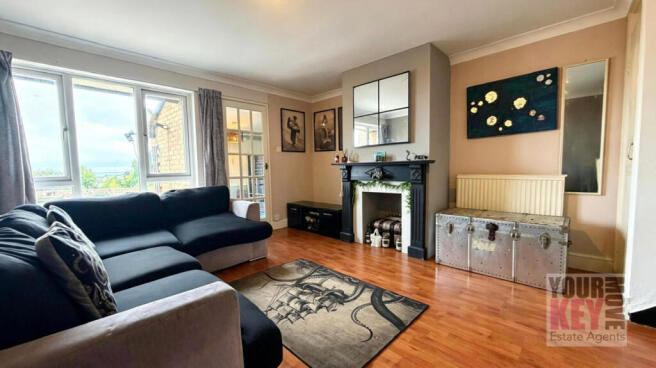
- LARGE LIVING ROOM
- TIERED REAR GARDEN
- FREEHOLD
- Close to Hythe town centre, local bus routes, canal walks & coast & Beaches
Description
Sir John Moore Avenue, Hythe, Kent, CT21 5DE
CHAIN FREE | TWO DOUBLE BEDROOMS | POTENTIAL TO CREATE THREE BEDROOMS | APPROX. 915 SQ FT | ELEVATED SEA & HYTHE VIEWS | SPLIT-LEVEL ACCOMMODATION | LARGE LIVING ROOM | SPACIOUS KITCHEN/DINER | TERRACED REAR GARDEN | FREEHOLD | EPC C | COUNCIL TAX BAND B
Your Key Move is delighted to bring to market this surprisingly spacious CHAIN FREE two-double-bedroom home, occupying an elevated position in the ever-popular coastal town of Hythe.
Offering approximately 915 sq ft (85 sq m) of accommodation, this is certainly not your typical two-bedroom house. Its distinctive split-level design creates an interesting and particularly generous layout, while its elevated position provides far-reaching views across Hythe and towards the English Channel.
Perhaps most interestingly, the amount of space and configuration of the accommodation also provides excellent potential to alter the existing layout to create a three-bedroom home. Your Key Move previously sold a neighbouring property of the same style where the accommodation had been successfully reconfigured to provide three bedrooms, demonstrating just how versatile these homes can be.
For buyers looking for space, flexibility and the opportunity to live within easy reach of Hythe's town centre, seafront and famous Royal Military Canal, this property deserves serious consideration.
STEP INSIDE...
The accommodation begins with an enclosed entrance porch, providing a useful transition from outside before steps lead up into the main living accommodation.
The living room is a particularly good size, measuring approximately 15'3" x 12'9", with a large front-facing window taking full advantage of the property's elevated position and providing views across Hythe towards the sea.
There is an impressive amount of storage here too, including fitted cupboards and useful understairs storage - something that continues to be a real strength throughout this home.
The split-level arrangement then leads to the kitchen/dining room, another generously proportioned space measuring approximately 14'8" x 12'9" at its maximum points.
The kitchen is fitted with a range of Shaker-style units with ample work surfaces and space for the usual appliances, while the room comfortably incorporates a dedicated dining area, creating a genuinely sociable everyday space.
A rear door leads directly out into the garden, making the kitchen/diner particularly practical during the warmer months.
UPSTAIRS...
The clever split-level arrangement continues upstairs.
Currently arranged with two genuine double bedrooms, the generous proportions are immediately apparent.
The front bedroom measures approximately 12'9" x 11'0" and is arguably one of the highlights of the property. Its elevated position provides panoramic views across the rooftops of Hythe and onwards towards the sea, while the vaulted ceiling adds further character and a feeling of space. Fitted wardrobes and storage cupboards provide plenty of practical storage.
The second double bedroom measures approximately 12'9" x 9'10", overlooks the rear garden and also benefits from a vaulted ceiling.
The bedrooms are complemented by a family bathroom, incorporating a bath with shower over and wash hand basin, together with the added convenience of a separate WC.
Further built-in cupboards on the landing provide additional storage.
TWO BEDROOMS NOW - BUT POTENTIAL FOR THREE...
One of the particularly appealing aspects of this property is the flexibility of its internal accommodation.
Although presently configured as a spacious two-double-bedroom home, the layout offers the potential to be reconfigured to create three bedrooms, subject to any necessary consents and a purchaser satisfying themselves as to the works required.
Importantly, this isn't simply a theoretical idea. Your Key Move previously marketed and sold a neighbouring property of the same style which had been reconfigured to provide three-bedroom accommodation.
For a buyer who likes the location but requires an additional bedroom - perhaps for a child, home office or guest room - this could make the property an especially interesting proposition.
Alternatively, purchasers who prefer the existing arrangement can simply enjoy the particularly generous proportions offered by its current two-bedroom configuration.
OUTSIDE...
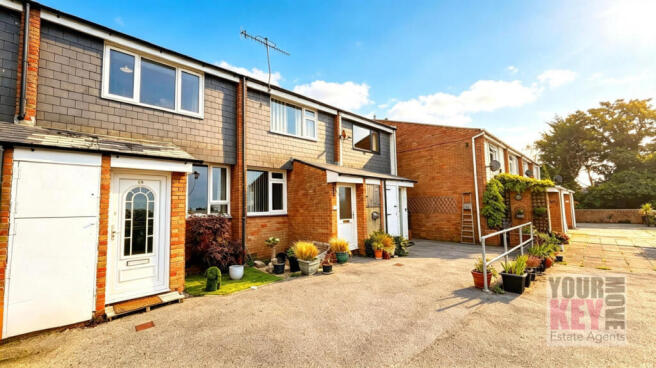
To the front is a small, low-maintenance garden together with an additional external storage cupboard.
To the rear is an established tiered garden, arranged over several levels to create separate outdoor areas.
The lower section provides an easily maintained space immediately outside the house, with steps rising to a paved middle terrace with gravel and planted borders. Further steps lead to the upper level, where a rear gate provides access to a shared passageway.
The different levels offer plenty of scope for creating separate areas for outside dining, seating, planting and entertaining.
LOCATION...
Sir John Moore Avenue occupies an elevated yet highly convenient position within Hythe, putting many of the town's attractions and everyday amenities within easy reach.
Hythe remains one of Kent's most desirable coastal towns, combining the character of its bustling High Street and independent shops, cafés and restaurants with the open spaces surrounding the Royal Military Canal and its long seafront promenade.
The town is particularly well served for everyday amenities, while schools, doctors and other essential facilities are readily accessible.
Those needing to travel further afield have convenient road access towards the M20, Channel Tunnel and Folkestone, while rail connections are available from Sandling and high-speed services to London St Pancras are available from nearby Folkestone.
For leisure, the surrounding area offers everything from coastal walks and cycling to golf courses and the beautiful countryside of the Kent Downs.
A HOME WITH SPACE, VIEWS AND REAL FLEXIBILITY...
From the outside it would be easy to underestimate just how much accommodation is available here.
Once inside, the combination of approximately 915 sq ft of space, two substantial double bedrooms, generous living accommodation, excellent storage, a rear garden and elevated views across Hythe towards the sea makes this a particularly interesting home.
The additional possibility of reconfiguring the accommodation to provide three bedrooms - as has previously been achieved within a neighbouring property of the same style - adds another dimension altogether.
Whether retained as an unusually spacious two-bedroom home or altered to provide that valuable third bedroom, there is plenty of scope here for a new owner to adapt the property around their own requirements.
Add in the fact that it is FREEHOLD, EPC rated C, Council Tax Band B and being sold with NO ONWARD CHAIN, and we believe this represents an excellent opportunity for first-time buyers, families, downsizers or investors looking for a versatile home in this highly regarded coastal town.
Early viewing is strongly recommended.
PROPERTY INFORMATION
Tenure: Freehold
Council Tax: Band B
EPC Rating: C
Bedrooms: Two Double Bedrooms - Potential To Reconfigure To Three
Approximate Internal Area: 915 sq ft / 85 sq m
Heating: Gas Central Heating
Outside Space: Tiered Rear Garden
Chain: CHAIN FREE
At the time of an offer being accepted on a property marketed by Your Key Move LTD, the purchaser(s) will need to provide documentation in order for us to undertake the necessary identification checks, in order to adhere to our obligation under the Anti Money Laundering Regulations (AML). This is a legal requirement and we will not proceed with a buyer(s) until these checks have been carried out. Your Key Move LTD uses a specialist third party service to verify identities. The cost of these checks is £50 plus VAT per purchase, which has to be paid in advance when an offer is agreed and will be prior to a sales memorandum being issued to solicitors. This fee is non-refundable. Any questions on this should be asked prior to placing an offer.
We have not conducted a structural survey, and the appliances and services remain untested. All dimensions are approximate, and floor plans are for reference only, not to scale. It is recommended to seek legal advice to confirm the details of fixtures, fittings, planning, alterations, and/or any other matters relating to the property before exchange of contracts.
- COUNCIL TAXA payment made to your local authority in order to pay for local services like schools, libraries, and refuse collection. The amount you pay depends on the value of the property.Read more about council Tax in our glossary page.
- Band: B
- PARKINGDetails of how and where vehicles can be parked, and any associated costs.Read more about parking in our glossary page.
- On street
- GARDENA property has access to an outdoor space, which could be private or shared.
- Yes
- ACCESSIBILITYHow a property has been adapted to meet the needs of vulnerable or disabled individuals.Read more about accessibility in our glossary page.
- Ask agent
Sir John Moore Avenue, Hythe, Kent CT21 5DE

Add an important place to see how long it'd take to get there from our property listings.
__mins driving to your place
Affordability
About YourKeyMove Limited, Folkestone
1-2 Rhodium Point, Hawkinge Business Park, Spindle Close, Hawkinge, Folkestone CT18 7TQ
Notes
Staying secure when looking for property
Ensure you're up to date with our latest advice on how to avoid fraud or scams when looking for property online.
Visit our security centre to find out moreDisclaimer - Property reference 26850. The information displayed about this property comprises a property advertisement. Rightmove.co.uk makes no warranty as to the accuracy or completeness of the advertisement or any linked or associated information, and Rightmove has no control over the content. This property advertisement does not constitute property particulars. The information is provided and maintained by YourKeyMove Limited, Folkestone. Please contact the selling agent or developer directly to obtain any information which may be available under the terms of The Energy Performance of Buildings (Certificates and Inspections) (England and Wales) Regulations 2007 or the Home Report if in relation to a residential property in Scotland.
*This is the average speed from the provider with the fastest broadband package available at this postcode. The average speed displayed is based on the download speeds of at least 50% of customers at peak time (8pm to 10pm). Fibre/cable services at the postcode are subject to availability and may differ between properties within a postcode. Speeds can be affected by a range of technical and environmental factors. The speed at the property may be lower than that listed above. You can check the estimated speed and confirm availability to a property prior to purchasing on the broadband provider's website. Providers may increase charges. The information is provided and maintained by Decision Technologies Limited. **This is indicative only and based on a 2-person household with multiple devices and simultaneous usage. Broadband performance is affected by multiple factors including number of occupants and devices, simultaneous usage, router range etc. For more information speak to your broadband provider.