
Lancaster Close, Stevenage, SG1

- PROPERTY TYPE
Detached
- BEDROOMS
5
- BATHROOMS
3
- SIZE
2,050 sq ft
190 sq m
- TENUREDescribes how you own a property. There are different types of tenure - freehold, leasehold, and commonhold.Read more about tenure in our glossary page.
Freehold
Key features
- DETACHED FIVE BED FAMILY HOME WITH NO ONWARD CHAIN
- ESTABLISHED, SOUGHT-AFTER RESIDENTIAL AREA
- THREE RECEPTION ROOMS AND LARGE KITCHEN
- WRAP AROUND GARDEN WITH SUMMERHOUSE AND SHED
Description
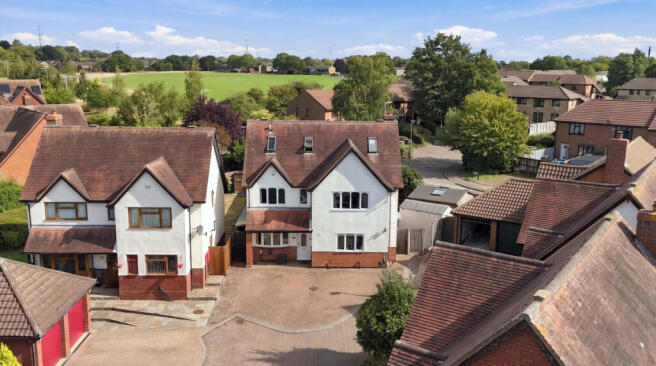
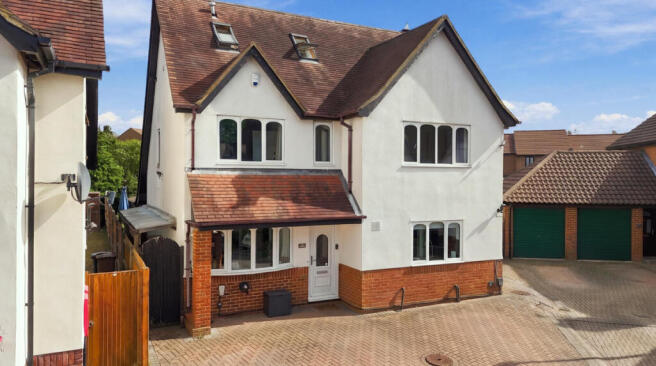
Offered with no onward chain, the accommodation is spread across three floors, comprising of three reception rooms including a large living room, five double bedrooms, three bathrooms (two en-suite), a large fitted kitchen, an enclosed south-facing garden and driveway parking for three vehicles.
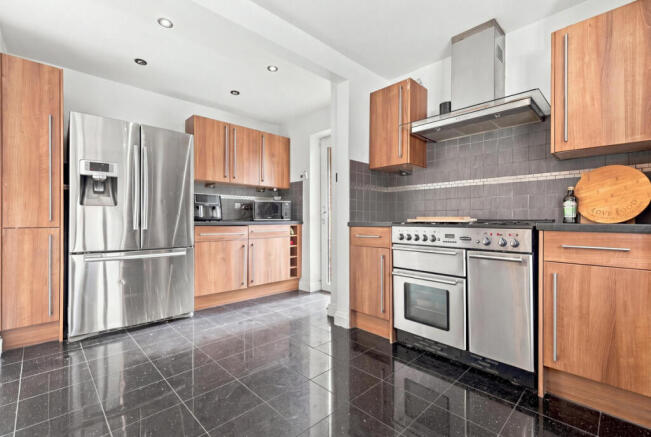
The entrance hallway leads you to an expansive kitchen with a run of worktops, numerous wall and base units, room for white goods and a large dual fuel (gas and electric) range cooker. The living room is equally expansive with 4m sliding patio doors out to the rear garden. A playroom/snug sits off the living room, with its own set of French doors out to the garden. The dining room looks out to the front drive.
On the first floor are three double-bedrooms and the family bathroom. The main bedroom enjoys a dressing area with built-in wardrobes and an en-suite bathroom, actually with a bath! The dressing area could be returned to provide a sixth double bedroom.
The top floor has two double bedrooms, one with an ensuite... again with a bath and an integrated shower.
The rear garden wraps around the house with patio areas and is laid to lawn. There is a shed and also a large summerhouse. To the front is a block paved driveway which fits three cars (EV charger).
The home provides flexible living suitable for families, homeworkers, commuters and upsizing professionals in a residential neighbourhood of detached properties in a town that has an improving infrastructure and a £1bn regeneration programme.
Agent Note: One of those houses that ticks everyone's boxes! Bedrooms, living areas, good garden space and located in a highly regarded established setting. Homes like these are scarce, and with no onward chain too!
PROPERTY DETAILS
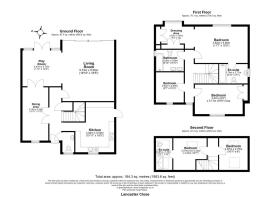
Internal area: 184 sq.m (1984 sq. ft.)
Living Room: 5.74m x 5.00m (18'10" x 15'5")
Dining Room: 5.15m x 2.33m (16'11" x 7'8")
Playroom: 3.47m x 3.75m (11'4" x 12'4")
Kitchen: 4.84m x 5.00m (15'11" x 16'5")
Cloakroom
Double Bedroom One: 3.52m x 5.00m (11'5" x 16'5")
Dressing Room: 2.50m x 3.65m (8'2" x 12'0")
En-suite: 1.78m x 2.77m (5'10" x 9'1")
Double Bedroom Two: 2.87m x 5.11m (9'5" x 16'9")
Double Bedroom Three: 2.92m x 2.69m (9'7" x 8'10")
Bathroom: 2.08m x 2.69m (6'10" x 8'10")
Double Bedroom Four: 3.07m x 3,22m (10'1" x 10'7")
En-suite: 3.07m x 1.58m (10'1" x 5'2")
Double Bedroom Five: 3.07m x 2.75m (10'1" x 9'0")
EPC rating: C (76, potential 82)
Council Tax Band: F (£3455.06 per annum)
Flood Risk: None
Double glazed throughout
Gas Central Heating
EV Charging Point
Disclaimer
Important information
These particulars have been prepared with reasonable care and are intended to provide a general description of the property. They do not form part of any offer or contract. Measurements, distances and floor plans are approximate and are provided for guidance only. Unless otherwise stated, services, heating systems and appliances have not been tested by the agent. Items shown in photographs are not necessarily included in the sale; inclusions should be confirmed through the conveyancing process.
Some images may have been enhanced using AI to help potential buyers visualise the property beyond the current furnishings. These images are illustrative and may not reflect the property’s current appearance.
Prospective buyers should arrange appropriate inspections, surveys and legal enquiries before committing to purchase. Please contact the agent if you require clarification of any information.
Brochures
Brochure 1- COUNCIL TAXA payment made to your local authority in order to pay for local services like schools, libraries, and refuse collection. The amount you pay depends on the value of the property.Read more about council Tax in our glossary page.
- Ask agent
- PARKINGDetails of how and where vehicles can be parked, and any associated costs.Read more about parking in our glossary page.
- Yes
- GARDENA property has access to an outdoor space, which could be private or shared.
- Yes
- ACCESSIBILITYHow a property has been adapted to meet the needs of vulnerable or disabled individuals.Read more about accessibility in our glossary page.
- Ask agent
Lancaster Close, Stevenage, SG1

Add an important place to see how long it'd take to get there from our property listings.
__mins driving to your place
Affordability



Notes
Staying secure when looking for property
Ensure you're up to date with our latest advice on how to avoid fraud or scams when looking for property online.
Visit our security centre to find out moreDisclaimer - Property reference RX841034. The information displayed about this property comprises a property advertisement. Rightmove.co.uk makes no warranty as to the accuracy or completeness of the advertisement or any linked or associated information, and Rightmove has no control over the content. This property advertisement does not constitute property particulars. The information is provided and maintained by TAUK, Covering Nationwide. Please contact the selling agent or developer directly to obtain any information which may be available under the terms of The Energy Performance of Buildings (Certificates and Inspections) (England and Wales) Regulations 2007 or the Home Report if in relation to a residential property in Scotland.
*This is the average speed from the provider with the fastest broadband package available at this postcode. The average speed displayed is based on the download speeds of at least 50% of customers at peak time (8pm to 10pm). Fibre/cable services at the postcode are subject to availability and may differ between properties within a postcode. Speeds can be affected by a range of technical and environmental factors. The speed at the property may be lower than that listed above. You can check the estimated speed and confirm availability to a property prior to purchasing on the broadband provider's website. Providers may increase charges. The information is provided and maintained by Decision Technologies Limited. **This is indicative only and based on a 2-person household with multiple devices and simultaneous usage. Broadband performance is affected by multiple factors including number of occupants and devices, simultaneous usage, router range etc. For more information speak to your broadband provider.