Ryde Road, Seaview, PO34 5AB

- PROPERTY TYPE
Semi-Detached
- BEDROOMS
4
- BATHROOMS
1
- SIZE
Ask agent
Key features
- Beautiful Attached Character Home
- 4 Bedrooms (3 Large Doubles/1 Single)
- Large Decked & Lawned Garden
- Sitting Room & 30' Kitchen/Family Room
- Planning Approval: 25/00319/HOU
- Ample Parking * Ample Parking
- 2 WCs * P/P for Top Floor Extension
- Council Tax: F * EPC Rating: D (63)
- Long Lease (Balance of 999 Yrs)
- Moments From Beach/YC/Amenities
Description
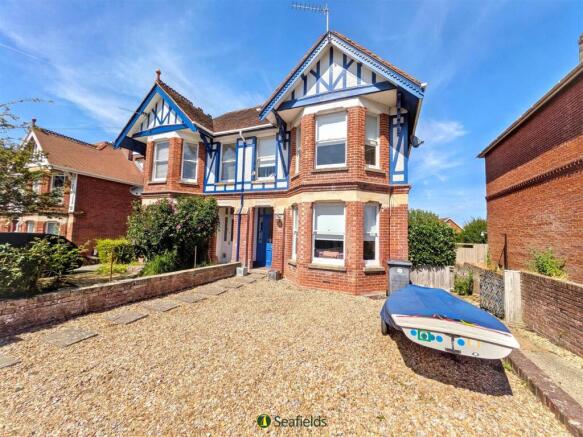
This superb attached CHARACTER RESIDENCE offers such great space and light - with the outdoors being a particular feature - including an elevated sun deck, very large lawn plus a large DRIVEWAY. Internally, the welcoming hallway - with beautiful stripped floorboards - leads to charming sitting room with open fire, a downstairs cloakroom/w.c. plus a fabulous open-plan arrangement of kitchen/dining/family room including log burner and opening on to the sun deck. The first floor landing is flooded with natural light from the skylight window - and leads to 4 BEDROOMS plus a luxurious bath/shower room. Added benefits are the substantial loft, gas central heating plus CELLAR ROOMS including outdoor w.c. and an abundance of storage space. The current owners have recently applied for PLANNING APPROVAL (25/00319/HOU) to re-model/extend to the rear and to the second floor - as well utilising the cellar rooms as plant, utility and boot rooms. Moments from the 'short cut' to the beaches, as well as a stroll away from Sea View Yacht Club, community/village shops plus eateries/bars, this desirable residence really must be seen to be appreciated. Less than 10 minutes' drive away (or a pleasant level walk) is Ryde town with its shopping centre and mainland/London transport links. NO CHAIN
Accommodation: - Storm porch with entrance door into:
Entrance Hall: - A welcoming hallway with feature arch, beautiful stripped wood flooring and column radiator. Carpeted stairs with attractive balustrade. Cupboard beneath with plumbing for washing machine. Cupboard housing electric meter. Doors to:
Downstairs W.C: - White suite of wc and wash hand basin. Attractive Spanish tiling.
Sitting Room: - Attractive room with sash bay window to front. Fireplace with marble mantle and open fire. Recessed down lighters. Radiator.
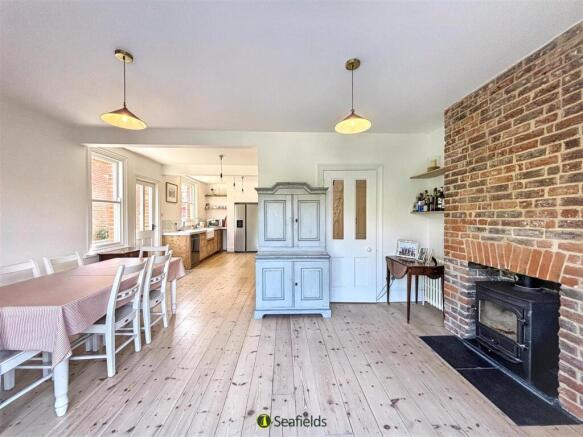
Kitchen/Dining Room: - A fabulous open-plan L-shaped room incorporating cosy living area with log burner plus comfortable dining area flowing into the superbly proportioned bespoke kitchen with range of solid wood fronted cupboard and deep drawer units with contrasting concrete work surfaces. Twin 'Butler' sink including waste disposal unit, tiled splash backs and concealed bin storage. Large Range cooker with 6-ring gas hob. Space for American style fridge/freezer. Built-in full height larder cupboard. Solid door plus window to side. French doors to Sun Deck. Column radiators x 2.
First Floor Landing: - Bright and airy landing with timber balustrade and large skylight window allowing ample natural light. Loft access with pull down ladder. Doors to:
Bedroom 1: - A bright double bedroom with sash windows x 2 offering Solent views. Column radiators x 2. Pretty feature fireplace.
Bedroom 2: - Bright double bedroom with sash windows to front. Radiator. Attractive feature painted fireplace.
Bedroom 3: - A third double bedroom with sash window to side. Radiator. Painted iron fireplace. Built-in shelf.
Bedroom 4: - Single bedroom or ideal office or dressing room with sash window to front. Radiator.
Bath/Shower Room: - Stunning suite comprising period style roll top bath, large double shower cubicle, wash basin and w.c. Striking tiled flooring with under floor electric. Sash windows x 2 to side. Recessed down lighters. Extractor.
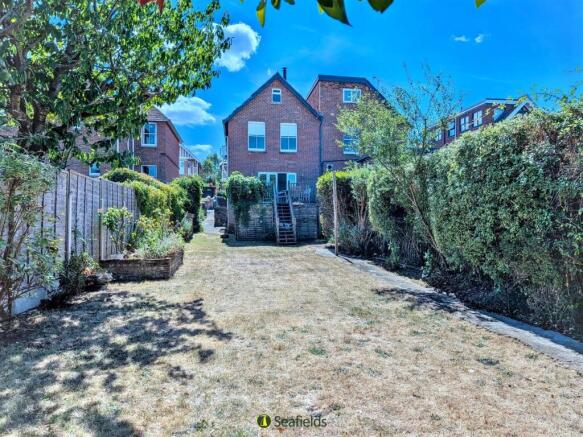
Gardens: - A large raised timber deck (accessed via kitchen/dining room and also via timber steps from garden). Large very private lawned garden with assorted mature trees and shrub borders. Large under deck storage and wood store. Outside tap. Door to cellar rooms.
Cellar Rooms: - Extensive full width and depth Cellar Rooms including door to w.c. plus boiler room housing wall mounted recently installed Glow worm gas boiler. Huge amount of storage. Side 'coal bunker'.
Parking: - Wide gravelled driveway providing car/boat parking space. Outside lighting.
Other Property Facts: - Long Leasehold: Balance of 999 years. Freeholders: Nunwell Estate. No ground rent collected.
Council Tax Band: F
EPC Rating:
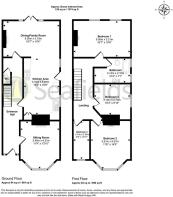
Disclaimer: - Floor plan and measurements are approximate and not to scale. We have not tested any appliances or systems, and our description should not be taken as a guarantee that these are in working order. None of these statements contained in these details are to be relied upon as statements of fact.
Planning Approval: - Planning Approval for extending to the second floor, to the rear and to re-configure the cellar rooms: 25/00319/HOU
Brochures
Ryde Road, Seaview, PO34 5ABBrochure- COUNCIL TAXA payment made to your local authority in order to pay for local services like schools, libraries, and refuse collection. The amount you pay depends on the value of the property.Read more about council Tax in our glossary page.
- Ask agent
- PARKINGDetails of how and where vehicles can be parked, and any associated costs.Read more about parking in our glossary page.
- Yes
- GARDENA property has access to an outdoor space, which could be private or shared.
- Yes
- ACCESSIBILITYHow a property has been adapted to meet the needs of vulnerable or disabled individuals.Read more about accessibility in our glossary page.
- Ask agent

Add an important place to see how long it'd take to get there from our property listings.
__mins driving to your place
Affordability



Notes
Staying secure when looking for property
Ensure you're up to date with our latest advice on how to avoid fraud or scams when looking for property online.
Visit our security centre to find out moreDisclaimer - Property reference 34933058. The information displayed about this property comprises a property advertisement. Rightmove.co.uk makes no warranty as to the accuracy or completeness of the advertisement or any linked or associated information, and Rightmove has no control over the content. This property advertisement does not constitute property particulars. The information is provided and maintained by Seafields Estates, Ryde. Please contact the selling agent or developer directly to obtain any information which may be available under the terms of The Energy Performance of Buildings (Certificates and Inspections) (England and Wales) Regulations 2007 or the Home Report if in relation to a residential property in Scotland.
*This is the average speed from the provider with the fastest broadband package available at this postcode. The average speed displayed is based on the download speeds of at least 50% of customers at peak time (8pm to 10pm). Fibre/cable services at the postcode are subject to availability and may differ between properties within a postcode. Speeds can be affected by a range of technical and environmental factors. The speed at the property may be lower than that listed above. You can check the estimated speed and confirm availability to a property prior to purchasing on the broadband provider's website. Providers may increase charges. The information is provided and maintained by Decision Technologies Limited. **This is indicative only and based on a 2-person household with multiple devices and simultaneous usage. Broadband performance is affected by multiple factors including number of occupants and devices, simultaneous usage, router range etc. For more information speak to your broadband provider.