Armacao de Pera, Algarve, Portugal

- PROPERTY TYPE
Villa
- BEDROOMS
3
- SIZE
Ask agent
Key features
- Pool
- Annexes
- Landscaped gardens
- Jacuzzi
- Privacy
Description
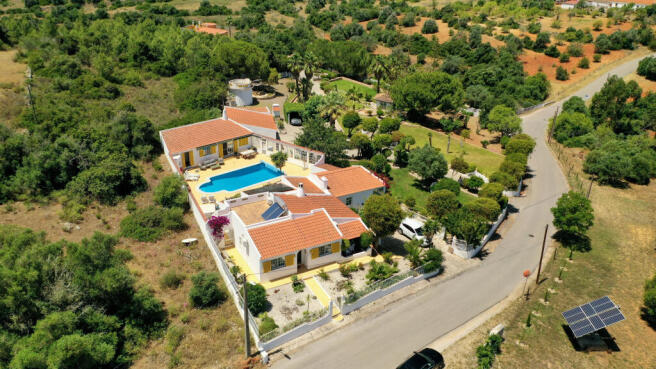
An exceptional and highly versatile country property offering privacy, space and an enviable combination of rural tranquillity and coastal convenience. Set within approximately 7,280 m2 of land and surrounded by extensive mature gardens, the property is just 5 minutes by car from the popular coastal resort and sandy beaches of Armacao de Pera.
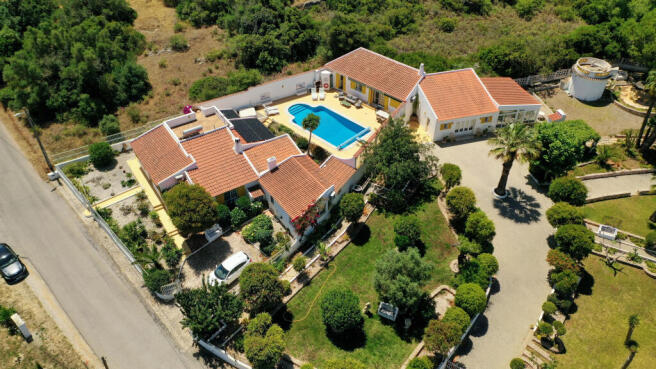
The property comprises a spacious three-bedroom main house, with all bedrooms en-suite, a separate guest/granny annexe, a substantial games and entertainment annexe, a private heated swimming pool, hot tub, summer house and exceptionally large garage with bathroom/wet room. The garage also offers potential for alternative use or conversion, subject to the necessary planning permissions and approvals.
The combination of generous living and entertaining areas, independent guest accommodation, extensive outdoor space and substantial ancillary buildings makes this an unusually flexible property, equally suited to use as a permanent family home, spacious holiday residence or multi-generational home.
The main property occupies approximately 4,150 m2 of urban land, with a further approximately 3,130 m2 of rustic land situated directly adjacent to the main gardens and separated only by a small public lane.
Highlights
Approximately 7,280 m2 of total land
Approximately 428 m2 of covered area
Spacious 3-bedroom main house, all bedrooms en-suite
Independent guest / granny annexe
Large games & entertainment annexe with bar, billiards table and extensive storage
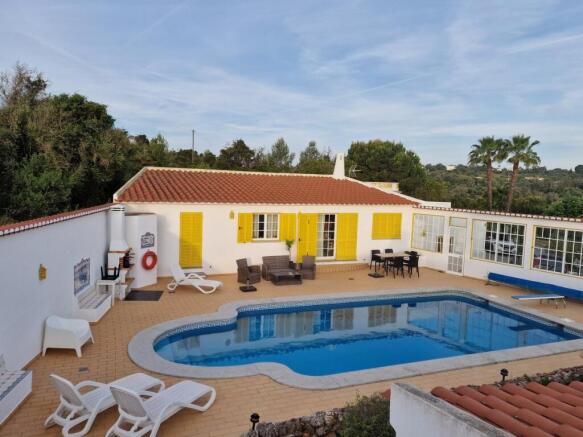
Heated 10m x 5m swimming pool with horseshoe-shaped shallow end and integrated steps
Hot tub / Jacuzzi
Extensive mature landscaped gardens with established trees, planting and character features
Charming hexagonal summer house
Exceptional large garage with bathroom / wet room, offering potential for alternative use or conversion, subject to planning
Electric double entrance gates and generous private parking
Photovoltaic solar panels with battery storage
Solar thermal hot-water system
Borehole with substantial water-storage capacity
Rainwater collection and irrigation system
Daikin air-conditioning throughout, installed in 2024
Peaceful countryside setting just 5 minutes by car from Armacao de Pera and its sandy beaches
Convenient access to the A22 and N125
The Main House
The main house provides three bedrooms, each with built-in wardrobes, air-conditioning and its own en-suite bathroom, offering comfortable and private accommodation for family and guests.
The main living room opens directly onto the pool terrace, creating a natural connection between the indoor and outdoor living spaces. There is also a separate dining room and a fully fitted kitchen with integrated appliances.
A particularly attractive additional open-plan reception room provides a versatile space that could be used as a second sitting room, home office, library or informal entertaining area. It features a beautiful wooden ceiling, traditional Santa Catarina tiled flooring and large windows overlooking the mature gardens, with views towards the Monchique mountains. The room also incorporates a useful galley-style kitchen area and has direct access to both the gardens and pool area.
The main house benefits from Daikin air-conditioning in all three bedrooms, the living room and the additional reception room, installed in 2024. Double glazing, shutters to most windows and mosquito screens provide additional comfort throughout the property.
Guest / Granny Annexe
Situated directly opposite the main house across the pool, the independent guest annexe provides a private and flexible space for visiting family and guests, allowing them to enjoy their own accommodation while remaining close to the main house.
Large sliding doors open directly onto the pool area, creating a particularly appealing connection with the gardens and pool and making the annexe equally suitable as a guest retreat or an additional space for entertaining.
The annexe comprises a generous open-plan room with a traditional-style kitchenette featuring glass-fronted units, shelving, a wooden worktop and sink. The room also benefits from a log burner and a large Daikin air-conditioning unit.
A separate bathroom includes both a bath and separate shower cubicle, while an additional room provides a WC and hand basin.
The combination of its independent position, direct access to the pool and garden, and private bathroom facilities makes the annexe particularly useful for extended family, older children, visiting friends or longer-stay guests.
Games & Entertainment Annexe
A substantial and highly versatile additional building, combining a dedicated games and entertainment area with an exceptionally generous storage space.
The entertainment area includes a bar, full-size billiards table, table football, card table and darts board, creating an excellent space for relaxed entertaining and enjoying time with family and friends.
The extensive adjoining storage area provides ample room for bicycles, motorcycles, gym equipment, children's toys, tools, garden machinery and equipment, and could be particularly useful for owners with hobbies, sporting interests or multiple vehicles.
The building's size and versatility make it a valuable additional asset to the property, providing both a dedicated leisure space and extensive practical storage without taking up valuable space within the main house.
Pool & Gardens
The attractive pool area sits between the main house and guest annexe and forms a private and sheltered centrepiece to the property.
The pool measures approximately 10m x 5m at its maximum dimensions, with a generous 8m x 5m main swimming area, together with a horseshoe-shaped shallow end and integrated steps. An electric pool heater and manual pool cover allow the pool to be enjoyed for an extended season.
The pool area is fully enclosed on all four sides, creating an exceptionally private and sheltered environment protected from the wind. One side can also be opened when desired, allowing the natural sea breeze to flow through the pool area during warmer weather. This provides the best of both worlds — shelter and privacy when required, with the option of enjoying the cooling coastal breeze.
The spacious pool terrace provides ample room for sun loungers and outdoor dining and includes a hot tub/Jacuzzi, outdoor shower, brick-built barbecue and wall-mounted sun shades. Stairs from the pool area lead up to the roof terrace.
The mature, beautifully established gardens are an important feature of the property, with extensive lawns, grape vines, carob trees, palms, pines, shrubs and other established planting. Numerous seating areas and winding pathways create a variety of spaces to relax and enjoy the gardens, with character features including traditional tiled seats and historical statues.
A charming hexagonal summer house provides a peaceful garden retreat, while a brick-built pizza oven beside the games annexe adds another appealing feature for outdoor entertaining.
Together, the pool, terraces and mature gardens create a wonderfully private outdoor environment, offering generous space for swimming, relaxing, entertaining and enjoying the Algarve climate.
Garage, Parking & Access
The property benefits from two sets of electric double gates, providing convenient access to both the main house and the extensive gardens, annexes and parking areas.
The entrance to the main house provides private parking for two cars. A second driveway leads into the gardens and annexe area, where there is ample space for five or six cars, with further parking available in the area immediately outside the garage.
A small private driveway continues to the exceptionally large garage, providing convenient access while also creating additional outdoor space that could be used for seating or al fresco dining.
The garage offers extensive covered space suitable for vehicles, motorcycles, bicycles, garden machinery and equipment. It currently provides valuable storage for the ride-on lawnmower, garden and cleaning equipment, sun loungers and other household items. It also benefits from a bathroom/wet room and an attractive wooden ceiling beneath a tiled roof.
Adjacent to the garage is a substantial separate log store/tool shed, providing further useful storage for firewood, tools and garden equipment.
With its generous size, bathroom/wet room and attractive setting, the garage offers considerable versatility and could potentially be adapted for alternative use, including additional accommodation, subject to the necessary planning permissions and approvals.
Solar Energy & Water Systems
The property benefits from an impressive range of renewable energy and water-saving systems, helping to keep running costs remarkably low for a property of this size.
Photovoltaic solar panels generate electricity for the property, with battery storage allowing surplus electricity produced during the day to be stored and used when required. The system significantly reduces the property's reliance on electricity from the grid.
The benefits are demonstrated by the property's electricity costs: the total electricity bill for the 12-month period from July 2025 to July 2026 was just €1,685, averaging approximately €140 per month.
This is particularly notable given the property's size and usage. Air-conditioning is used extensively during the summer, while reverse air-conditioning provides heating during the winter. The pool heat pump is used during spring and autumn, with occasional use of the hot tub. The property is also a working home office, with computers and associated equipment in regular daily use, while the owners make extensive use of the electric oven and hob.
A separate solar thermal system provides hot water, further reducing energy consumption.
The property also benefits from its own borehole and substantial water-storage capacity. A large storage tank provides a reliable supply of water for the property's needs, while an extensive rainwater collection system makes excellent use of naturally available water.
Purpose-designed drainage channels collect rainwater and direct it into a very large cisterna situated on the additional rustic land. Water can then be pumped from this cisterna to the main property's cisterna and used for garden irrigation.
Together, the solar generation and battery storage, solar hot-water system, borehole and extensive rainwater collection and storage infrastructure provide significant practical and financial benefits, particularly for a property with extensive mature gardens, a swimming pool and multiple buildings.
Additional Rustic Land
The property includes approximately 3,130 m2 of additional rustic land, situated directly adjacent to the main gardens and separated only by a small public lane.
Forming part of the overall 7,280 m2 of land, this additional plot provides valuable extra space and privacy and is particularly useful for agricultural, horticultural or other rural uses, subject to applicable planning and land-use regulations.
The land also houses a substantial water-storage cisterna, which forms an important part of the property's rainwater collection and garden irrigation system. A pump transfers the collected rainwater to a second cisterna on the main property, from where a comprehensive irrigation system distributes the water throughout the gardens.
Its position immediately alongside the main gardens means that the additional land feels like a natural extension of the property, while providing further space away from the principal living and leisure areas.
Location
Despite its peaceful countryside setting, the property is exceptionally convenient for the coast and surrounding amenities, offering the rare combination of privacy and rural tranquillity with the beach and local facilities just minutes away.
Armacao de Pera and its long sandy beaches are approximately 5 minutes by car, with a wide choice of restaurants, cafes, shops, supermarkets and other everyday amenities close at hand. The town's attractive seafront and beach promenade provide an appealing choice of places to enjoy the Algarve lifestyle throughout the year.
The property is particularly well connected for exploring the Algarve, with the EN125 approximately a minute's drive away and Junction 7 of the A22 motorway less than two minutes by car. Algarve Shopping in Guia is approximately 12 minutes away, Carvoeiro around 15 minutes, and Faro Airport approximately 30 minutes by car.
The combination of a private country setting, extensive grounds and mature gardens, while being within such easy reach of the coast, amenities, shopping, major road connections and the airport, is one of the property's particularly attractive features.
A Rare Opportunity
This is a truly distinctive property offering far more than a conventional family home. The combination of substantial land, beautifully established gardens, multiple buildings, independent guest accommodation, exceptional leisure facilities and extensive parking and storage creates an unusually versatile home with considerable space, privacy and flexibility.
The property's extensive solar energy and water-storage infrastructure adds significant practical and financial benefits, while its peaceful countryside setting provides a sense of privacy and tranquillity rarely found so close to the coast.
Whether used as a permanent family residence, a spacious holiday home or a multi-generational property, this is an exceptional opportunity to acquire a substantial and highly individual home in one of the Algarve's most sought-after coastal areas — with the beaches and amenities of Armacao de Pera just minutes away.
Last Updated:
Brochures
More detailsArmacao de Pera, Algarve, Portugal

NEAREST AIRPORTS
Distances are straight line measurements- Faro(International)24.0 miles
Advice on buying Portuguese property
Learn everything you need to know to successfully find and buy a property in Portugal.
Notes
This is a property advertisement provided and maintained by Beverywhere.com, UK (reference 88684_33222) and does not constitute property particulars. Whilst we require advertisers to act with best practice and provide accurate information, we can only publish advertisements in good faith and have not verified any claims or statements or inspected any of the properties, locations or opportunities promoted. Rightmove does not own or control and is not responsible for the properties, opportunities, website content, products or services provided or promoted by third parties and makes no warranties or representations as to the accuracy, completeness, legality, performance or suitability of any of the foregoing. We therefore accept no liability arising from any reliance made by any reader or person to whom this information is made available to. You must perform your own research and seek independent professional advice before making any decision to purchase or invest in overseas property.