Canberra Crescent, Gainsborough, DN21

- PROPERTY TYPE
Detached
- BEDROOMS
3
- BATHROOMS
1
- SIZE
Ask agent
- TENUREDescribes how you own a property. There are different types of tenure - freehold, leasehold, and commonhold.Read more about tenure in our glossary page.
Ask agent
Key features
- Quote Ref: 831157 when calling
Description
Offers Over £280,000 guide price £285,000 to £295,000
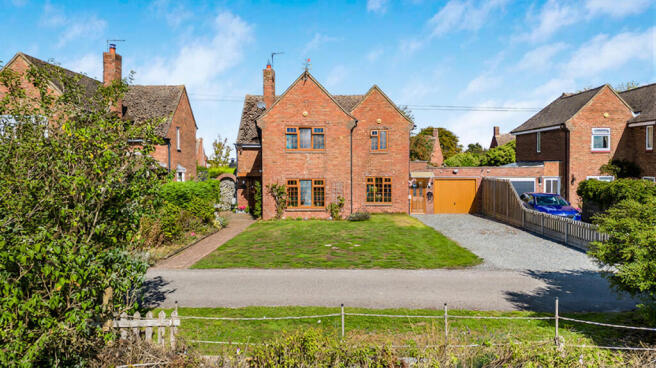
The last stretch of the approach to this house is along an unadopted lane, and that sets the tone before you've even parked.
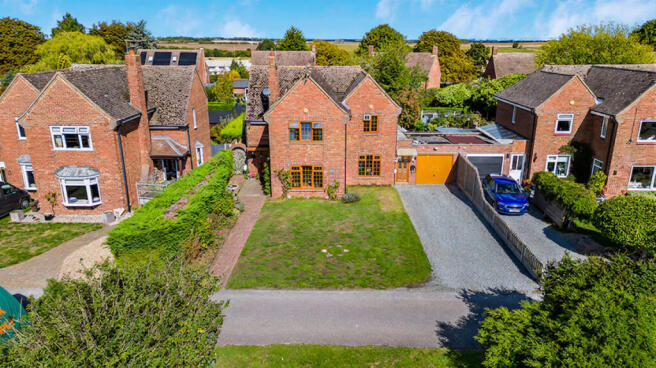
This is a quiet, edge-of-village spot, with open fields visible from more than one window and, from the back garden, nothing but farmland and hedgerow between you and the horizon. It's the kind of outlook that's hard to put a price on and easy to take for granted once you've lived with it a while.
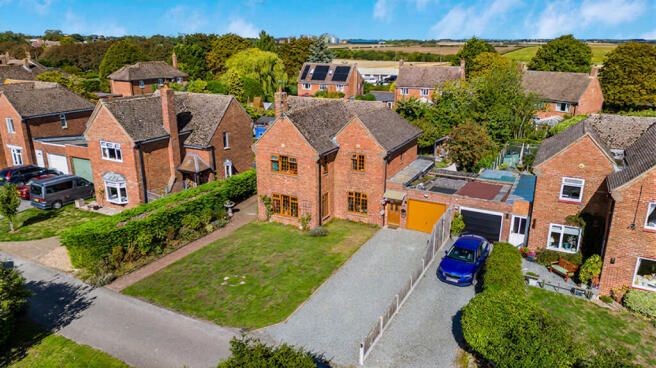
The house itself sits behind a lawned front garden and a gravelled driveway with room for several cars, plus a garage built next to the house with a connecting covered walkway for whatever needs to be under cover. An ivy-covered brick archway beside the porch is the sort of detail that makes a house recognisably itself rather than one of a row, and the honey-oak front door with its leaded glass panel carries that character through to the entrance.
Inside, the ground floor gives you real separation between rooms rather than one open-plan space doing everything. The living room is the largest reception room, with a cast iron fireplace as its centrepiece with wood flooring underfoot. A second reception room, currently used as a sitting area, has a feature wallpapered wall and built-in shelving, room enough for a table as well as somewhere to sit. There's a downstairs WC off the hallway as well.
A portion of the kitchen is set up as a snug, cosy enough for a couple of armchairs and a stove-effect heater, the kind of space that works as a quiet retreat from the rest of the house or a place to rest when cooking. The kitchen is fitted with light oak-toned units and a run of worktop long enough for a range cooker and an American-style fridge freezer, with a separate pantry and utility space alongside,
Upstairs are three bedrooms and a family bathroom.
The main bedroom is the largest room in the house after the living room, with a run of fitted wardrobes along one wall and a leaded window looking straight out over open fields, the sort of view you get in your dressing gown with a cup of tea rather than only on a viewing.
The second bedroom is a good sized double, also with a field view and built-in storage. The third bedroom is longer and narrower, currently set up with a feature wall and space for an exercise bike as well as a bed, with a window looking out towards the village rather than the fields, a rooftop and treeline visible in the distance. The family bathroom is fitted with a pedestal basin, patterned floor tiles a walk in shower, and a wooden ladder towel rail.
The garden is the kind that's clearly been lived in and looked after rather than newly laid, mature trees and hedging around the boundary giving it a settled, established feel rather than a raw new-build plot. A timber shed handles the practical storage, and tucked among the trees is a small summerhouse with room for a couple of chairs, a proper private nook rather than just another corner of lawn, somewhere to sit with a coffee out of sight of the house. Bird feeders and a washing line are already in place, which tells you as much about how this garden gets used day to day as any description could.
Between the countryside setting, the driveway and garage, and a garden that already does the job a family needs it to do, this is a house that solves several problems at once rather than just one. Worth seeing in person, and worth timing a viewing for daylight so you get the full look of those fields out the back.
Deer, hares and other wildlife roam free across the observable fields, a treat when seen in their natural habitat.
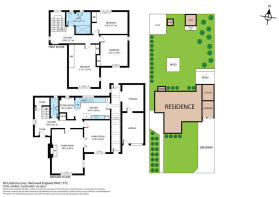
Room Sizes (from floor plan)
Living Room: 3.83m x 5.45m (12'7" x 17'10")
Family Room: 3.24m x 3.94m (10'8" x 12'11")
Sitting Room: 1.81m x 2.68m (5'11" x 8'10")
Kitchen: 4.43m x 2.68m (14'6" x 8'10")
Ground Floor Hallway: 5.94m x 3.61m (19'6" x 11'10")
WC: 0.93m x 2.43m (3'1" x 8'0")
Bedroom One: 3.75m x 5.24m (12'4" x 17'2")
Bedroom Two: 3.37m x 3.79m (11'1" x 12'5")
Bedroom Three: 4.43m x 2.71m (14'6" x 8'11")
Bathroom: 3.01m x 2.71m (9'10" x 8'11")
First Floor Hallway: 5.98m x 2.11m (19'7" x 6'11")
Plus foyer, store, under stairs cupboard, garage and additional storage room on the ground floor, and four built-in wardrobes across the bedrooms. Plenty of storage for all the family needs.
The Local Area
Hemswell Cliff sits on the Lincoln Cliff escarpment in West Lindsey, on the A631 between Gainsborough and the A15, with the Caenby Corner roundabout, where the A15 and A631 meet, actually falling within the parish itself. It began as RAF Hemswell, closed as an airfield in 1967, and the old married quarters are now the residential streets that make up the village today.
Getting around
The nearest railway station is Gainsborough Lea Road, roughly ten miles away, with an hourly Northern service to Lincoln and on to Leeds via Retford and Sheffield, plus a handful of East Midlands Railway trains a day between Doncaster and Peterborough via Lincoln. For faster or more frequent long-distance travel, Retford station is a bit further out but sits on the East Coast Main Line, with LNER services to London King's Cross in around eighty minutes, plus Hull Trains and services north to York, Leeds and beyond.
By road, the A15 runs north from Caenby Corner towards Scunthorpe and the Humber Bridge and south towards Lincoln, while the A631 runs west to Gainsborough and east towards Market Rasen and Louth, giving onward connections to the M180 and A1 corridor without a motorway junction directly on the doorstep. The Stagecoach 103 bus service runs between Scunthorpe and Lincoln via Gainsborough, with a stop at Hemswell Cliff.
Distances (approximate, by car):
Gainsborough: 9.8 miles / 12 minutes
Lincoln: 13.7 miles / 19 minutes
Scunthorpe: 16.4 miles / 20 minutes
Retford: 20.3 miles / 29 minutes
Doncaster: 28.9 miles / 39 minutes
Local amenities and things to do
The most distinctive thing on the doorstep is the former RAF trading estate in Hemswell Cliff itself, now home to the Hemswell Antique Centres, billed as one of the largest antiques centres in Europe, along with a garden centre and a couple of coffee shops housed in the old RAF buildings. The same site hosts the Hemswell Sunday Market and car boot sale, a genuine local fixture. Beyond the village, Lincoln itself, with its cathedral and castle, is a manageable drive for a day out, and Normanby Hall Country Park near Scunthorpe is a further option for a weekend walk. Closer to home, the surrounding farmland and quiet lanes around the Lincoln Cliff are well suited to walking straight from the door, which is very much the character of this particular setting.
Schools
Hemswell Cliff Primary School on Capper Avenue, rated Good by Ofsted (November 2022), is in the village itself. Secondary-age children in the area are generally within reach of schools in Gainsborough, including Queen Elizabeth's High School, though catchment and admissions should be checked with Lincolnshire County Council rather than assumed.
AI assisted in some of the photographs.
Brochures
Brochure- COUNCIL TAXA payment made to your local authority in order to pay for local services like schools, libraries, and refuse collection. The amount you pay depends on the value of the property.Read more about council Tax in our glossary page.
- Ask agent
- PARKINGDetails of how and where vehicles can be parked, and any associated costs.Read more about parking in our glossary page.
- Yes
- GARDENA property has access to an outdoor space, which could be private or shared.
- Yes
- ACCESSIBILITYHow a property has been adapted to meet the needs of vulnerable or disabled individuals.Read more about accessibility in our glossary page.
- Ask agent
Canberra Crescent, Gainsborough, DN21

Add an important place to see how long it'd take to get there from our property listings.
__mins driving to your place
Affordability
About Keller Williams Plus, Covering Nationwide
Suite 1G, Widford Business Centre, 33 Robjohns Road, Chelmsford, CM1 3AG

Notes
Staying secure when looking for property
Ensure you're up to date with our latest advice on how to avoid fraud or scams when looking for property online.
Visit our security centre to find out moreDisclaimer - Property reference RX831157. The information displayed about this property comprises a property advertisement. Rightmove.co.uk makes no warranty as to the accuracy or completeness of the advertisement or any linked or associated information, and Rightmove has no control over the content. This property advertisement does not constitute property particulars. The information is provided and maintained by Keller Williams Plus, Covering Nationwide. Please contact the selling agent or developer directly to obtain any information which may be available under the terms of The Energy Performance of Buildings (Certificates and Inspections) (England and Wales) Regulations 2007 or the Home Report if in relation to a residential property in Scotland.
*This is the average speed from the provider with the fastest broadband package available at this postcode. The average speed displayed is based on the download speeds of at least 50% of customers at peak time (8pm to 10pm). Fibre/cable services at the postcode are subject to availability and may differ between properties within a postcode. Speeds can be affected by a range of technical and environmental factors. The speed at the property may be lower than that listed above. You can check the estimated speed and confirm availability to a property prior to purchasing on the broadband provider's website. Providers may increase charges. The information is provided and maintained by Decision Technologies Limited. **This is indicative only and based on a 2-person household with multiple devices and simultaneous usage. Broadband performance is affected by multiple factors including number of occupants and devices, simultaneous usage, router range etc. For more information speak to your broadband provider.