Mount Pleasant, Wadhurst, East Sussex

- PROPERTY TYPE
Detached
- BEDROOMS
3
- BATHROOMS
1
- SIZE
Ask agent
- TENUREDescribes how you own a property. There are different types of tenure - freehold, leasehold, and commonhold.Read more about tenure in our glossary page.
Freehold
Key features
- Virtual video available on request
- Energy efficient 'B' rated home
- Quiet location
- 3 double bedrooms
- 21ft sitting room
- Kitchen/dining room
- Utility room
- Study
- Cloakroom
- Bathroom
Description
Situation: The property is situated in a sought-after position in a quiet residential area of Wadhurst village, voted the best place to live in the UK in 2023. The village High Street is approximately ¾ miles distant and offers an excellent range of shops and services for everyday needs including a Jempson’s Local store and post office, cafés, butcher, bookshop, pharmacy, florist, public houses, wine bar, as well as a doctor’s surgery, dentist, primary and secondary schools and a Sports Centre.
For the commuter, Wadhurst mainline station is approximately 1 mile distant and provides a regular service to London Bridge/Charing Cross/Cannon Street in just over an hour. There is a regular bus service and the A21 is also within easy reach providing a direct link to the M25 (junction 5) and the coast. Gatwick Airport is about 30 miles to the west, the Eurotunnel terminal at Folkestone is about 45 miles to the east and central London is about 50 miles away. The regional centre of Tunbridge Wells is just 6 miles distant and provides a comprehensive range of amenities including The Pantiles, the Royal Victoria Shopping centre, cinema complex and theatres, as well as grammar schools.
The beautiful surrounding countryside is a designated Area of Outstanding Natural Beauty, which provides many public footpaths and includes Bewl Water Reservoir, reputedly the largest area of inland water in the Southeast, where a wide range of water sports can be enjoyed.
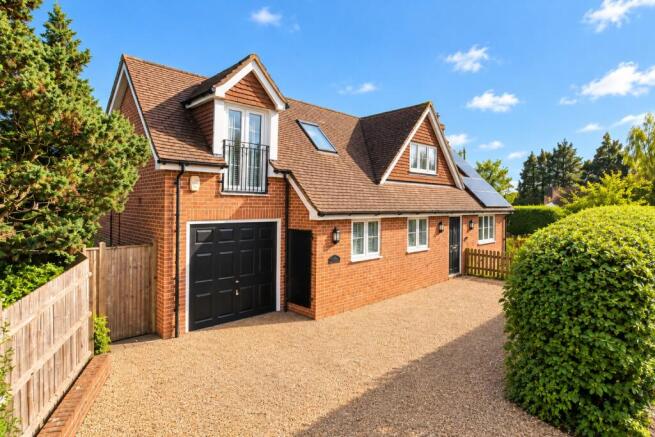
Description: Westview is a detached house built in 2012 with external elevations of brick beneath a tiled roof and double-glazed windows and doors throughout. The house benefits from a range of highly appealing energy-efficient measures (an air source heat pump, solar panels with storage batteries, a thermal hot water system, air conditioning, underfloor heating, etc) and provides spacious and flexible accommodation of just under 1,500sq.ft/139sq.m (plus an attached garage) and benefits from good natural light and lots of storage.
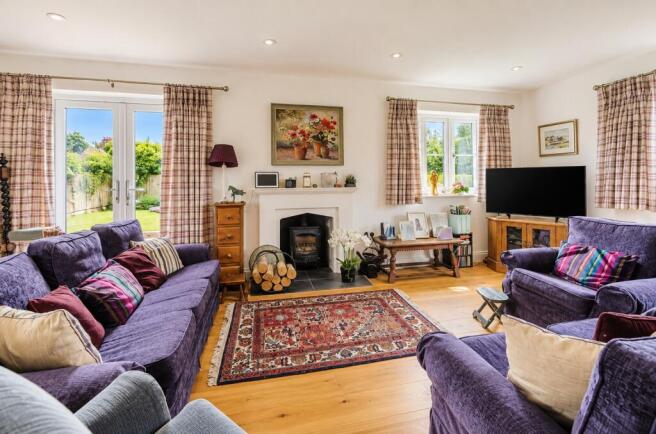
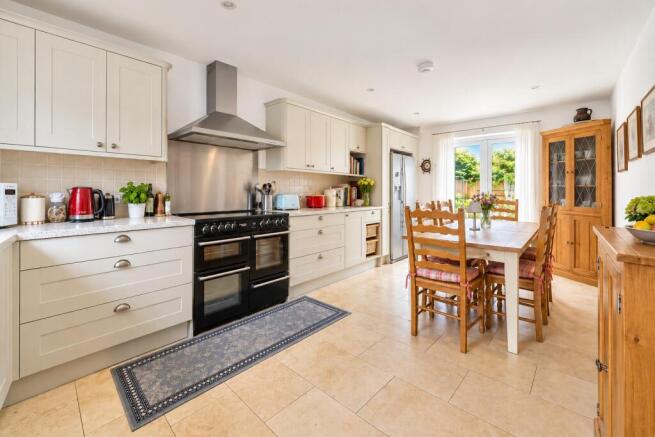
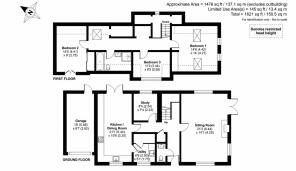
The accommodation is very comfortably arranged over two floors and includes on the ground floor, the spacious hall with oak flooring (this continues into the reception room and the study), a cloakroom, study, triple aspect reception room extending to over 21’ with a fireplace with stone surround and mantel and a multi-fuel burner. French doors open out to the terrace and garden. The double aspect kitchen/dining room with travertine flooring, is fitted with an excellent range of wall and base units and incorporates a Leisure range cooker, LG American-style fridge/freezer and Bosch dishwasher. French doors lead out to the rear kitchen garden area where there is a garden shed, log store and a bin storage area together with rear access into the garage and side access to the front. The utility room, off the kitchen, has a sink unit, washing machine and tumble dryer. Upstairs, there are three double bedrooms and a large bathroom with a separate shower unit. The main bedroom has fitted wardrobes and air-conditioning, and the second bedroom has air-conditioning and a Juliet balcony. There is extensive storage space located either side of the half landing and at the end of the main landing, together with a generous airing cupboard.
Outside, the easy to maintain and delightfully secluded garden enjoys all the best aspects of east, south and west, and offers a lovely area for alfresco dining adjacent to the reception room. To the rear of the house there is a very well-stocked flower and shrub bed, especially ideal for growing herbs being so close to the kitchen. The newly resurfaced front driveway provides parking for up to three cars.
Current EPC rating: B
Services: Mains water and electricity. Air source heat pump. Solar panels with storage batteries and thermodynamic hot water system
Local Authority: Wealden District Council
Current council tax: F (2026/27 - £3,896.50)
Brochures
Brochure-Westview-final- COUNCIL TAXA payment made to your local authority in order to pay for local services like schools, libraries, and refuse collection. The amount you pay depends on the value of the property.Read more about council Tax in our glossary page.
- Band: F
- PARKINGDetails of how and where vehicles can be parked, and any associated costs.Read more about parking in our glossary page.
- Garage,Driveway
- GARDENA property has access to an outdoor space, which could be private or shared.
- Enclosed garden
- ACCESSIBILITYHow a property has been adapted to meet the needs of vulnerable or disabled individuals.Read more about accessibility in our glossary page.
- Ask agent
Mount Pleasant, Wadhurst, East Sussex

Add an important place to see how long it'd take to get there from our property listings.
__mins driving to your place
Affordability

Notes
Staying secure when looking for property
Ensure you're up to date with our latest advice on how to avoid fraud or scams when looking for property online.
Visit our security centre to find out moreDisclaimer - Property reference RHQ-18545983. The information displayed about this property comprises a property advertisement. Rightmove.co.uk makes no warranty as to the accuracy or completeness of the advertisement or any linked or associated information, and Rightmove has no control over the content. This property advertisement does not constitute property particulars. The information is provided and maintained by Green Lizard, Wadhurst. Please contact the selling agent or developer directly to obtain any information which may be available under the terms of The Energy Performance of Buildings (Certificates and Inspections) (England and Wales) Regulations 2007 or the Home Report if in relation to a residential property in Scotland.
*This is the average speed from the provider with the fastest broadband package available at this postcode. The average speed displayed is based on the download speeds of at least 50% of customers at peak time (8pm to 10pm). Fibre/cable services at the postcode are subject to availability and may differ between properties within a postcode. Speeds can be affected by a range of technical and environmental factors. The speed at the property may be lower than that listed above. You can check the estimated speed and confirm availability to a property prior to purchasing on the broadband provider's website. Providers may increase charges. The information is provided and maintained by Decision Technologies Limited. **This is indicative only and based on a 2-person household with multiple devices and simultaneous usage. Broadband performance is affected by multiple factors including number of occupants and devices, simultaneous usage, router range etc. For more information speak to your broadband provider.