Skip to content

Pendeen, nr St Just TR19

PROPERTY TYPE

Semi-Detached

BEDROOMS

3

BATHROOMS

1

SIZE

Ask agent

TENURE
Describes how you own a property. There are different types of tenure - freehold, leasehold, and commonhold.Read more about tenure in our glossary page.

Freehold
Key features

  • SEMI-DETACHED THREE BED HOME
  • SOLAR PANELS
  • DRIVEWAY PARKING FOR TWO CARS
  • GAS CENTRAL HEATING
  • ENCLOSED & PRIVATE REAR GARDEN
  • BRIGHT & MODERN KITCHEN/DINER
  • NO ONWARD CHAIN / CHAIN FREE
  • EPC - C
  • COUNCIL TAX BAND - B

Description

DESCRIPTION

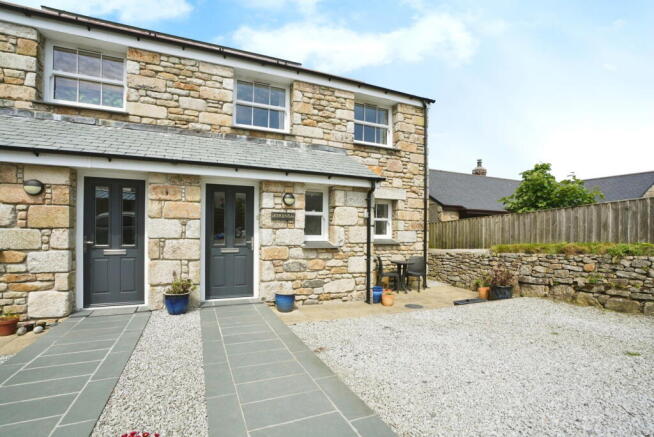
Constructed by a well-respected, local builder in 2021 this impressive family home is of modern construction, has the benefit of solar panels and is in a quiet spot, yet central to Pendeen and all of its facilities.
 
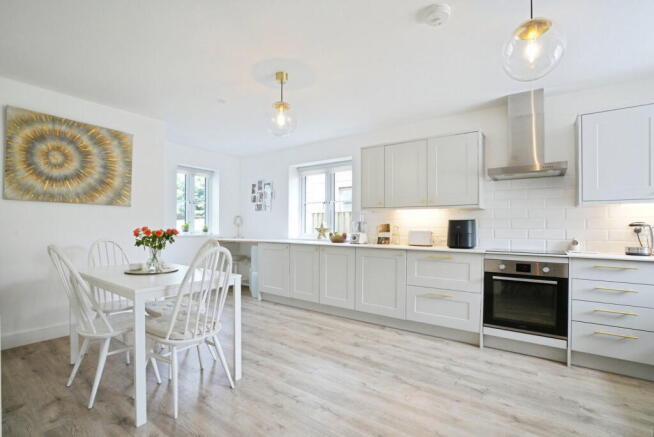
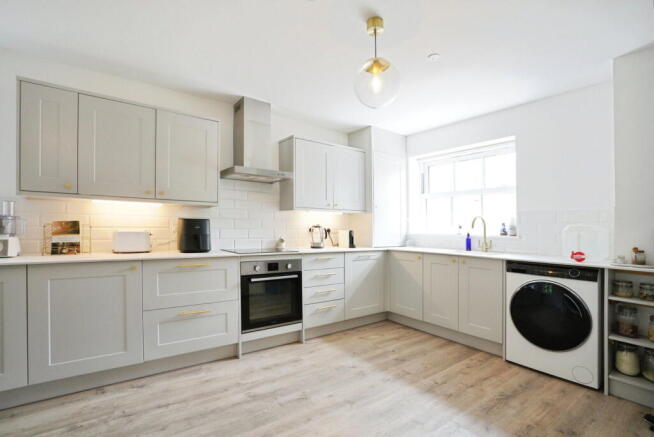
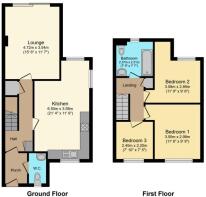
The light and modern kitchen/diner is surprisngly large and offers a lot of worktop and space for storage or appliances. The space has windows to three aspects, so is naturally light and the choice of kitchen finish helps lift the space to feel welcoming and airy. There is a downstairs WC/cloakroom off the entrance porch for maximum convenience!
 
At the end of the hallway, which has additional storage space beneath the stairs, is a great size sitting room that has been improved with the addition of an electric fire with a fireplace surround and mantlepiece. The room is lit primarily from the large sliding doors at the end, but there is also a rooflight - the sliding doors connect the private and enclosed rear garden seamlessly to the modern, bright interior.
 
Off the landing on the first floor are two fantastic double bedrooms, with the rear bedroom having a very useful recess in to the eaves for storage or furniture. The third bedroom is smaller, but still a good-size single or would make a fantastic home office space. The family bathroom is finished with a sleek, modern suite, and has a Velux window to the rear ensuring natural light, but retaining privacy.
 
The rear garden has low-level Cornish hedging and a lawned area beyond the patio area that has been used for growing, along with a greenhouse and some established shrubs. There is a paved pathway leading around to the front of the property. To the front is a gravelled parking area for two or three cars.

LOCATION

Pendeen is a fantastic village with a strong community spirit and much to offer residents. The area has a strong history linked to mining and is in the Cornish Mining World Heritage Site. The village offers a convenience shop, several pubs, a primary school, and various eateries within easy reach, including Geevor Tourist Mine and the North Inn.. 
 
There is also the Centre of Pendeen; a brilliant resource that is well-used by locals for activities, markets, and festivities. Pendeen is a short walk to the rugged and wild West Cornwall coast.

ENTRANCE PORCH

Composite, double glazed door leads in. Door through to:

WC / CLOAKROOM

Downstairs WC with wash basin and uPVC double glazed window to front.

HALLWAY

Large hallway with understairs storage. Luxury vinyl flooring.

KITCHEN/DINER

Triple-aspect room with smart range of modern base and wall units including deep pan drawers topped with slimline, laminate worktops. Tiled splashbacks. Integrated dishwasher, built-in electric oven and hob with extractor over. Three uPVC double glazed windows. Luxury vinyl flooring. Radiator.

SITTING ROOM

Bright sitting room with large, sliding doors that lead out to the rear garden. Rooflight/lightwell. Electric fire with fireplace surround. Luxury vinyl flooring. Radiator.

STAIRS AND LANDING

Landing storage/airing cupboard. Carpet.

BEDROOM

Good-size double bedroom with uPVC double glazed sash window to front. Carpet. Radiator.

BEDROOM

Good-size double bedroom with handy recess area for furniture or storage. uPVC double glazed window to rear. Carpet. Radiator.

BEDROOM

Spacious single bedroom or home office with built-in storage. uPVC double glazed sash window to front. Radiator.

BATHROOM

Suite comprises of bath with shower over and glass screen with tiled surround. Wash basin and WC. Heated towel rail. Velux rooflight window. Luxury vinyl flooring.

REAR GARDEN

Primarily laid to lawn with some growing beds and a greenhouse. Area of patio immediately outside the sitting room's sliding doors. Side pathway leads around to the front of the property via a timber gate.

FRONT GARDEN

Area of patio for bistro seating, plus gravelled parkign area for two/three vehicles with a paved pathway leading to the front door.

AGENTS NOTES

Property Type & Construction: Cavity wall, as built, insulated (assumed) | Electric: Mains | Water: Mains | Drainage: Mains | Heating: LPG boiler and radiators plus electric fire | Broadband: FTTC, ADSL | Mobile Coverage: Networks likely available are Three and O2 but are limited. Other networks will have no signal | Parking: Off Street/Driveway | Restrictions/Covenants:  No | Rights of Way/Easements: Right of way across shared driveway | Flood Risk: No |  Coastal Erosion Risk: None | Planning Permission: None | Accessibility/Adaptations: None | Coalfield/Mining Area: Historic tin mining area | AONB/Conservation Area/Listed: AONB | Local Authority: Cornwall County Council | Property orientation from front: South-east | Viewings - By appointment via Andrew Exelby Estate Agents -

RENTAL POTENTIAL:

To discuss the long-term, residential rental potential of this property, or any other, please contact Whitlocks in Penzance who will be able to guide you through the process. Their telephone number is .

DISCLAIMER:

These sales particulars should act as a general guide. We have not carried out a detailed survey, nor tested services, appliances, and/or specific fittings. Some data above is dependant upon third party suppliers and responses were correct at the time of listing. Measurements and floorplans are a guide and should not be relied upon for carpets, furnishings, etc.  If there are any important matters, which are likely to affect your decision to buy, please contact us before viewing this property.

COUNCIL TAXA payment made to your local authority in order to pay for local services like schools, libraries, and refuse collection. The amount you pay depends on the value of the property.Read more about council Tax in our glossary page.
Band: B
PARKINGDetails of how and where vehicles can be parked, and any associated costs.Read more about parking in our glossary page.
Driveway
GARDENA property has access to an outdoor space, which could be private or shared.
Private garden
ACCESSIBILITYHow a property has been adapted to meet the needs of vulnerable or disabled individuals.Read more about accessibility in our glossary page.
Level access

Pendeen, nr St Just TR19

Approximate location

Add an important place to see how long it'd take to get there from our property listings.

__mins driving to your place

Affordability

Monthly repayments£1,701
Property: £ 350,000
Deposit: £ 35,000
Interest rate: 5.05%
Term: 30 years
Powered byNatwest
These results are estimates and are only intended as a guide. Make sure you obtain accurate figures from your lender before committing to any mortgage. Your home may be repossessed if you do not keep up repayments on a mortgage.
Renovation potential
Recently sold & under offer
See similar nearby properties

About Andrew Exelby Estate Agents, St Just

Bank House Bank Square, St. Just, TR19 7HH

Industry affiliations:Industry affiliation logo 0

Your local, independent estate agent based in the heart of Penzance and St Just - serving West Cornwall. We are a friendly team of local experts looking to help homeowners in West Cornwall who wish to sell their properties. From initial appraisal, through to completion of your sale, we are on hand to help - with all marketing (floorplans, photography and viewings) included in our simple and attractive commission.

Check how much you can borrow

Whether you're buying by yourself or with someone else, you can:

  • Receive a result instantly
  • Get viewings faster with agents
  • Check with no impact on your credit score
Powered byNatwest
Two happy people looking at phone

Notes

These notes are private, only you can see them.

Staying secure when looking for property

Ensure you're up to date with our latest advice on how to avoid fraud or scams when looking for property online.

Visit our security centre to find out more

Disclaimer - Property reference S1857128. The information displayed about this property comprises a property advertisement. Rightmove.co.uk makes no warranty as to the accuracy or completeness of the advertisement or any linked or associated information, and Rightmove has no control over the content. This property advertisement does not constitute property particulars. The information is provided and maintained by Andrew Exelby Estate Agents, St Just. Please contact the selling agent or developer directly to obtain any information which may be available under the terms of The Energy Performance of Buildings (Certificates and Inspections) (England and Wales) Regulations 2007 or the Home Report if in relation to a residential property in Scotland.

*This is the average speed from the provider with the fastest broadband package available at this postcode. The average speed displayed is based on the download speeds of at least 50% of customers at peak time (8pm to 10pm). Fibre/cable services at the postcode are subject to availability and may differ between properties within a postcode. Speeds can be affected by a range of technical and environmental factors. The speed at the property may be lower than that listed above. You can check the estimated speed and confirm availability to a property prior to purchasing on the broadband provider's website. Providers may increase charges. The information is provided and maintained by Decision Technologies Limited.
**This is indicative only and based on a 2-person household with multiple devices and simultaneous usage. Broadband performance is affected by multiple factors including number of occupants and devices, simultaneous usage, router range etc. For more information speak to your broadband provider.