Hill House, Stoke Gabriel, Devon

- PROPERTY TYPE
Semi-Detached
- BEDROOMS
4
- BATHROOMS
3
- SIZE
3,089 sq ft
287 sq m
- TENUREDescribes how you own a property. There are different types of tenure - freehold, leasehold, and commonhold.Read more about tenure in our glossary page.
Freehold
Key features
- A Stylish & Contemporary Period Home
- Private Landscaped Gardens Surround Over 3000 Sq Ft Of Impressive Living Space
- Creatively Designed & Curated Walled Gardens
- Gated Driveway For 4+ Vehicles
- Located In The Heart Of Unspoilt Riverside Village
Description
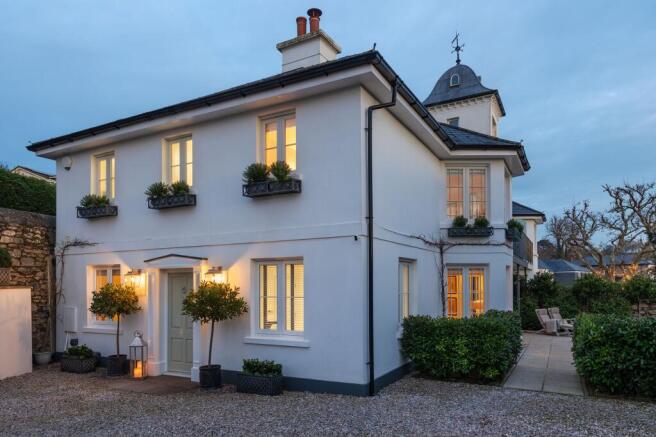
Hill House occupies an enviable position in the heart of Stoke Gabriel, a much-loved riverside village on the River Dart, surrounded by the green hills and countryside of the South Hams. Behind its gated stone entrance, a gravel Driveway provides generous Parking, while established borders, topiary and the enclosing walls of the garden give the house a pleasing sense of privacy.
Inside, the proportions and character of this period home are immediately apparent. The entrance hall leads naturally into a series of generous, beautifully connected rooms, where high ceilings, elegant cornicing, panelled detailing and an understated palette create an atmosphere that is calm, light and quietly sophisticated.
At the centre of the house is the open-plan Kitchen and Dining room, designed as much for everyday life as for entertaining. The Shaker-style Kitchen, finished in a soft linen tone with quartz worktops, is centred around a substantial island with breakfast seating. A large skylight brings an abundance of natural light into the room, while integrated Siemens appliances provide everything required for modern cooking. From here, the Dining Room opens directly towards the Garden, with glazed doors creating an easy connection between the house and its outdoor spaces.
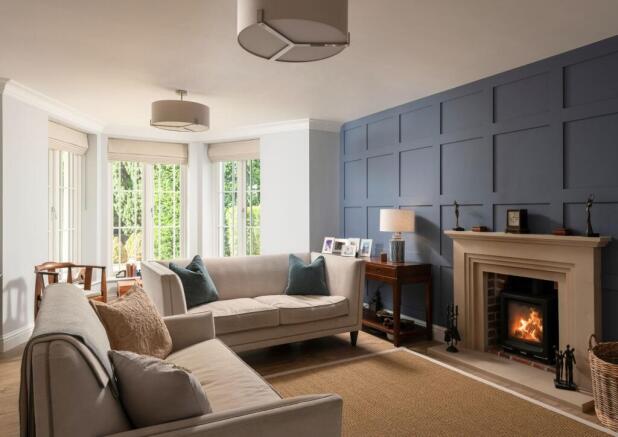
The Living Room provides a more intimate setting, with a panelled feature wall and stone fireplace with a cosy woodburner forming its focal point. A broad bay window draws the Garden into view and fills the room with natural light. Elsewhere on the ground floor, the Atrium offers a versatile additional space that currently serves as a music room but could accommodate reading, relaxing, dining or family life according to the needs of its owners.
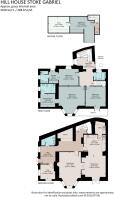
The first floor is devoted to three bedrooms, including a particularly impressive Principal Suite. With its high ceilings, panelled detailing and large bay window, the Principal Bedroom enjoys views across the garden and village towards the surrounding countryside. A generous Dressing Room and contemporary Shower Room complete the suite.
The second Bedroom is equally well proportioned and benefits from its own Dressing Area and En-suite Shower Room. A third Bedroom opens through French doors onto a glorious Balcony, creating a private outdoor setting for morning coffee or evening drinks. The fourth Bedroom occupies the upper floor and enjoys far-reaching views towards the River Dart and Devon countryside. This is a great versatile space for a Home Office or teenage Den. A large adjoining walk-in area provides useful storage and offers scope for future use.
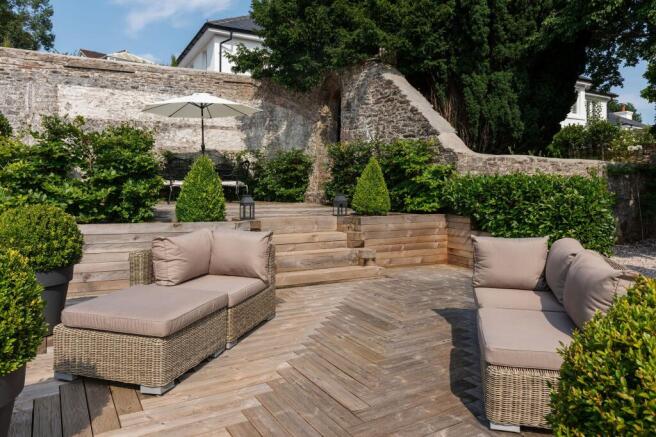
Outside, the walled Garden is one of Hill House’s defining qualities. A sequence of Terraces, Courtyards, Lawn and a Kitchen Garden creates a series of spaces for sitting, dining and entertaining, with established planting lending the Garden a mature and secluded character. It feels considered rather than formal, providing an effortless extension of the home throughout the seasons.
Stoke Gabriel itself offers the rare combination of village life and access to the river. The quay, mill pond and surrounding footpaths provide opportunities for walking and boating, while the village has a post office and general store, two pubs, cafés and a primary school.
For a wider choice of shops, restaurants, culture and everyday amenities, the market town of Totnes is approximately four miles away. The River Dart, South Devon countryside and coastline are all within easy reach, with Dartmouth and the wider South Hams providing further opportunities for sailing, walking, beaches and days spent on the water.
Hill House is a home with substance as well as style: a period property with generous proportions, a beautifully private garden and a setting that places village life, countryside and the River Dart within easy reach.
Postcode: TQ9 6SF
Tenure: Freehold
Location: Conservation Area
Tree Preservation Order Active
EPC rating: B
Council Tax: G
Services: Mains Water, Drainage, Gas and Electricity
Local Authority: South Hams District Council
Broadband Speed: Up to 80MB
Mobile Signal: Good with selected networks - Vodafone or O2
Access: Level to Street
Parking: Gated Driveway for 4+ vehicles
W3W: river.agency.standard
Transport: Totnes (5 miles) or Paignton (3 miles) for mainline trains to London. A38 Devon Expressway - 11 miles. Exeter 27 miles by car
About the area:
Situated in a creek in the upper reaches of the beautiful estuary of the River Dart, this ancient and unspoilt village retains its quintessentially English village atmosphere. Whether in its Norman church with its 1,000-year-old yew tree in the churchyard, its old inn or the gentle tangle of cottages leading down to the river where locals have fished for Dart Salmon for centuries, the past lies all around.
The Coastal House use all reasonable endeavours to supply accurate property information in line with the Consumer Protection from Unfair Trading Regulations 2008. These property details do not constitute any part of the offer or contract and all measurements are approximate. The matters in these particulars should be independently verified by prospective buyers. It should not be assumed that this property has all the necessary planning, building regulation or other consents. Any services, appliances and heating system(s) listed have not been checked or tested. Purchasers should make their own enquiries to the relevant authorities regarding the connection of any service. No person in the employment of The Coastal House has any authority to make or give any representations or warranty whatever in relation to this property or these particulars or enter into any contract relating to this property on behalf of the vendor. Floor plan not to scale and for illustrative purposes only. The Coastal House is a limited liability company registered at 14 Mayors Avenue, Dartmouth, Devon TQ6 9NG under no. 9447216 and a member of The Property Ombudsman Scheme. Coastal House Ltd Registered Office: 14 Mayors Avenue, Dartmouth, Devon, TQ6 9NG Registered in England & Wales: No 9447216
EPC Rating: B
Garden
A mature and secluded walled garden with a sequence of Terraces, Courtyards, Lawn and a Kitchen Garden creates a series of spaces for sitting, dining and entertaining.
Parking - Driveway
Brochures
Brochure- COUNCIL TAXA payment made to your local authority in order to pay for local services like schools, libraries, and refuse collection. The amount you pay depends on the value of the property.Read more about council Tax in our glossary page.
- Band: G
- PARKINGDetails of how and where vehicles can be parked, and any associated costs.Read more about parking in our glossary page.
- Driveway
- GARDENA property has access to an outdoor space, which could be private or shared.
- Private garden
- ACCESSIBILITYHow a property has been adapted to meet the needs of vulnerable or disabled individuals.Read more about accessibility in our glossary page.
- Ask agent
Hill House, Stoke Gabriel, Devon

Add an important place to see how long it'd take to get there from our property listings.
__mins driving to your place
Affordability

Notes
Staying secure when looking for property
Ensure you're up to date with our latest advice on how to avoid fraud or scams when looking for property online.
Visit our security centre to find out moreDisclaimer - Property reference 9faa2eae-ed99-4d34-8474-1c3ec1b70868. The information displayed about this property comprises a property advertisement. Rightmove.co.uk makes no warranty as to the accuracy or completeness of the advertisement or any linked or associated information, and Rightmove has no control over the content. This property advertisement does not constitute property particulars. The information is provided and maintained by The Coastal House, Dartmouth. Please contact the selling agent or developer directly to obtain any information which may be available under the terms of The Energy Performance of Buildings (Certificates and Inspections) (England and Wales) Regulations 2007 or the Home Report if in relation to a residential property in Scotland.
*This is the average speed from the provider with the fastest broadband package available at this postcode. The average speed displayed is based on the download speeds of at least 50% of customers at peak time (8pm to 10pm). Fibre/cable services at the postcode are subject to availability and may differ between properties within a postcode. Speeds can be affected by a range of technical and environmental factors. The speed at the property may be lower than that listed above. You can check the estimated speed and confirm availability to a property prior to purchasing on the broadband provider's website. Providers may increase charges. The information is provided and maintained by Decision Technologies Limited. **This is indicative only and based on a 2-person household with multiple devices and simultaneous usage. Broadband performance is affected by multiple factors including number of occupants and devices, simultaneous usage, router range etc. For more information speak to your broadband provider.