
Phoenix Place, Warrington, WA5

- PROPERTY TYPE
Detached
- BEDROOMS
3
- BATHROOMS
2
- SIZE
Ask agent
Key features
- Modern Detached Family Home
- Ground Floor W.C.
- Dual Aspect Lounge
- Fitted Kitchen & Dining Room
- Built In Kitchen Appliances
- Three Bedrooms & Family Bathroom
- En Suite To The Master
- Driveway Parking & Garage
- Surrounding Gardens
- Book Viewings Online 24/7
Description
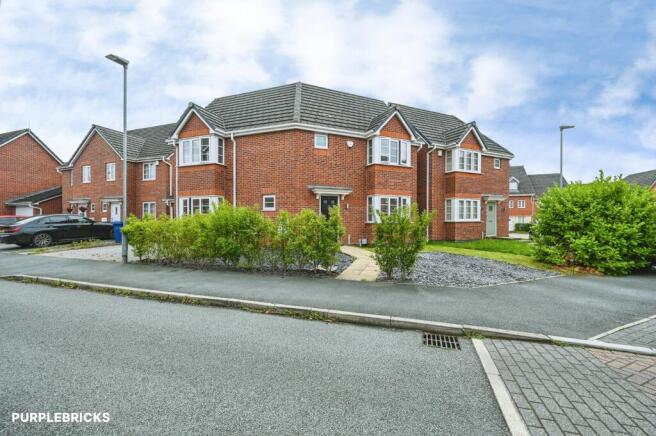
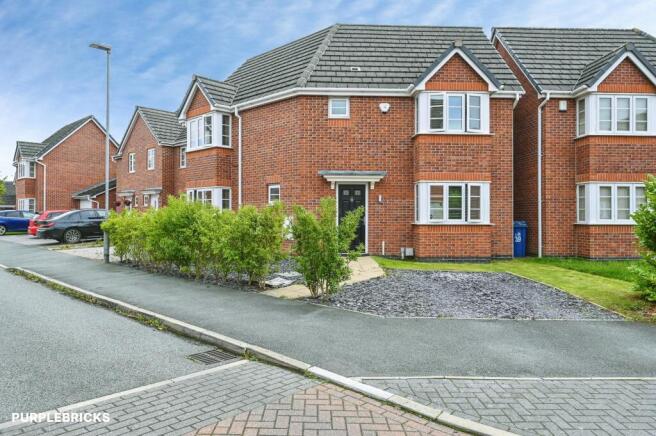
Situated on the desirable Phoenix Place in Warrington, Cheshire, this modern detached family home occupies an attractive corner plot and offers well-proportioned and versatile accommodation arranged over two floors. The property combines comfortable internal living space with generous gardens, a private driveway and garage, making it an excellent choice for families seeking a well-presented home with plenty of outdoor space.
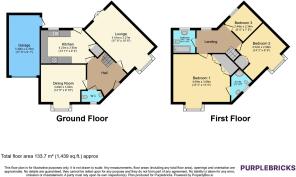
On entering the property, you are welcomed by a spacious entrance hall, providing an inviting introduction to the accommodation and offering access to the principal ground-floor rooms, together with stairs rising to the first floor. The generous proportions of the hallway create a light and practical entrance to the home.
The dual-aspect lounge is a particularly attractive reception room, benefiting from windows to two elevations which allow plenty of natural light to enter and provide an enjoyable outlook. The room offers ample space for comfortable furniture and provides an ideal setting for relaxing with family or entertaining guests. Patio doors open directly onto the rear garden, creating a useful connection between the indoor and outdoor living spaces and allowing the garden to become a natural extension of the accommodation during warmer months.
The property also features a separate dining room, providing a dedicated area for family meals and entertaining. Its position within the ground-floor layout makes it a versatile space that could also be adapted to suit individual requirements, such as a home office, playroom or additional reception area.
The fitted kitchen provides a practical and functional environment for everyday family life, with fitted units and work surfaces offering useful storage and preparation space. The kitchen is well positioned within the property and provides a convenient space for preparing meals and organising day-to-day household activities.
To the first floor are three well-proportioned bedrooms, providing comfortable sleeping accommodation and excellent flexibility for a family. The rooms could equally accommodate guests, home working or hobbies depending upon the needs of the occupants.
The principal bedroom benefits from its own en-suite facilities, providing a private and convenient space for the main occupants. The remaining bedrooms are served by a family bathroom, which is ideally positioned for ease of access from all first-floor rooms.
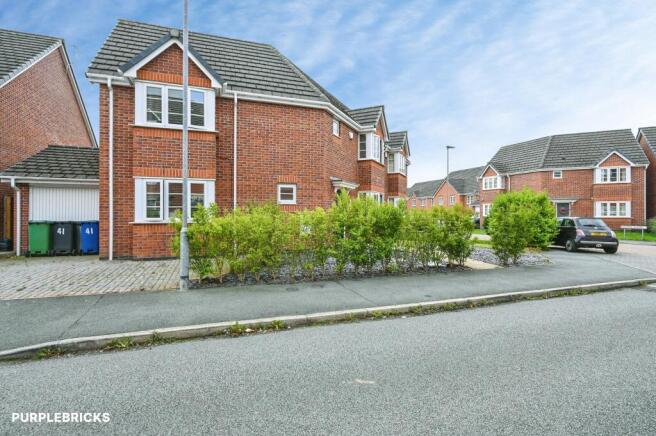
Externally, the property occupies a generous corner plot, giving it a pleasing sense of space and providing gardens around the property. To the front is a private driveway, providing off-road parking and leading to the garage, which offers valuable additional storage and practical utility space.
The surrounding gardens are a major feature of the property. The front and side gardens provide an attractive approach to the home, while the rear garden offers a pleasant private setting for outdoor relaxation and entertaining. The garden provides ample opportunity for outdoor seating, planting and family activities and benefits from the property's corner position.
The combination of a detached layout, corner plot and surrounding gardens gives this home a particularly appealing level of outside space. The patio doors from the lounge further enhance the connection between the property and its garden, making it a practical and enjoyable home for modern family living.
Phoenix Place offers a well-balanced layout with three bedrooms, two reception rooms, fitted kitchen, en-suite principal bedroom, family bathroom, driveway, garage and generous gardens. The accommodation is both practical and versatile, with plenty of scope for the new owners to personalise the property to their own tastes and requirements.
Located in Warrington, the property is well placed for access to a range of local amenities, schools, shops and leisure facilities, while the town's excellent road and transport links.
Property ownership information
Ground rent review period: No review period
Service charge review period: No review period
Lease end date: 01/01/2162
Property Description Disclaimer
This is a general description of the property only, and is not intended to constitute part of an offer or contract. It has been verified by the seller(s), unless marked as "draft". Purplebricks conducts some valuations online and some of our customers prepare their own property descriptions, so if you decide to proceed with a viewing or an offer, please note this information may have been provided solely by the vendor, and we may not have been able to visit the property to confirm it. If you require clarification on any point then please contact us, especially if you’re traveling some distance to view. All information should be checked by your solicitor prior to exchange of contracts.
Successful buyers will be required to complete anti-money laundering and proof of funds checks. The current non-refundable cost is £80 inc. VAT per offer. You’ll need to pay this to Purplebricks and complete all checks before we can issue a memorandum of sale. The cost includes obtaining relevant data and any manual checks and monitoring which might be required.
Brochures
Brochure- COUNCIL TAXA payment made to your local authority in order to pay for local services like schools, libraries, and refuse collection. The amount you pay depends on the value of the property.Read more about council Tax in our glossary page.
- Band: D
- PARKINGDetails of how and where vehicles can be parked, and any associated costs.Read more about parking in our glossary page.
- Garage,Driveway
- GARDENA property has access to an outdoor space, which could be private or shared.
- Private garden
- ACCESSIBILITYHow a property has been adapted to meet the needs of vulnerable or disabled individuals.Read more about accessibility in our glossary page.
- Ask agent

Add an important place to see how long it'd take to get there from our property listings.
__mins driving to your place
Affordability


Notes
Staying secure when looking for property
Ensure you're up to date with our latest advice on how to avoid fraud or scams when looking for property online.
Visit our security centre to find out moreDisclaimer - Property reference 2145567-1. The information displayed about this property comprises a property advertisement. Rightmove.co.uk makes no warranty as to the accuracy or completeness of the advertisement or any linked or associated information, and Rightmove has no control over the content. This property advertisement does not constitute property particulars. The information is provided and maintained by Purplebricks, covering Warrington. Please contact the selling agent or developer directly to obtain any information which may be available under the terms of The Energy Performance of Buildings (Certificates and Inspections) (England and Wales) Regulations 2007 or the Home Report if in relation to a residential property in Scotland.
*This is the average speed from the provider with the fastest broadband package available at this postcode. The average speed displayed is based on the download speeds of at least 50% of customers at peak time (8pm to 10pm). Fibre/cable services at the postcode are subject to availability and may differ between properties within a postcode. Speeds can be affected by a range of technical and environmental factors. The speed at the property may be lower than that listed above. You can check the estimated speed and confirm availability to a property prior to purchasing on the broadband provider's website. Providers may increase charges. The information is provided and maintained by Decision Technologies Limited. **This is indicative only and based on a 2-person household with multiple devices and simultaneous usage. Broadband performance is affected by multiple factors including number of occupants and devices, simultaneous usage, router range etc. For more information speak to your broadband provider.