
Skip to content
When you start a new chat, your current one won't be saved.
Get brand editions for The Norfolk Agents, Fakenham

Greenfields Road, Dereham, Norfolk, NR20

PROPERTY TYPE

Detached

BEDROOMS

4

BATHROOMS

2

SIZE

Ask agent

TENURE
Describes how you own a property. There are different types of tenure - freehold, leasehold, and commonhold.Read more about tenure in our glossary page.

Freehold
Key features

  • STUNNING FOUR-BEDROOM FAMILY HOME
  • EXTENSIVELY MODERNISED AND THOUGHTFULLY RECONFIGURED
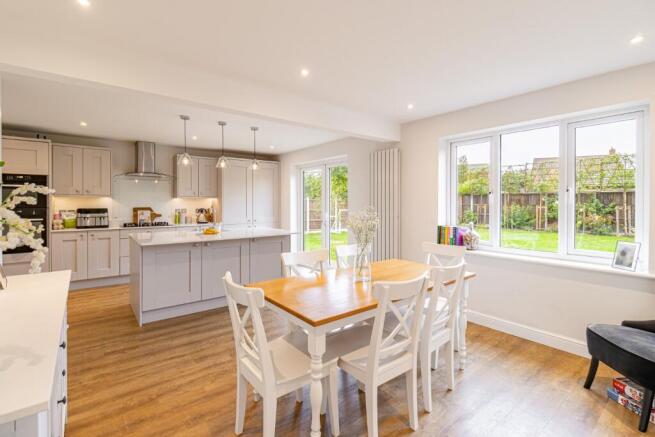
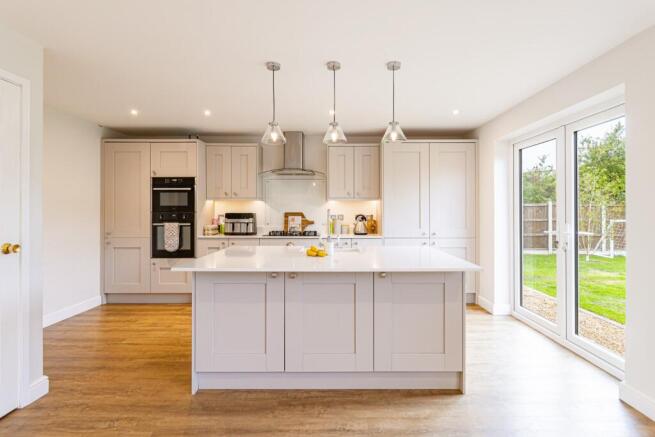
  • IMPRESSIVE OPEN-PLAN KITCHEN/DINER WITH QUARTZ WORKTOPS
  • MASTER BEDROOM WITH PRIVATE ENSUITE
  • SPACIOUS LIVING ROOM WITH LOG BURNER AND GARDEN ACCESS
  • VERSATILE STUDY IDEAL FOR HOME WORKING
  • LARGE DOUBLE GARAGE AND AMPLE OFF-ROAD PARKING
  • FULLY ENCLOSED REAR GARDEN WITH PATIO

Description

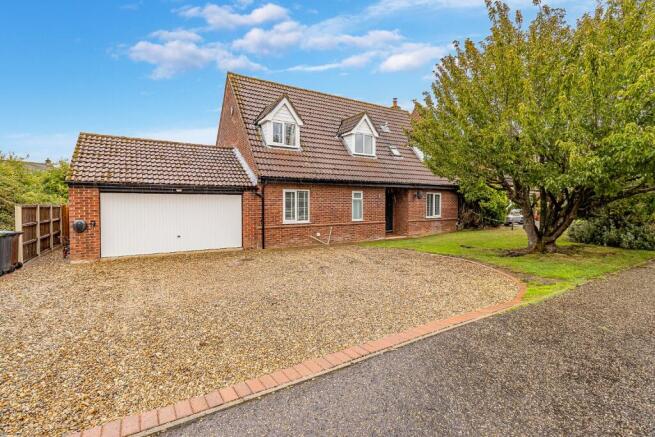
The Norfolk Agents are pleased to offer this stunning four-bedroom family home, ideally situated in the popular market town of Dereham. Over the past five years, the current owners have extensively modernised and thoughtfully reconfigured the property, creating a stylish and well-appointed home with excellent space for modern family living. A key part of the works was the reconfiguration of the ground floor to create the impressive open-plan kitchen/diner, now providing a wonderful heart to the home. Further improvements include new bathrooms, flooring, updated décor, doors and windows, resulting in a cohesive and contemporary finish throughout. The accommodation comprises the impressive open-plan kitchen/diner, a useful utility room, inviting living room, convenient cloakroom WC and versatile study on the ground floor. Upstairs, there are four well-proportioned bedrooms, including a superb master bedroom with ensuite, together with a beautifully appointed family bathroom serving the remaining bedrooms. Externally, the property benefits from a private driveway providing off-road parking for multiple vehicles, a large double garage and a wonderful fully enclosed rear garden, providing an excellent space for outdoor entertaining and family enjoyment.

ACCOMMODATION
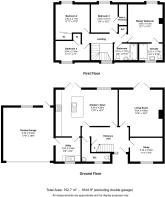
Visitors are welcomed into the property via a wonderful entrance hall, which provides access to the ground floor accommodation and features a convenient cloakroom WC. At the heart of the home is the impressive open-plan kitchen/diner, thoughtfully reconfigured to create a superb space for both everyday family life and entertaining. The kitchen is fitted with an attractive range of cabinetry, complemented by elegant Quartz worktops and a central island. A range of integrated appliances includes an electric double oven with microwave, gas hob with extractor, full-height fridge and dishwasher. The generous dining area provides ample space for a table and chairs, while French doors open directly onto the garden. Adjoining the kitchen is a separate utility room, providing useful additional storage, plumbing for a washing machine, space for a fridge/freezer and internal access to the attached double garage. Also located on the ground floor is the inviting living room, which enjoys French doors opening onto the garden and features a charming log burner, creating a warm and welcoming focal point. Completing the ground floor is a versatile study, ideal for those working from home and offering the potential to serve as an occasional additional bedroom if required.

Upstairs, the central landing provides access to four well-proportioned bedrooms, including a fantastic master bedroom which offers generous proportions and benefits from a stunning ensuite featuring a large walk-in shower. Bedrooms two and three are both good-sized doubles with built-in wardrobes. Bedroom four is a spacious single, also benefiting from a built-in wardrobe. The bedrooms are served by a modern family bathroom, comprising a bath, pedestal wash basin and WC.

OUTSIDE
The property is approached via a gravel driveway providing ample off-road parking for multiple vehicles, with the remainder of the front garden laid to lawn and complemented by a mature tree, creating an attractive approach to the home. A gate to the side provides access to the fully enclosed rear garden, which is a good size and offers an excellent setting for outdoor entertaining and relaxation. The garden is predominantly laid to lawn, with attractive planting and a patio area extending directly from the living room doors, providing an ideal space for al fresco dining or relaxing in the garden. The absence of a neighbouring property directly to the left also allows the garden to benefit from plenty of late afternoon and evening sunshine.

LOCATION
Dereham is a popular and well-established market town situated in the heart of Norfolk, offering a wide range of everyday amenities and excellent transport links. The town centre provides a good selection of independent shops, supermarkets, cafés, restaurants, pubs and other local services, together with a regular weekly market. The town also benefits from a number of schools, leisure facilities, healthcare services and community amenities, making it a popular choice for families and those looking for convenient day-to-day living. Dereham is well placed for access to Norwich, King's Lynn and the wider Norfolk countryside, with regular bus services providing connections to surrounding towns and villages. The town's central Norfolk location also provides easy access to the coast and a number of popular attractions, while Norwich city centre is approximately 15 miles away.

SERVICES
The property is connected to mains electricity, gas, drainage and water supply. Gas-fired central heating.

TENURE: FREEHOLD

EPC RATING: C - The full certificate can be downloaded or provided by the Norfolk Agents.

COUNCIL TAX BAND: E

1. To comply with the Money Laundering Regulations, we must verify your identification documents and source of funds. These checks are carried out by Coadjute, a regulated third-party provider. A £45 fee (+ VAT) per client applies to cover administration and verification, payable at the outset.
2. While we endeavour to make our sales details fair, accurate and reliable, they are only a general guide to the property. If there is any point which is of particular importance to you, please contact the office and we will be pleased to make further investigations.
3. The measurements indicated are supplied for guidance only.
4. Please note we have not tested the services or any of the equipment or appliances in this property. We strongly advise prospective buyers to commission their own survey or service reports before finalising their offer to purchase.
5. THESE PARTICULARS ARE ISSUED IN GOOD FAITH BUT DO NOT FORM PART OF ANY OFFER OR CONTRACT. THE MATTERS REFERRED TO IN THESE PARTICULARS SHOULD BE INDEPENDENTLY VERIFIED BY PROSPECTIVE BUYERS OR TENANTS. THE NORFOLK AGENTS LIMITED NOR ANY OF ITS EMPLOYEES HAS ANY AUTHORITY TO MAKE OR GIVE ANY REPRESENTATION OR WARRANTY WHATSOEVER IN RELATION TO THIS PROPERTY.
COUNCIL TAXA payment made to your local authority in order to pay for local services like schools, libraries, and refuse collection. The amount you pay depends on the value of the property.Read more about council Tax in our glossary page.
Band: E
PARKINGDetails of how and where vehicles can be parked, and any associated costs.Read more about parking in our glossary page.
Garage
GARDENA property has access to an outdoor space, which could be private or shared.
Private garden
ACCESSIBILITYHow a property has been adapted to meet the needs of vulnerable or disabled individuals.Read more about accessibility in our glossary page.
Ask agent

Greenfields Road, Dereham, Norfolk, NR20

Approximate location

Add an important place to see how long it'd take to get there from our property listings.

__mins driving to your place

Affordability

Monthly repayments£2,306
Property: £ 475,000
Deposit: £ 47,500
Interest rate: 5.04%
Term: 30 years
Powered byNatwest
These results are estimates and are only intended as a guide. Make sure you obtain accurate figures from your lender before committing to any mortgage. Your home may be repossessed if you do not keep up repayments on a mortgage.
Renovation potential
Recently sold & under offer
See similar nearby properties
Get brand editions for The Norfolk Agents, Fakenham

About The Norfolk Agents, Fakenham

Marston & Langinger House, 13 George Edwards Road, Fakenham, NR21 8NL

Industry affiliations:

At The Norfolk Agents we believe that vendors shouldn't still be expected to pay the inflated fees most High Street agencies charge, but both vendors and buyers alike deserve more than national online agencies can offer. The Norfolk Agents combine the best of both offerings, to provide a cost effective package that you can control, backed up by high quality marketing and first class customer service which is provided locally by our friendly and experienced team.

Check how much you can borrow

Whether you're buying by yourself or with someone else, you can:

  • Receive a result instantly
  • Get viewings faster with agents
  • Check with no impact on your credit score
Powered byNatwest
Two happy people looking at phone

Notes

These notes are private, only you can see them.

Staying secure when looking for property

Ensure you're up to date with our latest advice on how to avoid fraud or scams when looking for property online.

Visit our security centre to find out more

Disclaimer - Property reference THN_THN_LFSYCL_474_642549070. The information displayed about this property comprises a property advertisement. Rightmove.co.uk makes no warranty as to the accuracy or completeness of the advertisement or any linked or associated information, and Rightmove has no control over the content. This property advertisement does not constitute property particulars. The information is provided and maintained by The Norfolk Agents, Fakenham. Please contact the selling agent or developer directly to obtain any information which may be available under the terms of The Energy Performance of Buildings (Certificates and Inspections) (England and Wales) Regulations 2007 or the Home Report if in relation to a residential property in Scotland.

*This is the average speed from the provider with the fastest broadband package available at this postcode. The average speed displayed is based on the download speeds of at least 50% of customers at peak time (8pm to 10pm). Fibre/cable services at the postcode are subject to availability and may differ between properties within a postcode. Speeds can be affected by a range of technical and environmental factors. The speed at the property may be lower than that listed above. You can check the estimated speed and confirm availability to a property prior to purchasing on the broadband provider's website. Providers may increase charges. The information is provided and maintained by Decision Technologies Limited.
**This is indicative only and based on a 2-person household with multiple devices and simultaneous usage. Broadband performance is affected by multiple factors including number of occupants and devices, simultaneous usage, router range etc. For more information speak to your broadband provider.