Warren Way, Folkestone, CT19

- PROPERTY TYPE
Semi-Detached
- BEDROOMS
3
- BATHROOMS
1
- SIZE
1,852 sq ft
172 sq m
- TENUREDescribes how you own a property. There are different types of tenure - freehold, leasehold, and commonhold.Read more about tenure in our glossary page.
Freehold
Key features
- Three Bed Extended Semi-Detached House
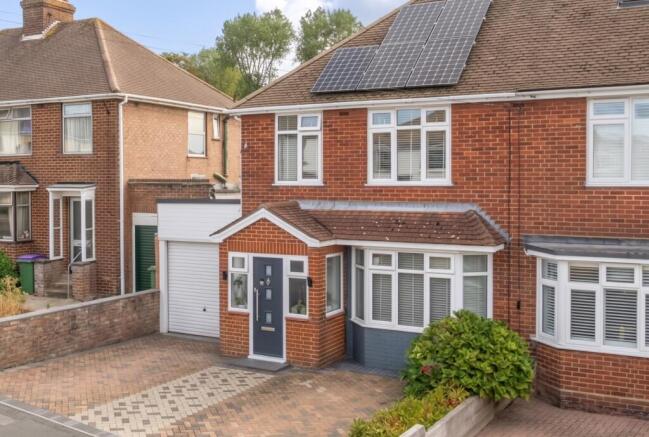
- Owned Solar Panels
- Beautiful Open Plan Kitchen/Diner
- Large Lounge/Diner
- Modern Shower Room
- Landscaped East Facing Rear Garden
- Garden Room & Hot Tub Room
- Off Street Parking For 2/3 Cars + Garage
- Popular Folkestone Coast Location
- 0.8 Miles To Folkestone Beach
Description
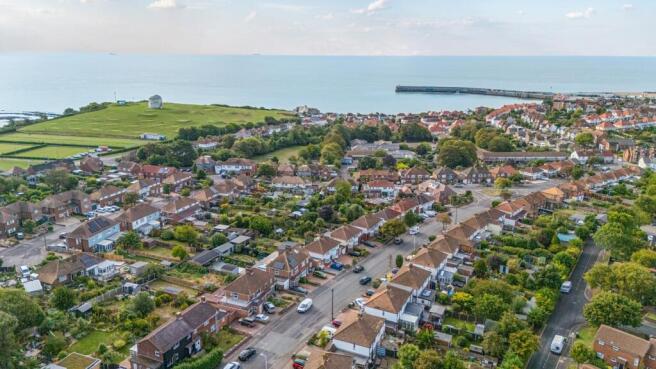
Set within one of Folkestone's most sought-after coastal neighbourhoods, this impressive three-bedroom semi-detached home on Warren Way offers far more than meets the eye. Extended, stylishly upgraded and designed with modern family life firmly in mind, this is a home that effortlessly combines generous living space with fantastic entertaining areas, all within easy reach of the beach, East Cliff and Folkestone's ever-popular Harbour Arm.
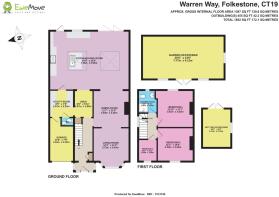
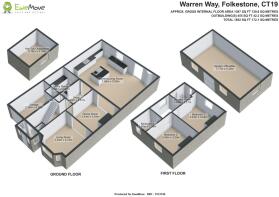
Step inside and it quickly becomes clear that this is no ordinary semi. The accommodation flows beautifully, with a wonderfully sociable layout that lends itself equally well to busy family life and hosting friends. The showpiece is undoubtedly the stunning open-plan kitchen and living space, where large roof lanterns flood the room with natural light, complete with electric blackout blind over the living space and expansive bi-fold doors create a seamless connection between inside and out. It is a space made for everything from relaxed Sunday breakfasts to lively dinner parties, with a substantial central island providing the natural hub of the room.
The original lounge/dining room remains a generously proportioned and versatile space, currently offering an additional reception area and somewhere for the children to play. Its flexibility is a real bonus too, with the potential to adapt the layout and create a fourth bedroom on the ground floor should your needs change over time.
Practicality hasn't been overlooked either. A separate utility room, cloakroom/WC and internal access to the garage help keep everyday family life running smoothly, while the home has also been enhanced with solar panels & battery storage system, hardwired ethernet and solar-powered blinds – thoughtful additions that bring convenience and efficiency to this already impressive property.
Upstairs, three bedrooms provide plenty of space for family and guests, two spacious doubles and a single currently set up as a walk in dressing room. The smart, modern shower room finished in a contemporary style offers a large walk in shower with the option to turn the shower on and off from outside and inside the shower. The layout feels bright, balanced and easy to live with, offering the ideal combination of private sleeping accommodation and generous communal space downstairs. A spacious loft offers potential for future expansion with dormers and an additional floor, subject to the relevant permissions.
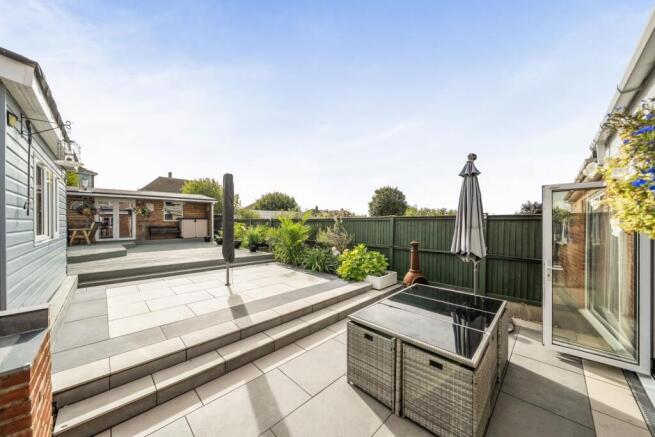
Outside is where this home really knows how to have fun. The landscaped east-facing rear garden has been cleverly designed as an extension of the living accommodation, offering several spaces to relax, dine and entertain throughout the warmer months. Whether it is coffee in the morning sunshine, an evening meal prepared in the outdoor kitchen area or drinks with friends, there is a wonderful sense of occasion here.
At the far end of the garden sits an exceptional 27ft log cabin, complete with power, lighting and internet connectivity. Currently set up to maximise enjoyment, including a bar and covered veranda, it offers endless possibilities as a home office, gym, studio, games room or simply the ultimate entertaining space. A separate dedicated hot tub room adds another layer of luxury and makes this a garden designed to be enjoyed all year round.
To the front, there is off-street parking for two to three cars alongside the garage, completing an increasingly rare package for such a popular coastal location.
Warren Way places you perfectly for enjoying everything Folkestone has to offer. The Warren and East Cliff are close by, Folkestone Beach is approximately 0.8 miles away, and the Harbour Arm, Sunny Sands and the town's growing collection of independent restaurants, bars and attractions are all within easy reach. With popular primary schools nearby and excellent transport links, this is a home that works brilliantly for families today while offering flexibility for tomorrow.
Stylish, adaptable and eco-conscious home packed with lifestyle appeal, this is coastal family living with a serious wow factor.
- COUNCIL TAXA payment made to your local authority in order to pay for local services like schools, libraries, and refuse collection. The amount you pay depends on the value of the property.Read more about council Tax in our glossary page.
- Band: C
- PARKINGDetails of how and where vehicles can be parked, and any associated costs.Read more about parking in our glossary page.
- Yes
- GARDENA property has access to an outdoor space, which could be private or shared.
- Yes
- ACCESSIBILITYHow a property has been adapted to meet the needs of vulnerable or disabled individuals.Read more about accessibility in our glossary page.
- Ask agent
Warren Way, Folkestone, CT19

Add an important place to see how long it'd take to get there from our property listings.
__mins driving to your place
Affordability

Notes
Staying secure when looking for property
Ensure you're up to date with our latest advice on how to avoid fraud or scams when looking for property online.
Visit our security centre to find out moreDisclaimer - Property reference 10844462. The information displayed about this property comprises a property advertisement. Rightmove.co.uk makes no warranty as to the accuracy or completeness of the advertisement or any linked or associated information, and Rightmove has no control over the content. This property advertisement does not constitute property particulars. The information is provided and maintained by EweMove, Folkestone & Hawkinge. Please contact the selling agent or developer directly to obtain any information which may be available under the terms of The Energy Performance of Buildings (Certificates and Inspections) (England and Wales) Regulations 2007 or the Home Report if in relation to a residential property in Scotland.
*This is the average speed from the provider with the fastest broadband package available at this postcode. The average speed displayed is based on the download speeds of at least 50% of customers at peak time (8pm to 10pm). Fibre/cable services at the postcode are subject to availability and may differ between properties within a postcode. Speeds can be affected by a range of technical and environmental factors. The speed at the property may be lower than that listed above. You can check the estimated speed and confirm availability to a property prior to purchasing on the broadband provider's website. Providers may increase charges. The information is provided and maintained by Decision Technologies Limited. **This is indicative only and based on a 2-person household with multiple devices and simultaneous usage. Broadband performance is affected by multiple factors including number of occupants and devices, simultaneous usage, router range etc. For more information speak to your broadband provider.