
Church Road, Strathkinness, St. Andrews, Fife

- PROPERTY TYPE
Detached
- BEDROOMS
4
- BATHROOMS
3
- SIZE
Ask agent
- TENUREDescribes how you own a property. There are different types of tenure - freehold, leasehold, and commonhold.Read more about tenure in our glossary page.
Freehold
Description
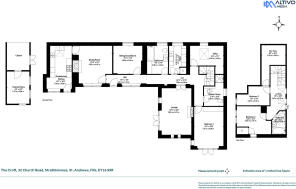
Beautifully presented throughout, the accommodation combines the character and warmth of a traditional country cottage with the practicality and space required for modern family living. A generously proportioned L-shaped hallway provides a welcoming introduction to the home and leads through to the principal reception rooms.
The lounge is a particularly impressive space, centred around a stunning stone fireplace with wood-burning stove and enjoying lovely views over the gardens. French doors open directly onto the patio, creating a seamless connection between the house and its delightful outdoor surroundings. The spacious dining room is equally appealing, featuring a second striking stone fireplace and a large picture window overlooking the gardens.
The breakfasting kitchen is full of character, blending modern convenience with a traditional country-house feel. Exposed brickwork, Morocan lime splashback, a gas range cooker, Libherr Bio large fridge, contemporary fitted units and a Velux rooflight create a bright and welcoming space, while direct access to the garden further enhances its appeal.
The ground floor accommodation is exceptionally versatile, offering a generous main bedroom with French doors opening onto the garden, a further bedroom or additional sitting room, a dedicated home office, modern family bathroom, separate shower room and a practical utility room.
Upstairs, a light-filled landing with Velux windows gives access to two further bedrooms, both enjoying useful storage. One benefits from built-in cupboard space while the other enjoys access to extensive attic storage. A further bathroom completes the first-floor accommodation.
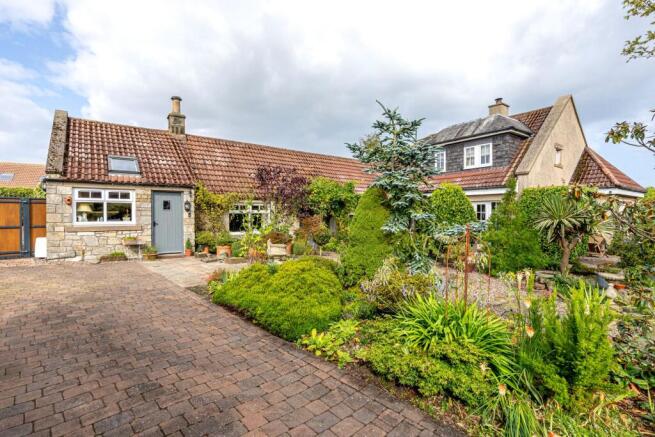
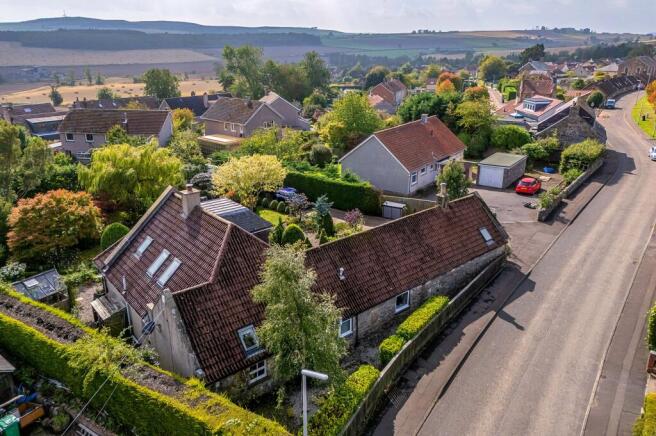
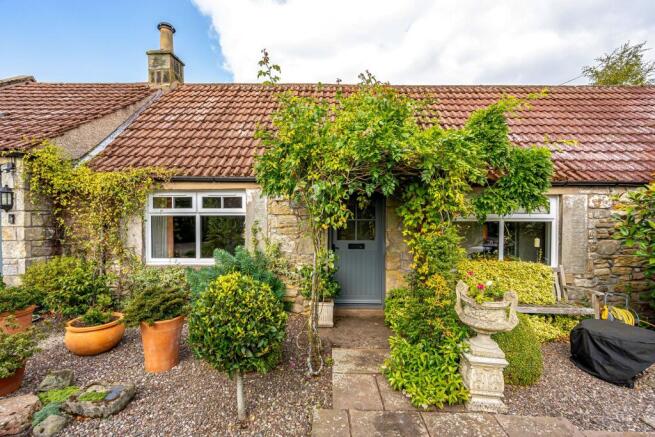
Externally, the property is approached through double timber gates and enjoys exceptionally private gardens and grounds. Beautifully landscaped and meticulously maintained, the gardens feature lawn area, mature trees, colourful planting, terrace areas and a productive greenhouse, creating a tranquil setting to enjoy throughout the seasons. A carport and substantial external store/workshop provide excellent additional storage and practical working space.
EPC Rating - C
Council Tax Band - D
Tenure - Freehold
Summary of Accommodation:
Ground Floor
• Entrance hall
• Lounge with stone fireplace and wood-burning stove
• Dining room with feature fireplace
• Breakfasting kitchen
• Utility room
• Bedroom one with garden access
• Bedroom four / additional sitting room
• Home office
• Family bathroom
• Shower room
First Floor:
• Two double bedrooms
• Bathroom
• Attic storage
Outside:
• Approximately one-third acre plot
• Landscaped gardens and terraces
• Mature trees and planting
• Greenhouse
• Carport
• External store/workshop
• Gated driveway access
Location:
Strathkinness is one of North East Fife's most desirable villages, offering a peaceful rural setting whilst remaining less than four miles from the historic university town of St Andrews. Surrounded by rolling countryside, the village enjoys a strong sense of community and provides an ideal balance between village life and accessibility.
The village benefits from a well-regarded primary school, village hall and popular local pub, while nearby St Andrews offers an exceptional range of amenities including boutique shops, cafés, restaurants, leisure facilities and cultural attractions. Internationally renowned as the "Home of Golf", St Andrews is home to the world-famous Old Course alongside numerous other championship links courses.
The surrounding countryside provides excellent opportunities for walking, cycling and outdoor pursuits, while the beaches of St Andrews and the East Neuk coastline are easily accessible. The nearby railway station at Leuchars offers regular services to Edinburgh, Dundee and Aberdeen, making the area attractive to commuters as well as those seeking a lifestyle move.
Combining period charm, generous accommodation, beautiful gardens and a highly sought-after village setting, The Croft represents a rare opportunity to acquire a truly special home in one of Fife's most desirable locations.
General Remarks & Information
Fixtures and Fittings:
Only appliances specifically mentioned in the sales particulars are included in the sale price. In all other aspects the treatment of fixtures and fittings within the relevant Conveyancing Standard Clauses apply.
Services:
Mains water, electricity, Gas, drainage. Broadband, telephone (subject to telephone providers’ regulations).
Viewing:
By appointment through Rettie St Andrews. 28 Bell Street, St Andrews, KY16 9UX. Email: Tel:
Offers:
Offers should be submitted in Scottish Legal Form to the selling agents Rettie & Co. A closing date by which offers must be submitted may be fixed later. Please note that interested parties are advised to register their interest with the selling agents in order that they may be advised should a closing date be set. The seller reserves the right to accept any offer at any time.
Council Tax Band:
D
EPC Rating:
C
Postcode:
KY16 9XR
Tenure:
Freehold
Particulars Prepared:
14th September 2026
Internet Website
This property and other properties offered by Rettie & Co. & Rettie LLP's. can be viewed on our website at as well as Rightmove, OnTheMarket and The London Office.
Servitude Rights, Burdens & Wayleaves
The property is sold subject to and with the benefit of all servitude rights, burdens, reservations and wayleaves including rights of access and rights of way, whether public or private, light, support, drainage, water and wayleaves for masts, pylons, stays, cable, drains and water, gas and other pipes whether contained in the title deeds or informally constituted and whether or not referred to above.
Important Notice
Rettie, their clients and any joint agents give notice that:
They are not authorised to make or give any representations or warranties in relation to the property either in writing or by word of mouth. Any information given is entirely without responsibility on the part of the agents or the sellers. These particulars do not form part of any offer or contract and must not be relied upon as statements or representations of fact.
All Rettie floorplans are drawn to RICS standard. The text, photographs and plans are for guidance only and are not necessarily comprehensive and it should not be assumed that the property remains as photographed. Any error, omission or mis-statement shall not annul the sale or entitle any party to compensation or recourse to action at law. It should not be assumed that the property has all necessary planning, building regulation or other consents, including for its current use. Rettie & Co. & Rettie LLP’s have not tested any services, equipment or facilities. Purchasers must satisfy themselves by inspection or otherwise and ought to seek their own professional advice.
All descriptions or references to condition are given in good faith only. Whilst every endeavour is made to ensure accuracy, please check with us on any points of especial importance to you, especially if intending to travel some distance. No responsibility can be accepted for expenses incurred in inspecting properties which have been sold or withdrawn.
Proof and source of Funds/Anti Money Laundering
All sellers and buyers will be required to complete Anti-Money Laundering (AML) checks via our specialist third-party provider, Coadjute, who conduct these checks on our behalf. These checks will include identity verification, proof of address, and proof of funds if applicable. For further information on how your personal data is processed, please refer to Rettie's Privacy Policy and Coadjute's Data Security Statement.
Misrepresentations
The property is sold with all faults and defects, whether of condition or otherwise and neither the seller nor Rettie & Co. or Rettie LLP’s, the selling agent, are responsible for such faults and defects, nor for any statement contained in the particulars of the property prepared by the said agent.
The Purchaser(s) shall be deemed to acknowledge that they have not entered into contract in reliance on the said statements, that they are satisfied themselves as to the content of each of the said statements by inspection or otherwise and that no warranty or representation has been made by the seller or the said agents in relation to or in connection with the property.
Any error, omission or misstatement in any of the said statements shall not entitle the purchaser(s) to rescind or to be discharged from this contract, nor entitle either party to compensation or damages nor in any circumstances to give either party any cause for action.
EPC Rating: C
Council Tax Band: D
- COUNCIL TAXA payment made to your local authority in order to pay for local services like schools, libraries, and refuse collection. The amount you pay depends on the value of the property.Read more about council Tax in our glossary page.
- Band: D
- PARKINGDetails of how and where vehicles can be parked, and any associated costs.Read more about parking in our glossary page.
- Yes
- GARDENA property has access to an outdoor space, which could be private or shared.
- Yes
- ACCESSIBILITYHow a property has been adapted to meet the needs of vulnerable or disabled individuals.Read more about accessibility in our glossary page.
- Ask agent

Add an important place to see how long it'd take to get there from our property listings.
__mins driving to your place
Affordability



Notes
Staying secure when looking for property
Ensure you're up to date with our latest advice on how to avoid fraud or scams when looking for property online.
Visit our security centre to find out moreDisclaimer - Property reference STA260308. The information displayed about this property comprises a property advertisement. Rightmove.co.uk makes no warranty as to the accuracy or completeness of the advertisement or any linked or associated information, and Rightmove has no control over the content. This property advertisement does not constitute property particulars. The information is provided and maintained by Rettie, St.Andrews. Please contact the selling agent or developer directly to obtain any information which may be available under the terms of The Energy Performance of Buildings (Certificates and Inspections) (England and Wales) Regulations 2007 or the Home Report if in relation to a residential property in Scotland.
*This is the average speed from the provider with the fastest broadband package available at this postcode. The average speed displayed is based on the download speeds of at least 50% of customers at peak time (8pm to 10pm). Fibre/cable services at the postcode are subject to availability and may differ between properties within a postcode. Speeds can be affected by a range of technical and environmental factors. The speed at the property may be lower than that listed above. You can check the estimated speed and confirm availability to a property prior to purchasing on the broadband provider's website. Providers may increase charges. The information is provided and maintained by Decision Technologies Limited. **This is indicative only and based on a 2-person household with multiple devices and simultaneous usage. Broadband performance is affected by multiple factors including number of occupants and devices, simultaneous usage, router range etc. For more information speak to your broadband provider.