Main Road, Saltfleet, LN11

- PROPERTY TYPE
Detached Bungalow
- BEDROOMS
3
- BATHROOMS
2
- SIZE
1,281 sq ft
119 sq m
- TENUREDescribes how you own a property. There are different types of tenure - freehold, leasehold, and commonhold.Read more about tenure in our glossary page.
Freehold
Key features
- Popular Coastal Village Location
- Spacious, Extended Detached Bungalow
- Approx. 0.45 Acre Plot
- Three Generous Double Bedrooms
- Kitchen, Dining Room, Lounge & Sun Room
- Shower Room & En-Suite
- Mature, Well Established Gardens
- Greenhouse & 6 Brick Built Outhouses
- No Onward Chain
Description
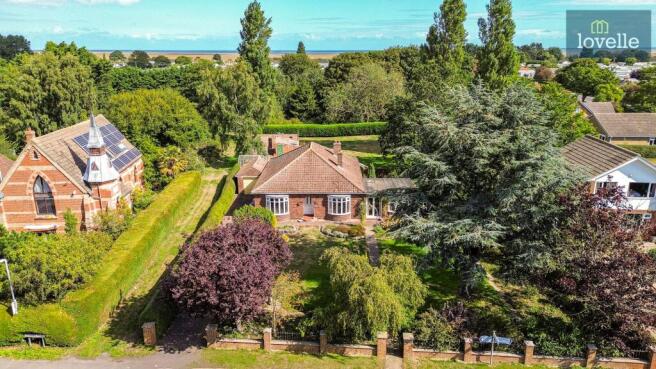
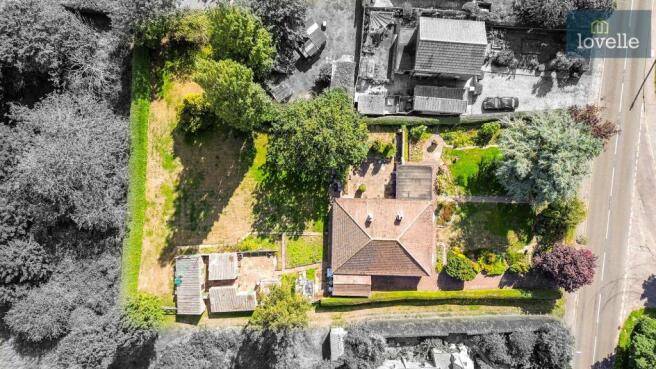
This three-bedroom detached bungalow is offered for sale in the popular coastal village of Saltfleet, providing a spacious, extended layout and a generous plot of approximately 0.45 acres. The property is in need of modernising, offering scope for a buyer to update and personalise the accommodation while making the most of the extensive gardens and multiple reception areas.
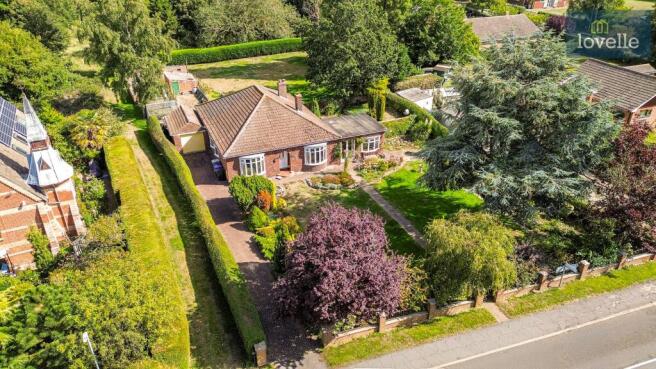
The bungalow is approached via a driveway that runs down the side of the property to a single garage, which benefits from light and power. In addition, there is a shared side track leading to a five-bar timber gate at the rear of the plot, providing further vehicular access to the garden. The front garden is predominantly laid to lawn, with mature flower beds, shrubs and trees, together with a feature pond creating an established setting and a nice buffer from the roadside.
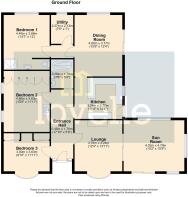
A spacious entrance hall provides an immediate welcoming feel to the accommodation. From here, there is access to two of the three double bedrooms, the main shower room, the kitchen and the lounge. The lounge is positioned at the front of the bungalow and features an open fire and a bay window overlooking the front garden. An archway with sliding doors leads through to a sunroom, which enjoys triple-aspect windows and a sliding patio door opening onto the front garden.
The kitchen is fitted with a range of wall and base units, together with a built-in double oven at eye level for added convenience, a four-ring electric hob and a 1.5 bowl sink unit. There is plumbing for both a washing machine and a dishwasher. A door from the kitchen leads out to the side garden creating a nice sense of indoor-outdoor living. Off the kitchen lies a well-proportioned dining room, which includes an inglenook-style exposed brick fire surround with tiled inset and hearth creating a focal point of the room, as well as sliding patio doors giving access to the rear garden. The dining room also currently houses the Worcester oil central heating boiler neatly tucked away in a cupboard to the chimney recess.
From the dining room, an inner hall provides loft access via a pull-down loft ladder. This hall also leads to a useful utility/pantry room. Beyond this is the main bedroom at the rear of the bungalow, a large double room with an open en-suite shower area comprising a shower cubicle with electric shower, close coupled WC and vanity wash hand basin.
Back off the main entrance hall are two further double bedrooms. The larger of the two benefits from extensive fitted storage, including two double fitted wardrobes, two single fitted wardrobes, matching drawers and a dressing table, as well as a vanity wash hand basin adding further convenience to the bedroom. The third bedroom, located to the front, is also a double and includes two fitted double wardrobes, a dressing table, overhead storage and a bay window overlooking the front garden. The main shower room is accessed from the hallway and is fitted with a double shower cubicle with mains shower, close coupled WC, vanity wash hand basin and chrome heated towel rail.
Externally, the gardens are a particular feature. In addition to the front garden, the side garden offers a split-level arrangement with a large patio area and a raised shrub section. The rear garden forms the majority of the plot and is mainly laid to lawn with a selection of mature trees. There are six brick-built outhouses, ideal for storage or potential workshop use, together with a raised vegetable area and a greenhouse.
Saltfleet is a coastal village on the Lincolnshire coast, known for its access to open countryside, The New Inn pub and nearby coastal walks. The village lies within reach of the market town of Louth, which offers a range of shops, supermarkets, schools and amenities. Further facilities can be found in Mablethorpe and Cleethorpes along the coast.
Council tax is currently banded C, and with its three double bedrooms, three generous reception rooms, established gardens and scope for modernisation, this detached bungalow presents an opportunity for buyers seeking a sizeable single-storey home in a coastal village setting.
EPC Rating: D
Parking - Garage
Disclaimer
We endeavour to ensure that our sales particulars are accurate and reliable; however, they do not constitute or form part of an offer or contract and should not be relied upon as statements or representations of fact. Prospective purchasers should satisfy themselves by inspection or otherwise as to the accuracy of the information provided.
Material Information relating to this property has been collected from our clients and, to the best of our knowledge and belief, is accurate at the time of publication. Should any prospective purchaser require clarification or confirmation of any Material Information, we encourage them to contact us and we will make every effort to verify the details.
Any services, systems and appliances referred to within these particulars have not been tested by us, and no warranty or guarantee is given as to their condition, operating ability or efficiency. All measurements are provided as a guide only and should not be relied upon as precise.
If you require...
- COUNCIL TAXA payment made to your local authority in order to pay for local services like schools, libraries, and refuse collection. The amount you pay depends on the value of the property.Read more about council Tax in our glossary page.
- Band: C
- PARKINGDetails of how and where vehicles can be parked, and any associated costs.Read more about parking in our glossary page.
- Garage
- GARDENA property has access to an outdoor space, which could be private or shared.
- Private garden
- ACCESSIBILITYHow a property has been adapted to meet the needs of vulnerable or disabled individuals.Read more about accessibility in our glossary page.
- Ask agent
Main Road, Saltfleet, LN11

Add an important place to see how long it'd take to get there from our property listings.
__mins driving to your place
Affordability

Notes
Staying secure when looking for property
Ensure you're up to date with our latest advice on how to avoid fraud or scams when looking for property online.
Visit our security centre to find out moreDisclaimer - Property reference fd35831e-226a-4c0d-b729-80982624b136. The information displayed about this property comprises a property advertisement. Rightmove.co.uk makes no warranty as to the accuracy or completeness of the advertisement or any linked or associated information, and Rightmove has no control over the content. This property advertisement does not constitute property particulars. The information is provided and maintained by Lovelle, Louth. Please contact the selling agent or developer directly to obtain any information which may be available under the terms of The Energy Performance of Buildings (Certificates and Inspections) (England and Wales) Regulations 2007 or the Home Report if in relation to a residential property in Scotland.
*This is the average speed from the provider with the fastest broadband package available at this postcode. The average speed displayed is based on the download speeds of at least 50% of customers at peak time (8pm to 10pm). Fibre/cable services at the postcode are subject to availability and may differ between properties within a postcode. Speeds can be affected by a range of technical and environmental factors. The speed at the property may be lower than that listed above. You can check the estimated speed and confirm availability to a property prior to purchasing on the broadband provider's website. Providers may increase charges. The information is provided and maintained by Decision Technologies Limited. **This is indicative only and based on a 2-person household with multiple devices and simultaneous usage. Broadband performance is affected by multiple factors including number of occupants and devices, simultaneous usage, router range etc. For more information speak to your broadband provider.