
Woodfield Road, Cullingworth, BD13

- PROPERTY TYPE
Terraced
- BEDROOMS
4
- BATHROOMS
2
- SIZE
2,034 sq ft
189 sq m
- TENUREDescribes how you own a property. There are different types of tenure - freehold, leasehold, and commonhold.Read more about tenure in our glossary page.
Freehold
Key features
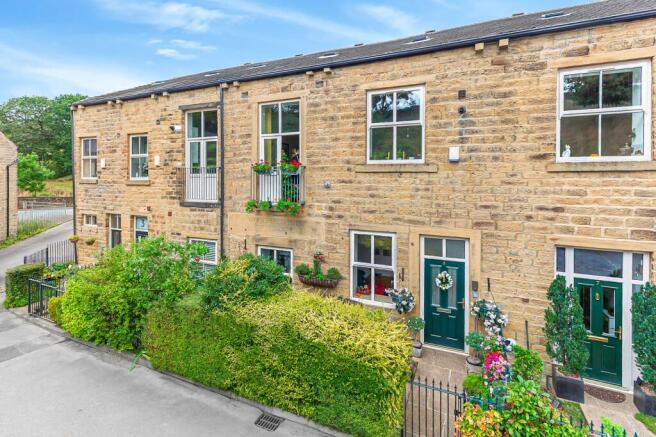
- Unique four-bedroom mill conversion with an impressive upside-down layout
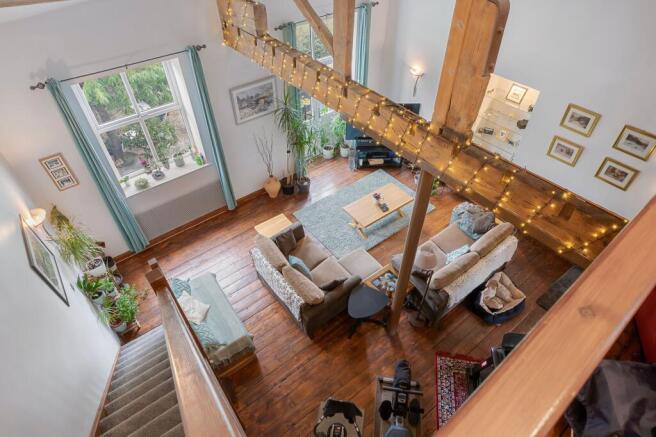
- Beautiful original mill features including exposed beams and high ceilings
- Exceptional open-plan kitchen diner with solid oak cabinetry, central island & Mercury cooker
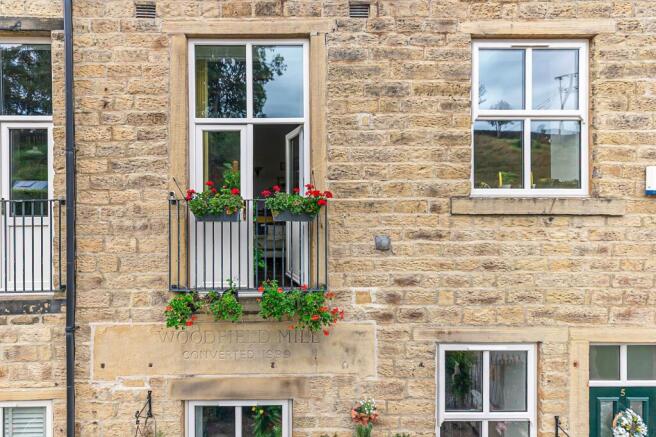
- Spacious lounge with Juliet balcony and wonderful elevated views
- Principal bedroom with en-suite & direct access to the rear garden
- Impressive wine cellar, utility area & versatile study/gallery space
- South-facing front patio plus mature rear garden with pond & established planting
- Double garage with power, water, boarded upper level & parking for two vehicles
- Council Tax: F ; EPC Rating: C
Description
A characterful four-bedroom mill conversion offering a unique upside-down layout, beautifully proportioned living spaces, original architectural features and excellent versatility throughout. Set within the popular village of Cullingworth, this distinctive home combines the charm and character of its heritage with the comfort and practicality required for modern family living.
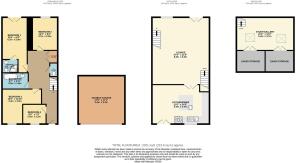
Stepping inside, the entrance hallway immediately sets the tone for the accommodation, with the lower level providing a particularly versatile bedroom arrangement. The master bedroom is a wonderful retreat in its own right, benefiting from a private en-suite and the added luxury of direct access into the rear garden, creating a lovely connection with the outdoors.
Three further bedrooms are located on this floor, two of which are generous in size and provide excellent space for family members or guests, while the third is a useful single room which would make an ideal home office, nursery, dressing room or occasional bedroom depending on your requirements.
The family bathroom is a particularly attractive space, centred around a freestanding bath and designed to provide a relaxing place to unwind. The WC is conveniently positioned separately, adding further practicality for busy family life.
There is also a useful utility area on this level, alongside one of the property’s more unexpected and impressive features — a dedicated wine cellar, providing a fantastic space for wine enthusiasts and adding to the individuality of this unique home.
Heading upstairs, the property really comes into its own. The impressive lounge is filled with character, featuring high ceilings with exposed original beams and double doors opening onto a Juliet balcony. The elevated position of the main living accommodation gives the home a wonderful sense of space, while the original mill features add warmth and personality.
The kitchen diner is undoubtedly the heart of the home and has been designed with entertaining and everyday family life in mind. The solid oak kitchen provides an abundance of storage and generous worktop space, complemented by a central island and integrated appliances, together with a Mercury cooker. One of the kitchen’s most charming and unusual features is the integrated track ladder, allowing easy access to the higher cupboards while making the most of the impressive ceiling height.
There is ample room for a substantial dining table, while the current owners have also created an additional seating area, making this a sociable space that works equally well for relaxed breakfasts, family meals or entertaining friends. A further Juliet balcony and exposed beams overhead enhance the character and atmosphere of the room.
Underfloor heating adds an extra layer of comfort throughout the property, particularly appreciated during the cooler months, while the combination of high ceilings, exposed beams and the thoughtful arrangement of the accommodation creates a home that feels both spacious and genuinely individual.
Continuing further upstairs is a useful study/gallery area, offering yet another adaptable space. Whether used as a dedicated home office, creative studio, reading area or simply additional storage and workspace, it provides excellent flexibility. There are also two separate areas of eaves storage, ideal for keeping less frequently used belongings neatly tucked away.
Externally, the property continues to impress. To the front is a south-facing patio seating area, providing a wonderful spot to enjoy the sunshine and an ideal setting for morning coffee or summer entertaining. To the rear, the garden is accessed directly from the master bedroom and features a further patio seating area, a pond and a mature selection of established shrubs and plants, creating a peaceful and private outdoor setting.
The property also benefits from a double garage, complete with both water and electricity, with a roller door for convenient access. The upper level of the garage is boarded, providing valuable additional storage or potential for a variety of uses, subject to any necessary permissions. There is also parking for two vehicles in front of the garage.
Cullingworth
Cullingworth is a popular village surrounded by attractive countryside and well placed for access to Bradford, Keighley, Bingley and Halifax. The village provides a good range of everyday amenities, including convenience shopping, a post office, pharmacy, butcher, hairdressers, cafés, takeaways and public houses. For families, Cullingworth Village Primary School is situated within the village, with Parkside School providing secondary education locally. For those who enjoy the outdoors, the surrounding countryside offers excellent opportunities for walking and exploring, with the Great Northern Railway Trail, Hewenden Viaduct and Hewenden Reservoir nearby, while Goit Stock and the wider South Pennine landscape provide beautiful scenery to explore.
Anti Money Laundering Checks And Offer Acceptance
By law, we are required to conduct anti-money laundering checks on all potential buyers and sellers, and we take this responsibility very seriously. In line with HMRC guidelines, our trusted partner, Landmark, will securely manage these checks on our behalf. Once an offer is accepted (subject to contract), Landmark will send a secure link for you to complete the checks electronically. A non-refundable fee of £35 + VAT per person will apply for these checks, and Landmark will handle the payment for this service. These anti-money laundering checks must be completed before we can send the memorandum of sale to the solicitors to confirm the sale. Please contact the office if you have any questions in relation to this.
EPC Rating: C
Disclaimer
The details presented in these property particulars are believed to be precise, but they are intended to serve only as a general guide and must not be regarded as a formal offer or contractual agreement. Prospective buyers should not depend on these details as accurate statements or depictions of reality but should instead verify their correctness via their own inspections or other established means. We have not conducted an exhaustive survey, nor have we tested the utilities, appliances, or particular fixtures. Room dimensions must not be relied upon for carpeting and furnishing decisions. The measurements provided are estimated. No employee within Enfields has the power to make or offer any representation or guarantee about the property.
- COUNCIL TAXA payment made to your local authority in order to pay for local services like schools, libraries, and refuse collection. The amount you pay depends on the value of the property.Read more about council Tax in our glossary page.
- Band: F
- PARKINGDetails of how and where vehicles can be parked, and any associated costs.Read more about parking in our glossary page.
- Yes
- GARDENA property has access to an outdoor space, which could be private or shared.
- Private garden
- ACCESSIBILITYHow a property has been adapted to meet the needs of vulnerable or disabled individuals.Read more about accessibility in our glossary page.
- Ask agent

Add an important place to see how long it'd take to get there from our property listings.
__mins driving to your place
Affordability

About Enfields Luxe, Covering Wharfedale
47 Brook Street Ilkley West Yorkshire LS29 8AG

Notes
Staying secure when looking for property
Ensure you're up to date with our latest advice on how to avoid fraud or scams when looking for property online.
Visit our security centre to find out moreDisclaimer - Property reference c0319df0-d812-43de-94f7-b2e785b53f08. The information displayed about this property comprises a property advertisement. Rightmove.co.uk makes no warranty as to the accuracy or completeness of the advertisement or any linked or associated information, and Rightmove has no control over the content. This property advertisement does not constitute property particulars. The information is provided and maintained by Enfields Luxe, Covering Wharfedale. Please contact the selling agent or developer directly to obtain any information which may be available under the terms of The Energy Performance of Buildings (Certificates and Inspections) (England and Wales) Regulations 2007 or the Home Report if in relation to a residential property in Scotland.
*This is the average speed from the provider with the fastest broadband package available at this postcode. The average speed displayed is based on the download speeds of at least 50% of customers at peak time (8pm to 10pm). Fibre/cable services at the postcode are subject to availability and may differ between properties within a postcode. Speeds can be affected by a range of technical and environmental factors. The speed at the property may be lower than that listed above. You can check the estimated speed and confirm availability to a property prior to purchasing on the broadband provider's website. Providers may increase charges. The information is provided and maintained by Decision Technologies Limited. **This is indicative only and based on a 2-person household with multiple devices and simultaneous usage. Broadband performance is affected by multiple factors including number of occupants and devices, simultaneous usage, router range etc. For more information speak to your broadband provider.