
The Maples, Hitchin

- PROPERTY TYPE
Apartment
- BEDROOMS
2
- BATHROOMS
1
- SIZE
Ask agent
Key features
- Chain Free
- Two Double Bedrooms
- Refitted Kitchen & Bathroom
- Balcony & Garage
- Attractive Views
Description
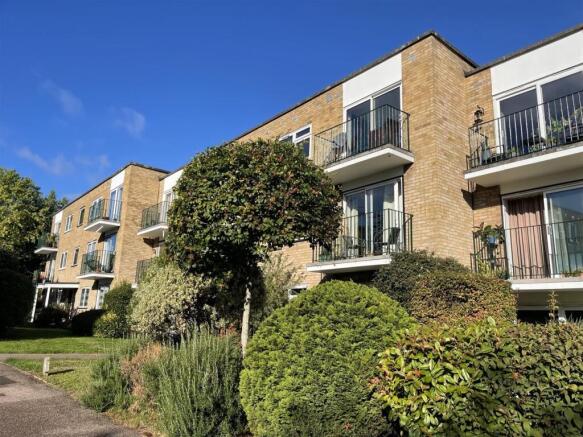
Located within a mature private development on the south side of Hitchin, this stylish 2 double bedroom top floor apartment comes with a garage and a balcony overlooking the attractive communal gardens.
The accommodation comprises spacious within room, balcony, refitted dining kitchen, refitted bathroom and 2 spacious bedrooms. Secure communal entrance and ground floor lockable store.
Externally attractive communal gardens to the front, park views to the rear.
Local shops include M and S convenience store just down the road. Easy access to nearby countryside and the town centre is at the bottom of Park street.
The Accommodation Comprises -
On The Ground Floor - Communal entrance door opening to:-
Communal Entrance Hall - Stairs to all floors.
On The Second Floor -
Landing - Wooden entrance door to Flat no. 23.
Entrance Hall - Doors to all rooms. Security entryphone. Built-in storage cupboard with shelving. Electric radiator. Wood effect flooring. Smoke alarm.
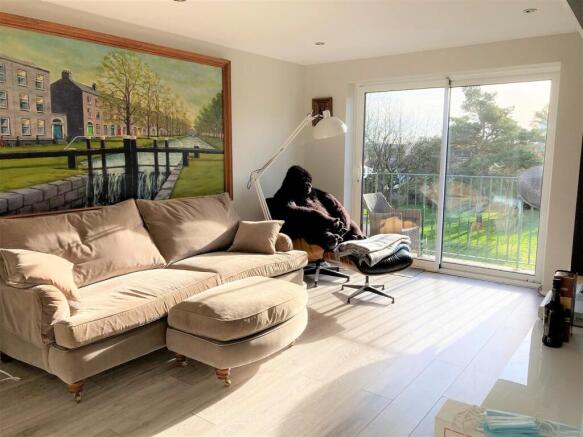
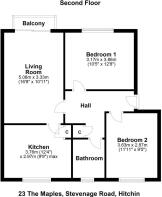
Living Room - 5.08m x 3.33m (16'8" x 10'11") - Recessed spotlights. TV point Telephone point. Wood effect flooring. Electric radiator. uPVC double glazed patio doors opening to the Balcony. Door to Kitchen.
Balcony - Metal railings. Overlooking communal gardens to the front.
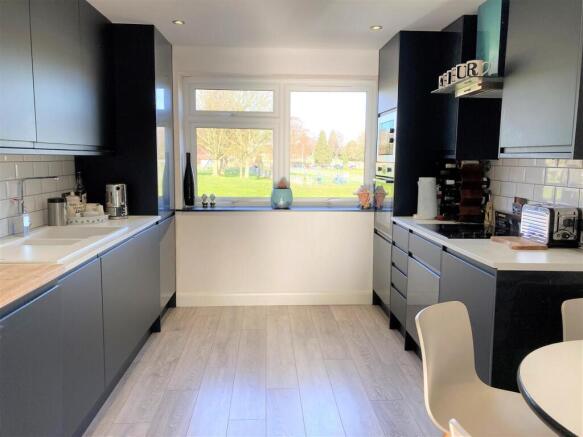
Kitchen - 3.76m x 2.97m (12'4" x 9'9") - Recently refitted with a range of handleless floorstanding and wall mounted storage units with soft close doors and drawers. Franke 1.5 bowl stainless steel sink unit with drainer and chrome mixer tap. White marble effect worksurfaces. Integrated slimline dishwasher (not tested). Integrated washing machine (not tested). Tall upright larder cupboard. Integrated fridge (not tested). Integrated electric hob (not tested) with extractor over (not tested). Part tiled walls. Electric radiator. Wood effect flooring. Built-in airing cupboard with pressurised hot water tank (not tested). uPVC double glazed window with attractive views.
Bedroom One - 3.86m x 3.18m (12'8" x 10'5") - Electric radiator. uPVC double glazed window to front.
Bedroom Two - 3.63m x 2.87m (11'11" x 9'5") - Electric radiator. uPVC double glazed window to rear.
Bathroom - 2.13m x 1.80m (7'0" x 5'11") - Plus recess. Fitted with a suite comprising push button concealed cistern W.C, wall mounted washbasin and bath with mixer tap and handheld shower attachment plus shower screen. Ceramic tiled walls. Storage cupboard. Heated chrome towel radiator. uPVC double glazed frosted window to rear.
Outside -
Garage - Single brick built garage located en-bloc with up and over door. The garage is at the rear of the flats, in the fourth block along - second one in from the fence.
Parking - Communal parking area (unallocated).
Store - Store cupboard suitable for bikes, buggies etc. located in the communal hallway on the ground floor (third one on the right).
Floor Plans - Please note that the floor plans are not to scale and are intended for illustrative purposes only. Any dimensions given are approximate. Therefore the accuracy of the floor plans cannot be guaranteed.
Council Tax Band - We are advised that the Council Tax Band for this property is Band C This information was obtained from the Valuation Office Agency - Council Tax Valuation List displayed on the Internet.
Floor Area - Approx ................sqm. Please note that this measurement has been taken from the EPC, and may not include any unheated areas (e.g. conservatory, integral garage etc).
Epc Rating - TBA
Services - All mains services are understood to be installed and connected except gas. Please note that we have not tested any services installations or appliances.
Lease Details - We understand a lease extension has already been finalized but await full details of new lease length. The original lease was 99 years from 24th June 1973.
Ground Rent: £40 pa currently
Service Charge: £1260.00 pa starting from 24/6/26
Viewings - Norgans are committed to providing COVID19 safe viewings, and in order to protect the health, safety and well being of our staff, vendors and prospective buyers we have implemented changes to our viewing policy.
Please be aware that you will be required to wear a mask during the course of the viewing and hand sanitise on arrival at the property. You must advise us immediately if you develop symptoms or are required to self isolate.
Gdpr - Please be aware as part of our COVID19 safe procedures, prior to booking any viewing Norgans may request more comprehensive personal information from you in respect of your ability to purchase, your general health and that of your family/close contacts. This information will be retained only for as long as it is required to protect the safety of our vendors and staff from COVID19 infection.
Any information you provide Norgans will be protected by the General Data Protection Regulation ("GDPR") legislation. By agreeing to a viewing, you are confirming that you are happy for Norgans to retain this information on our files. Your personal, financial and health information will never be shared with any third parties except where stated in our Privacy Policy.
You can ask for your information to be removed at any time.
Our Privacy Policy & Notice can be viewed on our website
Brochures
The Maples, HitchinBrochure- COUNCIL TAXA payment made to your local authority in order to pay for local services like schools, libraries, and refuse collection. The amount you pay depends on the value of the property.Read more about council Tax in our glossary page.
- Band: C
- PARKINGDetails of how and where vehicles can be parked, and any associated costs.Read more about parking in our glossary page.
- Yes
- GARDENA property has access to an outdoor space, which could be private or shared.
- Ask agent
- ACCESSIBILITYHow a property has been adapted to meet the needs of vulnerable or disabled individuals.Read more about accessibility in our glossary page.
- Ask agent
Energy performance certificate - ask agent

Add an important place to see how long it'd take to get there from our property listings.
__mins driving to your place




Notes
Staying secure when looking for property
Ensure you're up to date with our latest advice on how to avoid fraud or scams when looking for property online.
Visit our security centre to find out moreDisclaimer - Property reference 34933118. The information displayed about this property comprises a property advertisement. Rightmove.co.uk makes no warranty as to the accuracy or completeness of the advertisement or any linked or associated information, and Rightmove has no control over the content. This property advertisement does not constitute property particulars. The information is provided and maintained by Norgans Estate Agents, Hitchin. Please contact the selling agent or developer directly to obtain any information which may be available under the terms of The Energy Performance of Buildings (Certificates and Inspections) (England and Wales) Regulations 2007 or the Home Report if in relation to a residential property in Scotland.
*This is the average speed from the provider with the fastest broadband package available at this postcode. The average speed displayed is based on the download speeds of at least 50% of customers at peak time (8pm to 10pm). Fibre/cable services at the postcode are subject to availability and may differ between properties within a postcode. Speeds can be affected by a range of technical and environmental factors. The speed at the property may be lower than that listed above. You can check the estimated speed and confirm availability to a property prior to purchasing on the broadband provider's website. Providers may increase charges. The information is provided and maintained by Decision Technologies Limited. **This is indicative only and based on a 2-person household with multiple devices and simultaneous usage. Broadband performance is affected by multiple factors including number of occupants and devices, simultaneous usage, router range etc. For more information speak to your broadband provider.