The Smithy, Shay Lane, Walton, WF2

- PROPERTY TYPE
Detached
- BEDROOMS
5
- BATHROOMS
2
- SIZE
3,083 sq ft
286 sq m
- TENUREDescribes how you own a property. There are different types of tenure - freehold, leasehold, and commonhold.Read more about tenure in our glossary page.
Freehold
Key features
- Stone built detached period family home
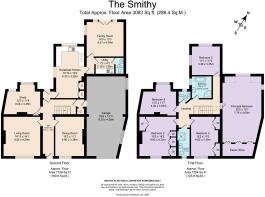
- 4 reception rooms
- 5 double bedrooms
- 2 bathrooms & 2 WCs
- Period features throughout
- Electric gated driveway with parking for several cars
- Integral tandem garage
- Large mature private garden
- Popular village location with local amenities & commuter links nearby
- Mains services
Description
Forged From History
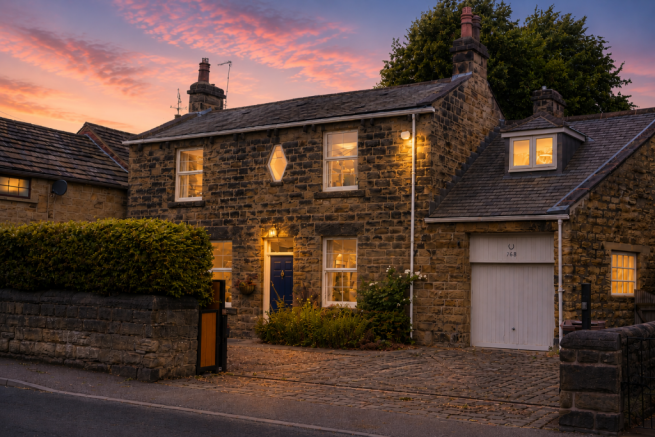
There are homes whose past is quietly written into their character, and The Smithy is one of them. Built in the early 1800s and originally serving the village as a working smithy, this distinctive home has evolved considerably over the generations. Today, its history remains an important part of its identity, complemented by generous spaces designed for modern family life.
For its current owner, The Smithy has been home for almost 30 years. It is where he has watched his family grow up and where decades of family life have unfolded. With five double bedrooms, four reception rooms and gardens made for gathering, there has always been room for family to grow without losing the feeling of being together.
Beyond the gated entrance, a cobbled courtyard and gravelled parking area create a private approach, with the integral tandem garage providing excellent storage alongside secure parking for multiple cars.
Character At Every Turn
The traditional blue front door gives the first glimpse of the personality within. Brass detailing includes a mechanical doorbell that still works today, while the entrance hall introduces ornate coving, a ceiling rose and striking red and terracotta checkerboard flooring.
The living and dining rooms each bring their own character. At the front, the living room looks across the cobbled driveway through generous windows. A rustic brick fireplace surrounds a wood-burning stove, creating a natural focal point beneath the high ceiling and decorative coving.
The dining room feels particularly suited to family occasions. Patterned walls, deep coving and a traditional fireplace with tiled detailing give the room a sense of warmth that suits both Sunday lunches and larger celebrations.
A separate study decorated with panelled walls provides valuable space for working from home. Its outlook towards the rear terrace keeps it connected to the garden while offering welcome separation from the main family rooms.
The Heart Of The Smithy
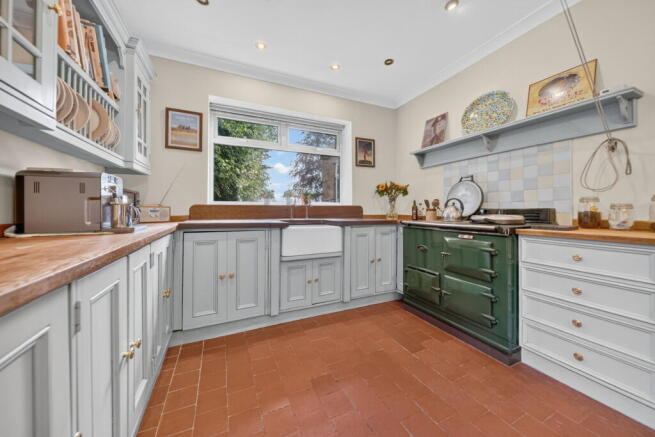
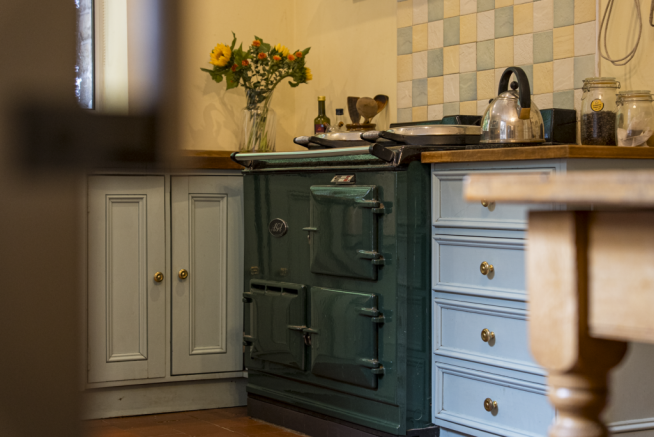
The breakfast kitchen has the reassuring character of a room that has been properly lived in. Painted Shaker cabinetry is paired with timber worktops, a Belfast sink and brass taps, while red quarry tiles bring warmth underfoot. At its heart sits a dark green AGA, set against traditional tiling and surrounded by plenty of space for a family dining table. Tall timber pantry cupboards provide generous storage, while the adjoining utility keeps the practicalities of everyday life neatly contained. A ground floor WC completes this part of the home.
“The kitchen has always been where everyone ends up. When the family was growing up there was constantly somebody coming in, sitting at the table or seeing what was cooking on the AGA.”
Beyond, the music room brings a different dimension to family life. Hardwood flooring and a high ceiling create an impressive sense of space, balanced by the warmth of a second wood-effect gas burning stove set upon a stone hearth. Double doors open directly onto the terrace, allowing this room to become part of the garden during warmer months. It is equally appealing on winter evenings, when the fire is lit and the garden becomes a backdrop beyond the glass.
A Room Of Your Own
The principal bedroom enjoys a south-facing aspect, bringing plenty of natural light throughout the day. An extensive bank of fitted timber wardrobes provides excellent storage, while an iron fireplace surround offers another reminder of the home's period character. After almost three decades here, it is a room that has become closely tied to the rhythm of everyday life.
“I’ve slept in this room for many years and I still like how the sun comes in. It’s a lovely room to wake up in and it has always felt like our space.”
Space To Grow
Elsewhere, the scale of the first floor makes The Smithy particularly well suited to a growing or multigenerational family. Four further double bedrooms ensure there is no compromise on space, with each offering its own character.
One of the most impressive is the vast dual aspect bedroom, currently used as a bedroom but has been used to it’s best potential over the years. Exposed dark timber beams rise overhead, complemented by rooflights and useful eaves storage. Its proportions give future owners considerable flexibility, whether retained as a games room or reimagined as an exceptional bedroom, creative studio or additional family space.
The remaining bedrooms include period touches such as a cast-iron fireplace, built-in wardrobes and garden views. A family bathroom with a roll-top bath and separate shower, complemented with stone tiled flooring, is joined by a separate WC and an additional shower room, providing a practical arrangement for busy mornings.
A Garden For Gathering
The connection between home and garden is particularly strong at The Smithy. Immediately outside the music room, a broad stone-paved terrace creates a natural setting for outdoor dining, summer evenings and celebrations with family and friends.
Mature trees provide privacy from neighbouring homes, while two brick pathways lead towards the lower garden. Here, a level lawn is enclosed by traditional stone boundary walls, with a timber shed providing useful storage.
Over the years, the garden has accommodated everything from everyday family life to larger occasions. Marqees have been put up on the lawn for garden parties, with plenty of room for different generations to come together.
“When we first viewed the house, many years ago, our young children were completely taken with the garden and chased each other excitedly along the paths & under the trees. We have played every sport imaginable on the large lawn”
Note: If you proceed with an offer on this property we are obliged to undertake Anti Money Laundering checks on behalf of HMRC. All estate agents have to do this by law. We outsource this process to our compliance partners, Coadjute, who charge a fee for this service.
Brochures
Brochure 1- COUNCIL TAXA payment made to your local authority in order to pay for local services like schools, libraries, and refuse collection. The amount you pay depends on the value of the property.Read more about council Tax in our glossary page.
- Band: E
- PARKINGDetails of how and where vehicles can be parked, and any associated costs.Read more about parking in our glossary page.
- Garage,Driveway,Gated,Off street
- GARDENA property has access to an outdoor space, which could be private or shared.
- Patio,Private garden
- ACCESSIBILITYHow a property has been adapted to meet the needs of vulnerable or disabled individuals.Read more about accessibility in our glossary page.
- No wheelchair access
The Smithy, Shay Lane, Walton, WF2

Add an important place to see how long it'd take to get there from our property listings.
__mins driving to your place
Affordability

Notes
Staying secure when looking for property
Ensure you're up to date with our latest advice on how to avoid fraud or scams when looking for property online.
Visit our security centre to find out moreDisclaimer - Property reference S1857236. The information displayed about this property comprises a property advertisement. Rightmove.co.uk makes no warranty as to the accuracy or completeness of the advertisement or any linked or associated information, and Rightmove has no control over the content. This property advertisement does not constitute property particulars. The information is provided and maintained by Mr & Mr Child, Covering Yorkshire. Please contact the selling agent or developer directly to obtain any information which may be available under the terms of The Energy Performance of Buildings (Certificates and Inspections) (England and Wales) Regulations 2007 or the Home Report if in relation to a residential property in Scotland.
*This is the average speed from the provider with the fastest broadband package available at this postcode. The average speed displayed is based on the download speeds of at least 50% of customers at peak time (8pm to 10pm). Fibre/cable services at the postcode are subject to availability and may differ between properties within a postcode. Speeds can be affected by a range of technical and environmental factors. The speed at the property may be lower than that listed above. You can check the estimated speed and confirm availability to a property prior to purchasing on the broadband provider's website. Providers may increase charges. The information is provided and maintained by Decision Technologies Limited. **This is indicative only and based on a 2-person household with multiple devices and simultaneous usage. Broadband performance is affected by multiple factors including number of occupants and devices, simultaneous usage, router range etc. For more information speak to your broadband provider.