Thames Road, Redcar, North Yorkshire

- PROPERTY TYPE
Semi-Detached
- BEDROOMS
3
- BATHROOMS
1
- SIZE
Ask agent
- TENUREDescribes how you own a property. There are different types of tenure - freehold, leasehold, and commonhold.Read more about tenure in our glossary page.
Freehold
Key features
- Stylish Three-Bedroom Semi-Detached Home
- Fantastic Kitchen / Dining Area
- Characterful Separate Living Room
- Bay Window And Feature Fireplace
- Ground-Floor Cloakroom / WC
- Three Well-Planned Bedrooms
- Bathroom With Bath And Separate Shower
- Smart Low-Maintenance Rear Garden
- Versatile Additional Living Space
- Substantial Detached Garden Hideaway
Description
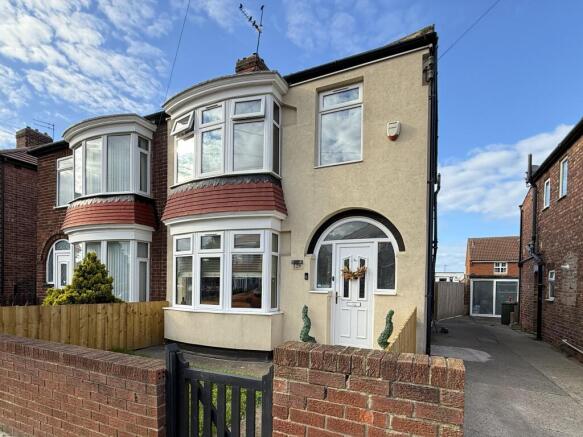
There are some homes that simply photograph well, and then there are those that feel even better when you step inside. This stylish three-bedroom semi-detached home certainly falls into the latter. Full of personality, beautifully presented and offering a surprisingly versatile ground-floor layout, it is exactly the sort of home we think first-time buyers, couples and young families will want to see.
The separate living room is packed with character, the kitchen / dining area provides a fantastic sociable heart to the home and the rear garden has been thoughtfully planned for easy enjoyment. But perhaps the biggest surprise is waiting at the bottom of the garden – a substantial detached Garden Hideaway offering a brilliant additional space for relaxing, entertaining, exercising or working from home. Quite simply, this is one where viewing really is essential.
A FEW REASONS TO LOVE THIS HOME
• Stylish three-bedroom semi-detached home
• An excellent choice for first-time buyers, couples and young families
• Characterful separate living room with bay window
• Feature fireplace and decorative period-style detailing
• Fantastic kitchen / dining area with additional flexible living space
• French doors opening directly onto the rear garden
• Useful ground-floor cloakroom / WC
• Family bathroom with bath and separate shower
• Smart, low-maintenance enclosed rear garden
• Substantial detached Garden Hideaway providing fantastic additional space
Step through the front door and the entrance hall provides a welcoming introduction, with stairs rising to the first floor and access into the principal ground-floor accommodation.
The separate living room is a real highlight. A broad bay window fills the room with natural light, while the striking feature fireplace, decorative ceiling detailing and rich, fashionable colour scheme give the space plenty of personality. It feels comfortable and inviting rather than overly formal – exactly what you want from an everyday living room.
Beyond, the ground floor opens into an excellent kitchen / dining area that has clearly been designed around modern life. There is generous room for a dining table, while the additional space towards the French doors is currently being put to good use as a home-working area and could just as easily become another informal sitting space.
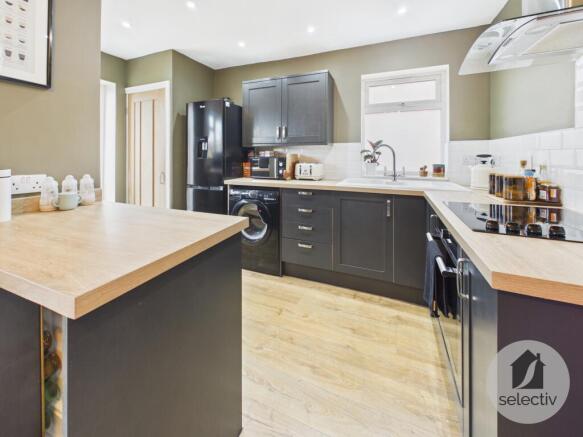
The kitchen itself has a smart contemporary finish, with dark wall and base units contrasted by wood-effect work surfaces, integrated cooking appliances and a useful peninsula providing additional preparation space. The open arrangement means whoever is in the kitchen remains part of everything going on around them – whether it's a quiet evening at home or friends and family are gathered around the table.
French doors open directly onto the rear garden, creating a particularly nice connection between the indoor and outdoor spaces during the warmer months. A ground-floor cloakroom / WC completes the practical side of the ground floor.
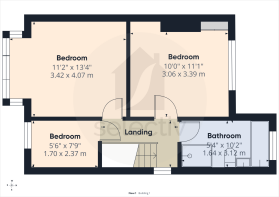
Upstairs are three bedrooms. The two larger rooms offer comfortable proportions, with the bay-windowed main bedroom providing particularly good space. Another bedroom enjoys a pleasant open outlook to the rear, while the third gives buyers the flexibility of a child's bedroom, nursery, dressing room or dedicated home office.
The family bathroom is fitted with a bath as well as a separate shower enclosure, together with WC, wash basin and useful fitted storage.
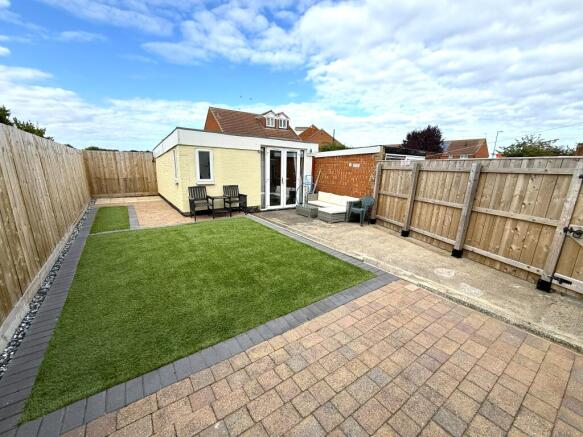
Outside, the enclosed rear garden has been thoughtfully designed to look smart without demanding endless maintenance. Artificial lawn forms the centrepiece, complemented by a block-paved patio immediately outside the house and further areas for sitting out and enjoying the garden.
And then there's the Garden Hideaway.
Positioned at the bottom of the garden and considerably more substantial than the average summer house, this fantastic detached space is one of the property's standout features. Currently accommodating areas for relaxing, exercising and entertaining, complete with its own bar, it demonstrates just how versatile the space can be.
Games room, home gym, hobby room, entertaining space, substantial home office or simply somewhere to escape to – buyers can make it whatever suits their lifestyle. It is a genuine extension of how the property can be enjoyed and something you simply don't find with every home in this price range.
Stylish, individual and offering an impressive amount of usable space, this is a home with plenty going for it. Early viewing is strongly recommended.
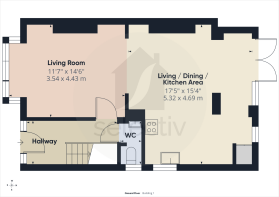
MEASUREMENTS SHOWN ON FLOORPLANS
Mortgage Advice Bureau
Mortgage Advice Bureau works with Selectiv Property Ltd to provide mortgage advice to our clients. Mortgage Advice Bureau is a trading name of Mortgage Advice Bureau Limited and Mortgage Advice Bureau (Derby) Limited, who are authorised and regulated by the Financial Conduct Authority.
AGENTS' NOTES
All measurements are approximate and are provided for guidance only. These particulars do not constitute any part of an offer or contract. None of the services, systems or appliances have been tested and no warranty is given as to their condition or working order. Photographs may include digital enhancement or virtual dressing for presentation purposes.
ANTI-MONEY LAUNDERING
In accordance with current anti-money laundering regulations, prospective purchasers will be required to undertake a third-party identity verification check. This is not a credit check. A charge of £35 including VAT per purchaser is payable prior to the issue of the Memorandum of Sale and is non-refundable.
- COUNCIL TAXA payment made to your local authority in order to pay for local services like schools, libraries, and refuse collection. The amount you pay depends on the value of the property.Read more about council Tax in our glossary page.
- Band: B
- PARKINGDetails of how and where vehicles can be parked, and any associated costs.Read more about parking in our glossary page.
- On street,Off street
- GARDENA property has access to an outdoor space, which could be private or shared.
- Front garden,Patio,Private garden,Enclosed garden,Rear garden,Back garden
- ACCESSIBILITYHow a property has been adapted to meet the needs of vulnerable or disabled individuals.Read more about accessibility in our glossary page.
- Ask agent
Energy performance certificate - ask agent

Add an important place to see how long it'd take to get there from our property listings.
__mins driving to your place
Affordability
About Selectiv, Tees Valley & Darlington Hub
Sheraton House Surtees Business Park STOCKTON ON TEES TS18 3HR
Notes
Staying secure when looking for property
Ensure you're up to date with our latest advice on how to avoid fraud or scams when looking for property online.
Visit our security centre to find out moreDisclaimer - Property reference GBR260240. The information displayed about this property comprises a property advertisement. Rightmove.co.uk makes no warranty as to the accuracy or completeness of the advertisement or any linked or associated information, and Rightmove has no control over the content. This property advertisement does not constitute property particulars. The information is provided and maintained by Selectiv, Tees Valley & Darlington Hub. Please contact the selling agent or developer directly to obtain any information which may be available under the terms of The Energy Performance of Buildings (Certificates and Inspections) (England and Wales) Regulations 2007 or the Home Report if in relation to a residential property in Scotland.
*This is the average speed from the provider with the fastest broadband package available at this postcode. The average speed displayed is based on the download speeds of at least 50% of customers at peak time (8pm to 10pm). Fibre/cable services at the postcode are subject to availability and may differ between properties within a postcode. Speeds can be affected by a range of technical and environmental factors. The speed at the property may be lower than that listed above. You can check the estimated speed and confirm availability to a property prior to purchasing on the broadband provider's website. Providers may increase charges. The information is provided and maintained by Decision Technologies Limited. **This is indicative only and based on a 2-person household with multiple devices and simultaneous usage. Broadband performance is affected by multiple factors including number of occupants and devices, simultaneous usage, router range etc. For more information speak to your broadband provider.