
Somerby Green, Somerby, North Lincolnshire, DN38

- PROPERTY TYPE
Link Detached House
- BEDROOMS
4
- BATHROOMS
2
- SIZE
Ask agent
- TENUREDescribes how you own a property. There are different types of tenure - freehold, leasehold, and commonhold.Read more about tenure in our glossary page.
Ask agent
Key features
- No Onward Chain
- Exclusive Gated Community
- Edge Of Lincolnshire Wolds Setting
- Walking Distance To Viking Way
- Outstanding Open Plan Living Kitchen
- Impressive Garden Room Extension
- Four Double Bedrooms Plus Office
- Solar Panels And Double Garage
Description
The welcoming reception hall immediately sets the tone, with engineered oak flooring, an elegant staircase and a unique split-level design creating a sense of individuality and character.
The principal lounge and dining room is a superb family space, centred around a striking exposed brick fireplace incorporating a cast-iron log-burning stove beneath an oak mantel. Generous proportions and large windows create a light and airy atmosphere, while glazed doors lead directly into the impressive garden room extension.
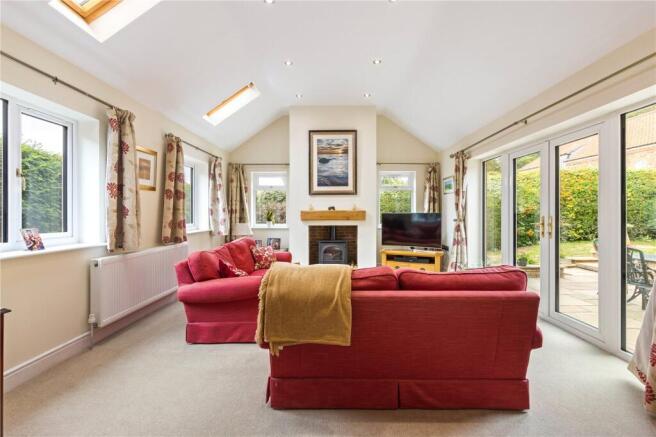
Designed to maximise both natural light and views of the garden, the garden room features extensive glazing, Velux roof windows and French doors opening onto the terrace. A feature fireplace with a contemporary gas stove creates a wonderful focal point, making this an inviting room throughout the seasons.
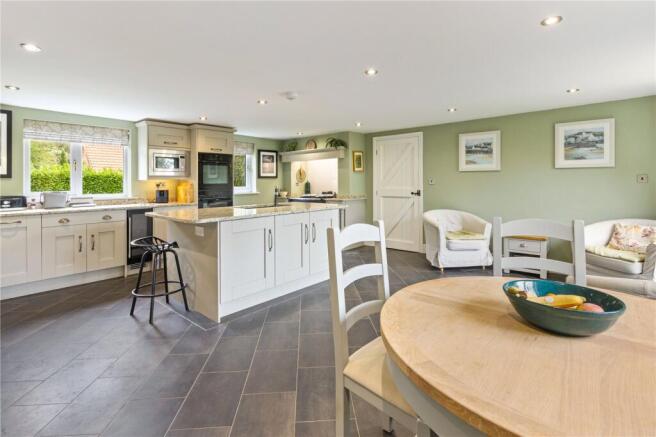
The heart of the home is without doubt the open-plan kitchen, dining and living space, designed to bring family life together in one beautifully appointed setting. A comprehensive range of shaker-style cabinetry is complemented by granite work surfaces and an excellent selection of integrated Neff appliances and wine cooler. Taking pride of place is a traditional Aga, adding both character and practicality while reinforcing the home's country credentials. A central island provides additional workspace and informal dining, whilst generous seating and dining areas create a sociable environment ideal for everyday living and entertaining alike. The result is a space that successfully combines warmth, functionality and style, forming the true heart of this exceptional home.
A useful utility room provides additional storage and laundry facilities together with internal access to the double garage, whilst a cloakroom completes the ground floor accommodation.
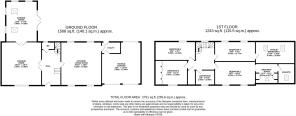
The first floor is arranged around a spacious galleried landing, enhancing the feeling of space throughout the property. The principal suite enjoys a generous double bedroom, dedicated dressing room with fitted furniture and a stylish en-suite shower room featuring a walk-in shower and underfloor heating.
Three further double bedrooms provide excellent accommodation for family and guests. Adjoining one of the bedrooms is a versatile additional room, currently used as a music studio but equally suited to a dressing room, study, games room, snug or teenager's retreat. This bedroom accommodation is complemented by a well-appointed four-piece family bathroom, featuring both a bath and separate shower, ensuring the first floor caters perfectly for both family and guests.
Step Outside
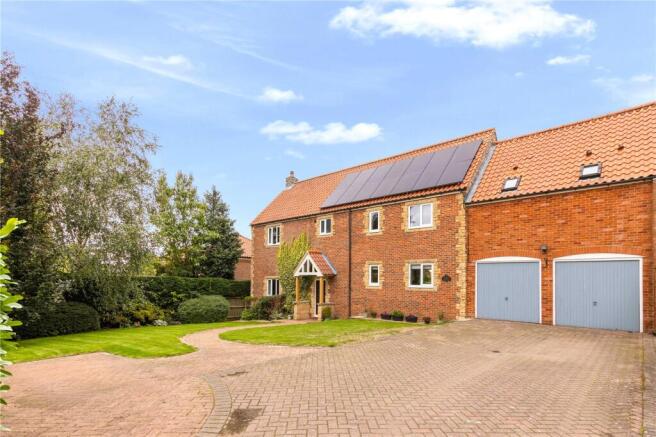
The approach to The Granary immediately reinforces the exclusivity of its setting. Electronically operated gates provide access to the development, creating a welcoming sense of security and privacy rarely found in such a desirable countryside location.
A driveway leads to the integral double garage, while the front garden is enclosed by mature laurel hedging and features expansive lawns, established trees and attractive shrub borders. A sweeping block-paved pathway guides visitors to the entrance before continuing around to the rear garden.
The rear gardens have been thoughtfully designed for modern outdoor living and entertaining. A substantial block-paved terrace provides the perfect setting for summer dining and social gatherings, complemented by raised brick planters and attractive architectural detailing. Beyond, a rustic archway leads through to gently sweeping lawns and a further seating area, creating a series of delightful outdoor spaces that can be enjoyed throughout the day.
What truly sets this home apart, however, is the setting beyond its boundaries. From the gated entrance, residents can enjoy a walking through beautiful countryside within moments, with the Viking Way only a short stroll away. Whether it's dog walking, cycling, family adventures or simply appreciating the ever-changing seasons of the Lincolnshire landscape, this location offers an enviable lifestyle that is increasingly difficult to find.
- COUNCIL TAXA payment made to your local authority in order to pay for local services like schools, libraries, and refuse collection. The amount you pay depends on the value of the property.Read more about council Tax in our glossary page.
- Band: E
- PARKINGDetails of how and where vehicles can be parked, and any associated costs.Read more about parking in our glossary page.
- Yes
- GARDENA property has access to an outdoor space, which could be private or shared.
- Yes
- ACCESSIBILITYHow a property has been adapted to meet the needs of vulnerable or disabled individuals.Read more about accessibility in our glossary page.
- Ask agent

Add an important place to see how long it'd take to get there from our property listings.
__mins driving to your place
Affordability

About Fine & Country, Northern Lincolnshire and the Lower Ouse Valley
72 Wrawby Street Brigg DN20 8JE
Notes
Staying secure when looking for property
Ensure you're up to date with our latest advice on how to avoid fraud or scams when looking for property online.
Visit our security centre to find out moreDisclaimer - Property reference BRS260269. The information displayed about this property comprises a property advertisement. Rightmove.co.uk makes no warranty as to the accuracy or completeness of the advertisement or any linked or associated information, and Rightmove has no control over the content. This property advertisement does not constitute property particulars. The information is provided and maintained by Fine & Country, Northern Lincolnshire and the Lower Ouse Valley. Please contact the selling agent or developer directly to obtain any information which may be available under the terms of The Energy Performance of Buildings (Certificates and Inspections) (England and Wales) Regulations 2007 or the Home Report if in relation to a residential property in Scotland.
*This is the average speed from the provider with the fastest broadband package available at this postcode. The average speed displayed is based on the download speeds of at least 50% of customers at peak time (8pm to 10pm). Fibre/cable services at the postcode are subject to availability and may differ between properties within a postcode. Speeds can be affected by a range of technical and environmental factors. The speed at the property may be lower than that listed above. You can check the estimated speed and confirm availability to a property prior to purchasing on the broadband provider's website. Providers may increase charges. The information is provided and maintained by Decision Technologies Limited. **This is indicative only and based on a 2-person household with multiple devices and simultaneous usage. Broadband performance is affected by multiple factors including number of occupants and devices, simultaneous usage, router range etc. For more information speak to your broadband provider.