
Westgate, Southwell, Nottinghamshire, NG25

- PROPERTY TYPE
Detached
- BEDROOMS
3
- BATHROOMS
2
- SIZE
Ask agent
- TENUREDescribes how you own a property. There are different types of tenure - freehold, leasehold, and commonhold.Read more about tenure in our glossary page.
Freehold
Key features
- Charming detached cottage in a peaceful position away from the main road
- Walking distance of artisan bakery, leisure centre, schools and town centre
- Beautifully maintained with a wealth of character features
- Three bedrooms and flexible family accommodation
- Separate studio annexe above double garage with en-suite
- Excellent potential for Airbnb/short-term letting and additional income
- Delightful private south-facing gardens and enclosed courtyard
- Ample private parking and large double garage with electric doors
- No onward chain
Description
Guide Price: £500,000 - £525,000
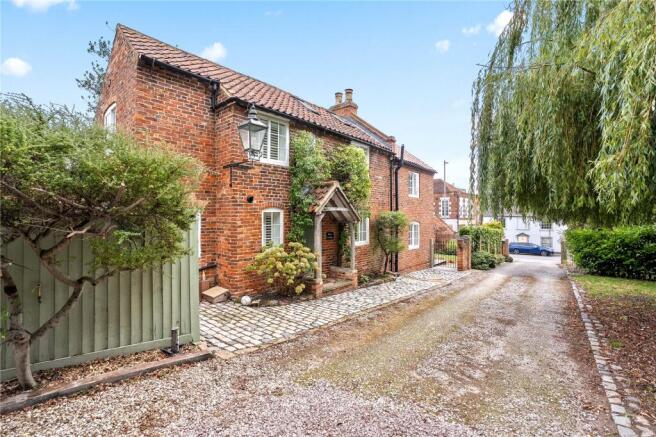
Tucked away in a peaceful position yet within easy reach of the town centre, this charming detached cottage offers a wonderful combination of character, flexibility and convenience. Despite its quiet setting away from the main road, the property is ideally placed for access to the local artisan bakery, leisure centre, schools and the excellent range of shops, cafés and everyday facilities within the town centre.
The property is beautifully presented and has been well maintained retaining a wealth of character throughout, including exposed timber beams, traditional latch-and-brace doors, Yorkshire sliding sash windows with wooden shutters and feature fireplaces. The accommodation is also particularly flexible, making this an ideal home for those looking for additional space for family, working from home or potential supplementary income.
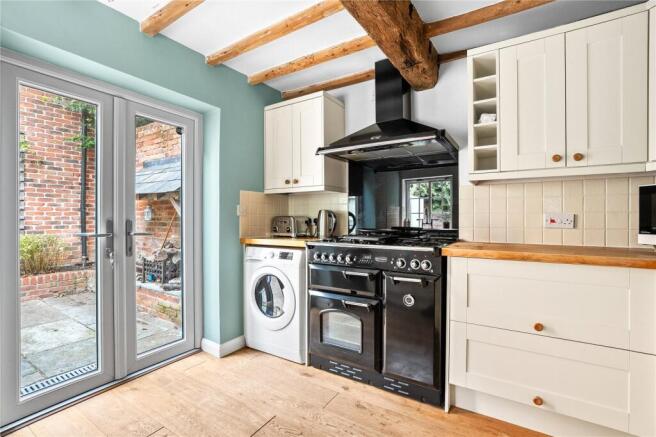
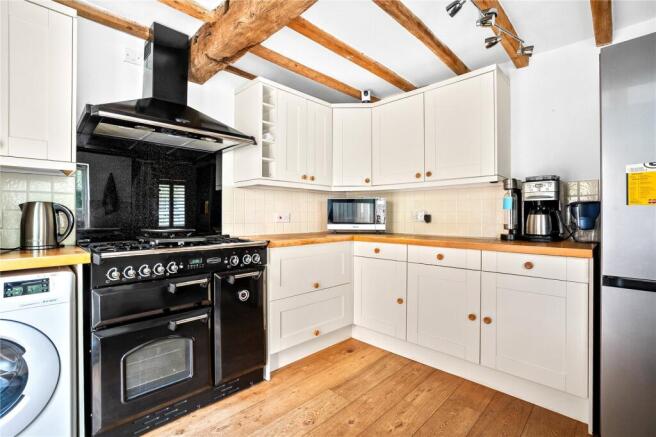
The kitchen is beautifully fitted with a range of cream Shaker-style units, complemented by solid wood worktops, an inset Belfast sink and integrated appliances. There is a fantastic Rangemaster cooker with a four ring gas hob and extractor hood over, whilst exposed beams and oak flooring add to the character. French doors open directly onto the pretty walled courtyard, creating a lovely connection between the kitchen and outside space.
The dining room is full of character, with exposed beams, a Yorkshire sliding sash window and an attractive exposed brick chimney breast with York stone hearth. A bespoke built-in display cabinet provides useful storage, whilst stone steps lead down into the inviting lounge.
The lounge is a lovely, comfortable reception room with exposed beams, a further character fireplace with York stone hearth and a cast-iron log burner. French doors open onto the south-facing rear garden, making this a particularly pleasant room from which to enjoy the garden throughout the year.
To the first floor are three well-proportioned bedrooms and a traditional family bathroom. The principal bedroom has a vaulted ceiling with exposed beams, space for wardrobes and attractive high-level picture windows with bespoke timber shutters, whilst the remaining bedrooms offer useful flexibility for family, guests or home working. The bathroom is fitted with a white three price suite that includes a bath with shower over.
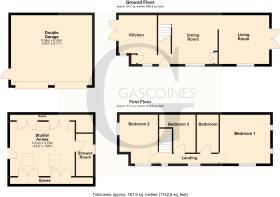
A particular feature of the property is the detached double garage with a versatile studio apartment above, accessed via its own separate entrance. The studio provides a generous open space with vaulted ceiling, Velux windows and excellent eaves storage, together with its own en-suite shower room. This superb additional space could be utilised in a variety of ways, whether as a home office, guest accommodation, teenage suite, creative studio or, subject to any necessary permissions, potential Airbnb/short-term letting accommodation offering an attractive opportunity for additional income.
Externally, the property continues to impress. There is ample private parking to the front, including a generous double-width granite sett driveway, together with a substantial double garage featuring power, lighting and two electric garage doors.
The gardens are a real highlight, with a beautifully landscaped and enclosed south-facing cottage garden, well-stocked borders, a level lawn and patio seating area. To the side is a further generous lawned area with a magnificent mature Willow tree, whilst the pretty walled courtyard adjoining the kitchen provides another secluded outdoor space, ideal for morning coffee or al fresco dining. The combination of the different garden areas provides plenty of space to relax, entertain and enjoy the privacy this property offers.
With its peaceful off-road position, charming character, excellent gardens, ample parking, double garage and highly versatile studio annexe, this is a property that offers far more than initially meets the eye. The combination of being tucked away from the main road whilst remaining so close to the town's amenities makes this a particularly appealing home, and viewing is highly recommended.
Ground Floor
Entrance Hall
Dining Room
12' 6" x 11' 10"
Living Room
13' 1" x 12' 8"
Kitchen
12' 9" x 9' 11"
First Floor
Landing
Bedroom One
13' 1" x 12' 8"
Bedroom Two
12' 9" x 10' 0"
Bedroom Three
9' 2" x 8' 11"
Bathroom
Double Garage
21' 1" x 18' 2"
Annex/Studio
15' 6" x 14' 1"
En-Suite
Outgoings
Council Tax Band E
Property Tenure
Freehold with vacant possession.
Room Measurements
All dimensions are approximate. There may be some variation between imperial and metric measurements for ease of reference. Dimensions should not be used for fitting out.
Viewings
Contact Gascoines Southwell for more information.
Money Laundering
Under the Protecting Against Money Laundering and the Proceeds of Crime Act 2002, Gascoines require any successful purchasers proceeding with a purchase to provide two forms of identification i.e. passport or photocard driving license and a recent utility bill. This evidence will be required prior to Gascoines instructing solicitors in the purchase or the sale of a property.
Consumer Protection
Gascoines Chartered Surveyors, on its behalf and for the vendor of this property whose agents they are, give notice that: (i) The particulars are set out as a general outline only for guidance of intending purchaser and do not constitute, nor constitute part of, an offer or contract. (ii) All descriptions, dimensions, references to condition and necessary permissions for and occupation, and other details are given in good faith and are believed to be accurate, but any intending purchaser or tenants should not rely on them as statements or representations of fact, but must satisfy themselves by inspection or otherwise as to the correctness of each of them. All photographs are historic. Maps and plans are not to scale.
Brochures
Particulars- COUNCIL TAXA payment made to your local authority in order to pay for local services like schools, libraries, and refuse collection. The amount you pay depends on the value of the property.Read more about council Tax in our glossary page.
- Band: E
- PARKINGDetails of how and where vehicles can be parked, and any associated costs.Read more about parking in our glossary page.
- Garage,Driveway
- GARDENA property has access to an outdoor space, which could be private or shared.
- Yes
- ACCESSIBILITYHow a property has been adapted to meet the needs of vulnerable or disabled individuals.Read more about accessibility in our glossary page.
- No wheelchair access

Add an important place to see how long it'd take to get there from our property listings.
__mins driving to your place




Notes
Staying secure when looking for property
Ensure you're up to date with our latest advice on how to avoid fraud or scams when looking for property online.
Visit our security centre to find out moreDisclaimer - Property reference SOU260168. The information displayed about this property comprises a property advertisement. Rightmove.co.uk makes no warranty as to the accuracy or completeness of the advertisement or any linked or associated information, and Rightmove has no control over the content. This property advertisement does not constitute property particulars. The information is provided and maintained by Gascoines, Southwell. Please contact the selling agent or developer directly to obtain any information which may be available under the terms of The Energy Performance of Buildings (Certificates and Inspections) (England and Wales) Regulations 2007 or the Home Report if in relation to a residential property in Scotland.
*This is the average speed from the provider with the fastest broadband package available at this postcode. The average speed displayed is based on the download speeds of at least 50% of customers at peak time (8pm to 10pm). Fibre/cable services at the postcode are subject to availability and may differ between properties within a postcode. Speeds can be affected by a range of technical and environmental factors. The speed at the property may be lower than that listed above. You can check the estimated speed and confirm availability to a property prior to purchasing on the broadband provider's website. Providers may increase charges. The information is provided and maintained by Decision Technologies Limited. **This is indicative only and based on a 2-person household with multiple devices and simultaneous usage. Broadband performance is affected by multiple factors including number of occupants and devices, simultaneous usage, router range etc. For more information speak to your broadband provider.