
The Garden Cottage, High Gosforth Park, NE3

- PROPERTY TYPE
Detached
- BEDROOMS
4
- BATHROOMS
3
- SIZE
3,073 sq ft
285 sq m
- TENUREDescribes how you own a property. There are different types of tenure - freehold, leasehold, and commonhold.Read more about tenure in our glossary page.
Freehold
Key features
- HISTORIC DETACHED FAMILY HOME DATING FROM CIRCA 1760
- APPROXIMATELY 1.25 ACRES OF PRIVATE GROUNDS
- FOUR BEDROOMS with TWO PRINCIPAL BEDROOM SUITES
- BESPOKE OPEN PLAN KITCHEN/DINING SPACE WITH AGA
- BEAUTIFUL DRAWING ROOM WITH INGLENOOK FIREPLACE
- SNUG/FAMILY ROOM & GROUND FLOOR STUDY
- EXTENSIVE GROUNDS AND MATURE GARDENS
- EXCEPTIONAL & ENCLOSED WALLED COURTYARD
- DETACHED DOUBLE GARAGE & LARGE MULTI-CAR DRIVEWAY
- SITUATED CLOSE TO AMENITIES AND EXCELLENT TRANSPORT LINKS
Description
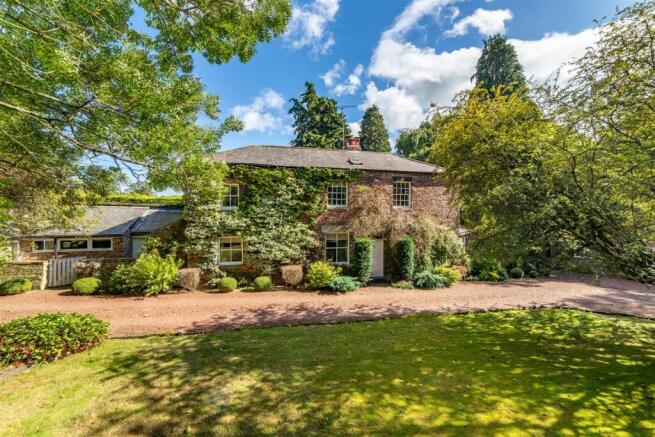
The main section of the house dates back to around 1760 and was originally constructed as two gardeners cottages for Gosforth House (now Brandling House) and wears its age handsomely. Two storeys of mellow handmade brick, timber sash windows and climbing plants clothe the principal western elevation.
The property itself is accessed through the old High Gosforth Park entrance, lying to the north of the principal park, and via a stone pillared entrance. Electrically operated panelled timber gates, with secure entry phone system, give access onto a generous, multi-car gravelled driveway that turns through well-presented lawns which are lit on an evening, kept in immaculate order and sheltered on all sides by tall mature trees.
The brick and stone wall boundaries enclose the garden to the north and to the west, and the effect throughout is one of considerable seclusion. The property provides adequate parking for multiple resident and guest vehicles with access to a detached double garage with store.
The house stands at the centre of its plot. Beyond it the gardens extend south and east towards the park, where several fine specimen trees are to be found, among them a Redwood of remarkable stature. Gravelled walkways lead through well stocked borders, which have been planted for colour in every season, and there are several terraces and quiet corners in which to sit at almost any hour of the day. To the north, the former kitchen garden has been laid to lawn with beautiful flower beds and is a particularly charming spot, and one well suited to those with younger children.
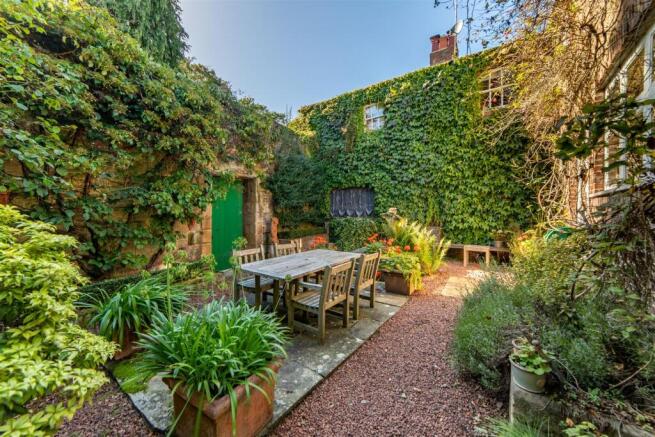
Perhaps the most desirable feature of all is the central walled courtyard, with its water feature, gathered between the kitchen and the original garden wall. Sheltered, warm and entirely private, this outstanding space is a natural place to dine outdoors with friends and family.
An entrance door clothed in ivy opens into a vestibule which in turn gives access to property. The superb drawing room lies to the south, which offers an elegant and well-proportioned room with a large inglenook fireplace and wood burning stove, and a large walk-in bay window facing south across the terrace and gardens. This lovely room is ideal for winter as much as for summer.
To the opposite side of the entrance, the hall widens into a dining hall of similar quality, with a westerly window and period fireplace, from which the staircase rises to the first floor. Off this lies the family snug, placed to the front of the house with a window overlooking the garden. This cosy room is where
present owners spend most of their time and offers fitted cabinetry to the alcoves.
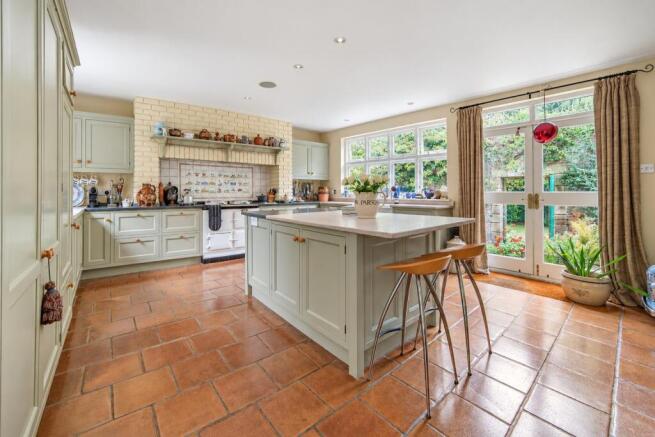
Steps then rise to the rear wing (which was added in the 1990s), where a generous kitchen and dining room is fitted with hand painted bespoke solid timber cabinetry by the Newcastle Furniture Company, arranged around a central island and breakfast bar, with extensive integrated appliances and an oil fired two oven AGA. The floor is tiled in terracotta and a bay window looks out over the garden with French doors leading onto steps which lead down to the enclosed courtyard. To the rear, a walk-in bay enjoys views out over the enclosed rear walled garden and provides a door to the rear terrace and garden.
Beyond lies a single storey wing, housing a ground floor cloakroom and guest WC, a utility room with fitted storage, and a well-proportioned study for two with dual aspect windows over the front garden. A secondary door returns to the driveway. This wing serves the house admirably as it stands and offers
scope for further enlargement (subject to desirability and the appropriate consents).
To the first floor are four well-proportioned bedrooms, two of them are comfortable principal suites. The first lies in the south wing, with bespoke fitted storage and aspects to the east, south and west across the gardens, and an en-suite bathroom appointed with a four-piece suite. The second, in the easterly wing, has triple aspect windows, two large store cupboards and its own ensuite bathroom with a three-piece suite. Two further bedrooms, both with fitted storage, are served by the family bathroom with three-piece suite.
To the grounds there is a detached double garage, with a side entrance opening into a garden store and workshop, offering excellent space for storage and for hobbies. The garage provides further opportunity to be adapted into a garden annex, studio or home gymnasium (again subject to planning).
The Garden Cottage lies within High Gosforth Park, with ready access to the old Great North Road running south into central Gosforth and to Gosforth High Street with its excellent array of shops, restaurants and amenities, as well as outstanding local state and independent schooling for all ages.
Also placed nearby is Newcastle Racecourse, several highly regarded golf clubs and to the A1, which provides direct access across Tyneside and into Northumberland, as well as Newcastle International Airport, offering excellent national and international air links.
The Garden Cottage provides one the most delightful, detached period homes which is placed within easy reach of Newcastle City Centre and offers a property of real historical character.
The house is comfortably proportioned, standing in grounds of a scale that rarely becomes available so close to central Gosforth, outstanding schooling and excellent transport links. Early viewings are deemed essential.
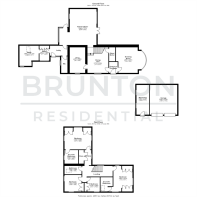
On The Ground Floor -
Entrance Vestibule -
Drawing Room - 4.87m x 5.71m (16'0" x 18'9") - Measurements taken from the widest points.
Dining Hall - 5.17m x 4.00m (17'0" x 13'1") - Measurements taken from the widest points.
Store/Boiler -
Snug - 4.87m x 3.25m (16'0" x 10'8") - Measurements taken from the widest points.
Kitchen/Diner - 6.84m x 7.07m (22'5" x 23'2") - Measurements taken from the widest points.
Lobby - 1.91m x 3.33m (6'3" x 10'11") - Measurements taken from the widest points.
Wc -
Utility - 2.31m x 1.90m (7'7" x 6'3") - Measurements taken from the widest points.
Study - 3.85m x 3.68m (12'8" x 12'1") - Measurements taken from the widest points.
Workshop - 5.65m x 2.42m (18'6" x 7'11") - Measurements taken from the widest points.
Garage - 5.65m x 5.23m (18'6" x 17'2") - Measurements taken from the widest points.
On The First Floor -
Landing -
Bedroom - 4.87m x 4.61m (16'0" x 15'1") - Measurements taken from the widest points.
En-Suite Bathroom - 2.73m x 2.34m (8'11" x 7'8") - Measurements taken from the widest points.
Bedroom - 2.73m x 2.40m (8'11" x 7'10") - Measurements taken from the widest points.
Bedroom - 3.16m x 3.25m (10'4" x 10'8") - Measurements taken from the widest points.
Bathroom - 1.61m x 3.25m (5'3" x 10'8") - Measurements taken from the widest points.
Hallway -
Store -
Bedroom - 4.14m x 5.09m (13'7" x 16'8") - Measurements taken from the widest points.
En-Suite Bathroom - 2.60m x 2.63m (8'6" x 8'8") - Measurements taken from the widest points.
Disclaimer. - The information provided about this property does not constitute or form part of an offer or contract, nor may be it be regarded as representations. All interested parties must verify accuracy and your solicitor must verify tenure/lease information, fixtures & fittings and, where the property has been extended/converted, planning/building regulation consents. All dimensions are approximate and quoted for guidance only as are floor plans which are not to scale and their accuracy cannot be confirmed. Reference to appliances and/or services does not imply that they are necessarily in working order or fit for the purpose.
Brochures
The Garden Cottage Brochure (compressed).pdf- COUNCIL TAXA payment made to your local authority in order to pay for local services like schools, libraries, and refuse collection. The amount you pay depends on the value of the property.Read more about council Tax in our glossary page.
- Band: G
- PARKINGDetails of how and where vehicles can be parked, and any associated costs.Read more about parking in our glossary page.
- Garage
- GARDENA property has access to an outdoor space, which could be private or shared.
- Yes
- ACCESSIBILITYHow a property has been adapted to meet the needs of vulnerable or disabled individuals.Read more about accessibility in our glossary page.
- Ask agent
The Garden Cottage, High Gosforth Park, NE3

Add an important place to see how long it'd take to get there from our property listings.
__mins driving to your place
Affordability

Notes
Staying secure when looking for property
Ensure you're up to date with our latest advice on how to avoid fraud or scams when looking for property online.
Visit our security centre to find out moreDisclaimer - Property reference 34933181. The information displayed about this property comprises a property advertisement. Rightmove.co.uk makes no warranty as to the accuracy or completeness of the advertisement or any linked or associated information, and Rightmove has no control over the content. This property advertisement does not constitute property particulars. The information is provided and maintained by Brunton Residential, Great Park. Please contact the selling agent or developer directly to obtain any information which may be available under the terms of The Energy Performance of Buildings (Certificates and Inspections) (England and Wales) Regulations 2007 or the Home Report if in relation to a residential property in Scotland.
*This is the average speed from the provider with the fastest broadband package available at this postcode. The average speed displayed is based on the download speeds of at least 50% of customers at peak time (8pm to 10pm). Fibre/cable services at the postcode are subject to availability and may differ between properties within a postcode. Speeds can be affected by a range of technical and environmental factors. The speed at the property may be lower than that listed above. You can check the estimated speed and confirm availability to a property prior to purchasing on the broadband provider's website. Providers may increase charges. The information is provided and maintained by Decision Technologies Limited. **This is indicative only and based on a 2-person household with multiple devices and simultaneous usage. Broadband performance is affected by multiple factors including number of occupants and devices, simultaneous usage, router range etc. For more information speak to your broadband provider.