
Simonside Terrace, Newcastle Upon Tyne, NE6

- PROPERTY TYPE
Terraced
- BEDROOMS
4
- BATHROOMS
1
- SIZE
1,722 sq ft
160 sq m
- TENUREDescribes how you own a property. There are different types of tenure - freehold, leasehold, and commonhold.Read more about tenure in our glossary page.
Freehold
Key features
- Newly renovated to an extremely high standard
- Beautiful dining kitchen wit a range of fitted appliances
- Gas central heating and double glazing throughout
- Fantastic location close to many local amenities
- Town front garden and hard landscaped South facing yard
- Private single car garage
- Must be viewed
Description
This impressive property offers spacious and versatile accommodation, perfect for modern family living. Upon entering, you are welcomed by a bright and inviting hallway, leading to a stunning dining kitchen that boasts a comprehensive range of high-quality fitted appliances, sleek cabinetry, and ample workspace, making it ideal for both everyday meals and entertaining guests.
The separate dining room, featuring elegant French doors to the rear, creates a wonderful space for formal dining or relaxed gatherings. The spacious lounge is flooded with natural light, providing a comfortable and stylish area to unwind.
Upstairs, the property comprises four generously proportioned bedrooms, each beautifully presented with contemporary décor and plenty of storage options. The luxurious family bathroom is fitted with modern fixtures and fittings, offering a tranquil retreat for relaxation.
Throughout the property, gas central heating and double glazing ensure year-round comfort and energy efficiency. Additional benefits include a private single car garage, providing secure parking or valuable storage space (a rare feature for terraced homes in this area).
The property is further enhanced by practical features and thoughtful design touches, reflecting the care and attention invested in its recent renovation.
This is a truly outstanding home that combines classic charm with modern convenience, making it a must-see for discerning buyers seeking quality, style, and location.
Early viewing is highly recommended to fully appreciate all that this exceptional property has to offer.
EPC Rating: C
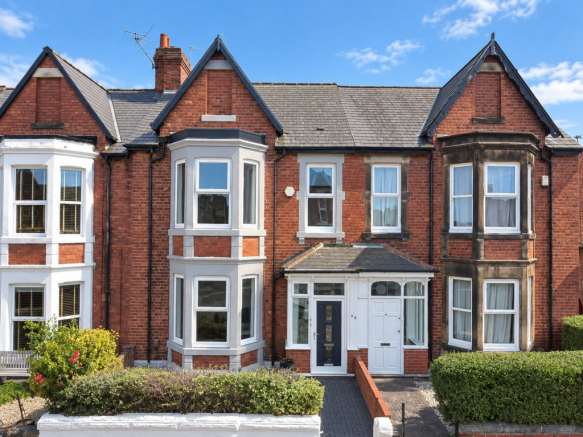
Front
At the front of the property a path leads through the town front garden to the front door that opens to:
Lobby
The UPVC front door opens to a lobby with windows with North and East facing aspects, there is a ceramic tiled floor and and there a further glass panelled door that opens to:
Reception Hall
The hall retains its original cornicing, plaster corbals and dado rail, it has a staircase that leads to the first floor half landing and doors to:
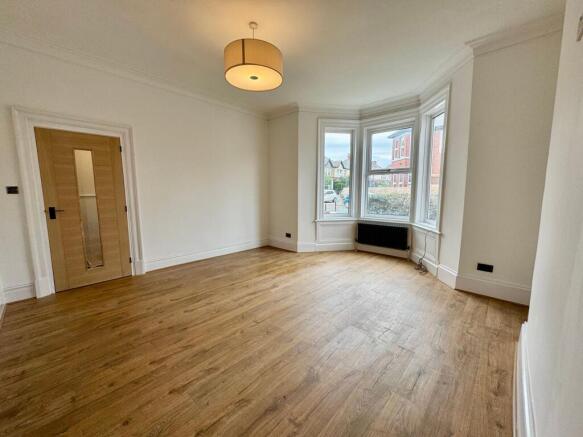
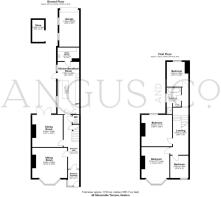
Lounge
4.68m x 5.22m
The lounge has a double glazed bay window with aspects to the front of the property. It retains its original cornicing and has a chimney breast with double alcoves.
Dining Room
4.04m x 4.08m
The dining room has its original cornicing and picture rail, a chimney breast with double alcoves. There are French doors, with glazed over panels, that open to the South facing deck.
Cloakroom
Beneath the stairs there is a cloakroom with close coupled WC and integrated wash hand basin.
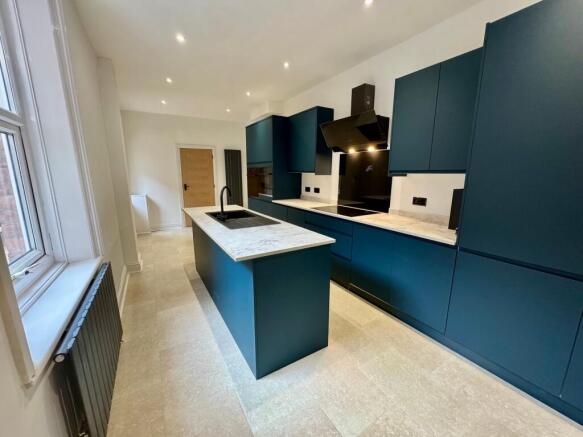
Dining Kitchen
6.95m x 2.83m
This extremely spacious dining kitchen features a newly fitted range of wall and base units with contrasting work surfaces. The kitchen is equipped with a range of appliances, including a fully integrated fridge freezer, ceramic hob with mirrored splashback and extractor, electric oven, microwave, warming drawer and dishwasher, which is incorporated into the central island.
There are double glazed windows with East facing aspect, along with a door opening onto the landscaped courtyard and a further door providing access to the utility room.
Utility Room
2.74m x 1.82m
The utility room has a wall mounted Baxi Combi boiler as well as a range of base storage units and plumbing for a washing machine.
First floor half landing
From the reception hall the stairs lead to a half landing with doors to:
Bathroom
2.61m x 1.82m
This beautifully designed bathroom is fully tiled, it has a a window with East facing aspect and a suite that includes a free standing bath, wash hand basin set in a vanity unit, close coupled WC and a large walk -in shower with mains fed shower and extractor.
Bedroom 4
3.23m x 2.63m
Located around the rear of the property this double bedroom has a window with South facing aspect.
First floor landing
From the half landing further stairs lead to a generously proportioned first floor landing which has doors to:
Master Bedroom
5.29m x 3.74m
This generous double bedroom has a bay window with North facing aspects, original cornicing and double alcoves.
Bedroom 2
4.06m x 4.01m
The second bedroom is at the rear of the property so has a West facing window, it retains its original cornicing and has double alcoves.
Bedroom 3
3.05m x 2.45m
At the front of the property this single bedroom has a window with North facing aspect.
Yard
At the rear of the property there is a hard landscaped south facing rear yard with decked area. raised planter and an open store.
Garden
At the front of the property there is a town front garden with small lawn.
Parking - Garage
Accessed from the rear lane there is a single car garage with up and over garage door.
Disclaimer
The information displayed about this property comprises a property advertisement. Rightmove.co.uk makes no warranty as to the accuracy or completeness of the advertisement or any linked or associated information, and Rightmove has no control over the content. This property advertisement does not constitute property particulars. The information is provided and maintained by Angus and Co, Gosforth. Please contact the selling agent or developer directly to obtain any information which may be available under the terms of The Energy Performance of Buildings (Certificates and Inspections) (England and Wales) Regulations 2007 or the Home Report if in relation to a residential property in Scotland.
- COUNCIL TAXA payment made to your local authority in order to pay for local services like schools, libraries, and refuse collection. The amount you pay depends on the value of the property.Read more about council Tax in our glossary page.
- Band: C
- PARKINGDetails of how and where vehicles can be parked, and any associated costs.Read more about parking in our glossary page.
- Garage
- GARDENA property has access to an outdoor space, which could be private or shared.
- Private garden
- ACCESSIBILITYHow a property has been adapted to meet the needs of vulnerable or disabled individuals.Read more about accessibility in our glossary page.
- Ask agent
Energy performance certificate - ask agent

Add an important place to see how long it'd take to get there from our property listings.
__mins driving to your place

About Angus and Co., Gosforth
49 High Street, Gosforth, Newcastle Upon Tyne, NE3 4AA

Notes
Staying secure when looking for property
Ensure you're up to date with our latest advice on how to avoid fraud or scams when looking for property online.
Visit our security centre to find out moreDisclaimer - Property reference 9856f6a5-97e7-4cd9-8a71-8defe4867e65. The information displayed about this property comprises a property advertisement. Rightmove.co.uk makes no warranty as to the accuracy or completeness of the advertisement or any linked or associated information, and Rightmove has no control over the content. This property advertisement does not constitute property particulars. The information is provided and maintained by Angus and Co., Gosforth. Please contact the selling agent or developer directly to obtain any information which may be available under the terms of The Energy Performance of Buildings (Certificates and Inspections) (England and Wales) Regulations 2007 or the Home Report if in relation to a residential property in Scotland.
*This is the average speed from the provider with the fastest broadband package available at this postcode. The average speed displayed is based on the download speeds of at least 50% of customers at peak time (8pm to 10pm). Fibre/cable services at the postcode are subject to availability and may differ between properties within a postcode. Speeds can be affected by a range of technical and environmental factors. The speed at the property may be lower than that listed above. You can check the estimated speed and confirm availability to a property prior to purchasing on the broadband provider's website. Providers may increase charges. The information is provided and maintained by Decision Technologies Limited. **This is indicative only and based on a 2-person household with multiple devices and simultaneous usage. Broadband performance is affected by multiple factors including number of occupants and devices, simultaneous usage, router range etc. For more information speak to your broadband provider.