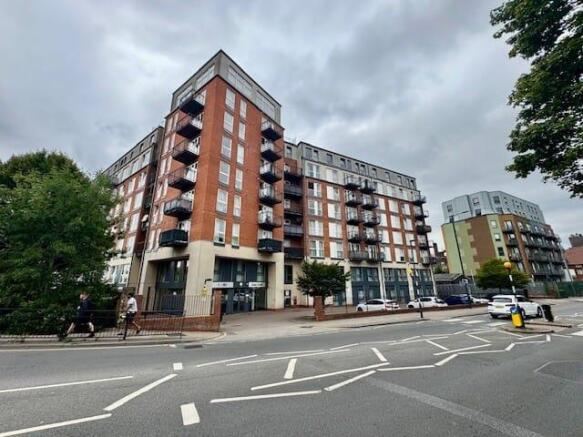
East Croft House, 86 Northolt Road, HARROW, HA2

- PROPERTY TYPE
Flat
- BEDROOMS
1
- BATHROOMS
1
- SIZE
Ask agent
Key features
- ONE BEDROOM
- FIFTH FLOOR
- SPACIOUS AND WELL MAINTAINED THROUGHOUT
- GAS CENTRAL HEATING
- COMMUNAL GARDEN
- COMMUNAL TERRACE
- ALLOCATED PARKING FOR ONE CAR
- 0.2 MILES FROM SOUTH HARROW PICCADILLY LINE STATION
- LONG UNEXPIRED LEASE
- NO ONWARD CHAIN
Description
** NO ONWARD CHAIN ** Nestled on the fifth floor of a well-maintained building, this spacious one-bedroom flat offers a perfect blend of comfort, convenience, and modern living. Boasting a bright and inviting reception room, a contemporary bathroom, and the added benefit of gas central heating, this property ensures a cosy and welcoming atmosphere year-round. The flat also enjoys access to beautifully kept communal gardens and a generously sized communal terrace, providing peaceful outdoor spaces to unwind. Alongside these features, allocated parking for one car adds further convenience – a rare and valuable asset in this much sought-after location. With a long unexpired lease and no onward chain, this property presents an excellent buying opportunity for first-time buyers, professionals, or investors seeking a hassle-free acquisition in a thriving area.
Located in a vibrant and well-connected area, East Croft House benefits from easy access to a variety of local amenities, transport links, and recreational options. South Harrow itself offers a range of shops, cafes, and other essential services within close proximity, ensuring daily necessities are never far away. Commuters will appreciate the nearby bus routes and South Harrow Piccadilly Line station, providing swift links into central London and the wider network. For those who enjoy outdoor activities, nearby parks and green spaces offer ample opportunity for leisure, exercise, and relaxation. The neighbourhood strikes an excellent balance between peaceful residential living and urban convenience, making it a popular choice for a diverse range of residents.
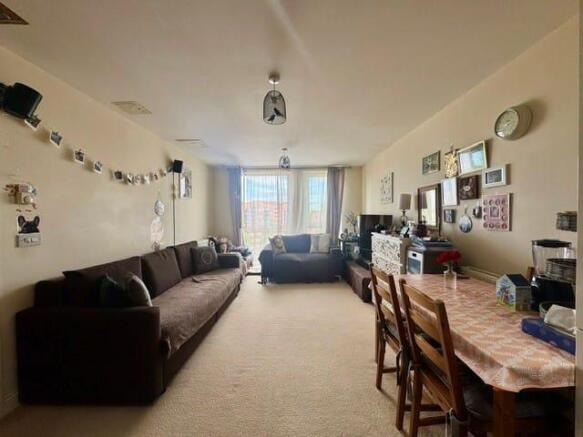
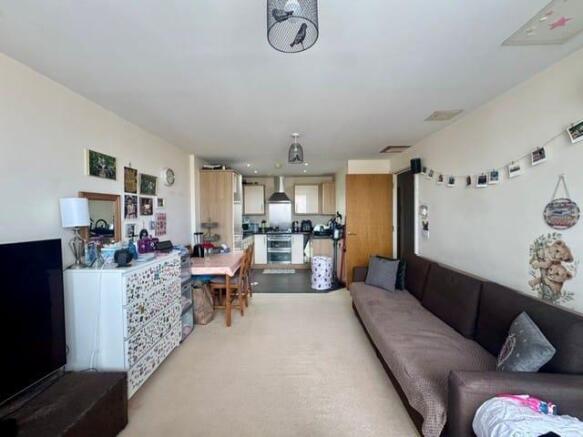
Step inside to discover a bright and airy reception room, where large windows flood the space with natural light, creating an inviting area perfect for relaxing or entertaining guests. The neutral décor and smart layout provide a versatile living environment that can easily be personalised to suit individual tastes. The kitchen area, functional and well-maintained, offers the essentials needed for daily cooking and food preparation, accommodating modern lifestyles efficiently.
The bedroom is generously sized, providing ample space for a double bed and additional furniture, ensuring comfort and practicality. Large windows contribute to the room’s light and airy feel. The contemporary bathroom boasts clean finishes, including a modern suite, designed to offer both comfort and convenience. Gas central heating throughout the flat guarantees warmth and energy efficiency during the colder months.
Residents also benefit from access to the well-kept communal garden and a spacious communal terrace – ideal for enjoying fresh air, socialising with neighbours, or simply unwinding after a busy day. Parking is often a premium in this area, but this property includes the valuable feature of an allocated parking space for one car, providing ease and peace of mind for vehicle owners.
With a long unexpired lease and no onward chain, this fifth-floor flat at East Croft House offers a fantastic opportunity to secure a comfortable and well-appointed home in a prime location. Whether you’re a first-time buyer hoping to step onto the property ladder or an investor seeking a promising rental prospect, this property represents exceptional value and potential. Don’t miss the chance to make this ideal flat your own and enjoy all the benefits this thriving community has to offer.
Hallway
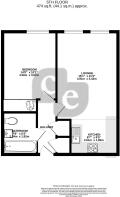
Entrance into hallway via front aspect door, spot lighting, radiator, power points, storage cupboard housing fuse box, plumbed for washing machine, storage cupboard housing wall mounted boiler.
Lounge
16' 1" x 11' 3" (4.90m x 3.43m) Two rear aspect double glazed windows, radiator, power points, phone point, TV aerial.
Kitchen
8' 7" x 6' 5" (2.62m x 1.96m) Range of wall and base level units with roll top work surfaces, single sink with drainer, integrated four hob gas cooker with oven below and overhead extractor fan, integrated fridge/freezer, spot lighting, power points.
Bedroom
14' 9" x 10' 1" (4.50m x 3.07m) Rear aspect double glazed window, built in wardrobe, radiator, power points, TV aerial.
Bathroom
7' 8" x 6' 3" (2.34m x 1.91m) Low level W/C, pedestal hand wash basin, panel enclosed bath with mixer tap and wall mounted shower with attachment, wall mounted heated towel rail, spot lighting, shaving point, part tiled walls, tiled flooring.
Communal Garden
Mainly laid lawn, well stocked borders, allocated parking space for one car.
Brochures
Brochure 1- COUNCIL TAXA payment made to your local authority in order to pay for local services like schools, libraries, and refuse collection. The amount you pay depends on the value of the property.Read more about council Tax in our glossary page.
- Ask agent
- PARKINGDetails of how and where vehicles can be parked, and any associated costs.Read more about parking in our glossary page.
- Allocated
- GARDENA property has access to an outdoor space, which could be private or shared.
- Yes
- ACCESSIBILITYHow a property has been adapted to meet the needs of vulnerable or disabled individuals.Read more about accessibility in our glossary page.
- Lift access

Add an important place to see how long it'd take to get there from our property listings.
__mins driving to your place
Affordability

Notes
Staying secure when looking for property
Ensure you're up to date with our latest advice on how to avoid fraud or scams when looking for property online.
Visit our security centre to find out moreDisclaimer - Property reference 30940454. The information displayed about this property comprises a property advertisement. Rightmove.co.uk makes no warranty as to the accuracy or completeness of the advertisement or any linked or associated information, and Rightmove has no control over the content. This property advertisement does not constitute property particulars. The information is provided and maintained by Christopher Edwards, Rayners Lane, Pinner. Please contact the selling agent or developer directly to obtain any information which may be available under the terms of The Energy Performance of Buildings (Certificates and Inspections) (England and Wales) Regulations 2007 or the Home Report if in relation to a residential property in Scotland.
*This is the average speed from the provider with the fastest broadband package available at this postcode. The average speed displayed is based on the download speeds of at least 50% of customers at peak time (8pm to 10pm). Fibre/cable services at the postcode are subject to availability and may differ between properties within a postcode. Speeds can be affected by a range of technical and environmental factors. The speed at the property may be lower than that listed above. You can check the estimated speed and confirm availability to a property prior to purchasing on the broadband provider's website. Providers may increase charges. The information is provided and maintained by Decision Technologies Limited. **This is indicative only and based on a 2-person household with multiple devices and simultaneous usage. Broadband performance is affected by multiple factors including number of occupants and devices, simultaneous usage, router range etc. For more information speak to your broadband provider.