
Dyneley Green, SO18 2EZ

- PROPERTY TYPE
Flat
- BEDROOMS
2
- BATHROOMS
1
- SIZE
549 sq ft
51 sq m
Key features
- NO FORWARD CHAIN
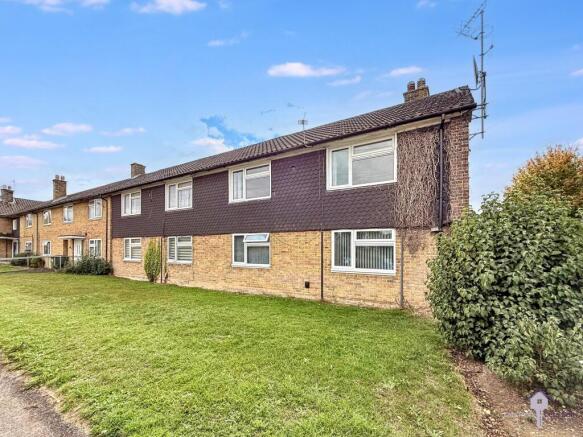
- FIRST FLOOR FLAT
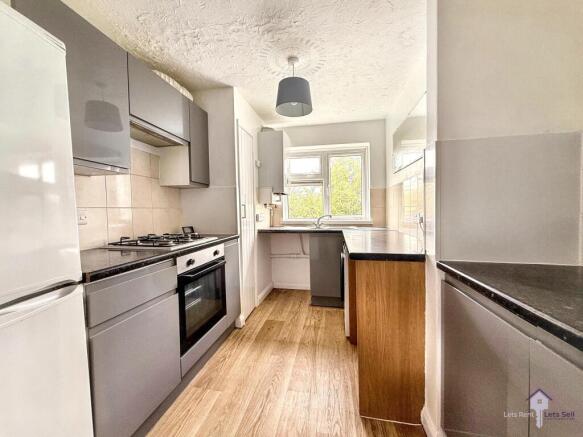
- MODERN FITTED KITCHEN
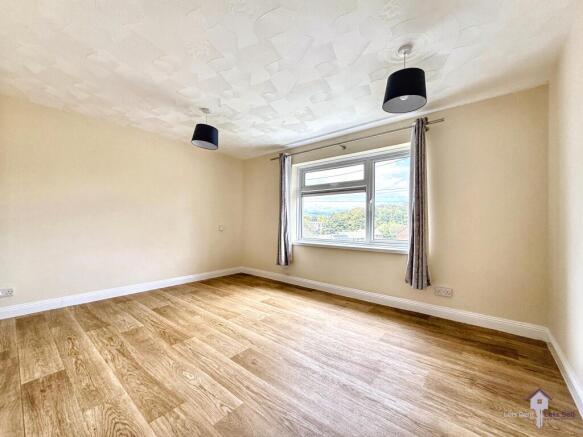
- NEUTRALLY DECORATED THROUGHOUT
- GAS CENTRAL HEATING
- LARGE LOUNGE
Description
Step inside to discover a bright and inviting interior, featuring a generous main bedroom and a well-proportioned second bedroom. Both rooms are enhanced by large windows, flooding the spaces in natural light and creating an airy, uplifting atmosphere. The living room is equally spacious and welcoming, providing the perfect backdrop for relaxing evenings or entertaining friends and family, accentuated by an abundance of daylight streaming in through the windows.
The separate kitchen is modern and thoughtfully arranged, offering ample storage solutions and plenty of worktop space for those who enjoy cooking at home. The neutral décor throughout lends the flat a fresh, modern feel, allowing easy customisation to suit a variety of tastes and lifestyles.
Double glazing and gas central heating ensures year-round comfort and energy efficiency, while an external cupboard provides convenient extra storage—ideal for keeping belongings neatly out of sight.
Situated in a peaceful residential area, this excellent flat benefits from the best that Townhill Park has to offer. Residents will find themselves within easy reach of local parks, ideal for leisurely strolls or outdoor recreation. Several reputable schools are close by, catering to educational needs, while a selection of nearby shops means daily essentials are never far away. Excellent motorway links provide straightforward access to Southampton city centre and beyond, making commuting or travelling further afield both convenient and stress-free.
Combining style, functionality, and an exceptional location, this is a fantastic opportunity to settle in a well-connected yet serene neighbourhood. Arrange a viewing today to truly appreciate everything this impressive flat has to offer.
Property additional info
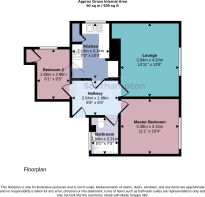
Kitchen: 7' x 10' 4" (2.13m x 3.15m)
Lounge: 10' 11" x 13' 9" (3.33m x 4.19m)
Bedroom 2: 6' 1" x 9' 5" (1.85m x 2.87m)
Hallway: 8' 8" x 6' 6" (2.64m x 1.98m)
Bathroom: 5' 1" x 7' 3" (1.55m x 2.21m)
Master Bedroom: 11' 1" x 10' 4" (3.38m x 3.15m)
Flooded in the last 5 years: No.
Does the property have flood defences?
No.
Building Safety: None of the above.
Construction materials used: Brick and block.
Water source: Direct mains water.
Electricity source: National Grid.
Heating Supply: Central heating (gas).
Brochures
Brochure 1- COUNCIL TAXA payment made to your local authority in order to pay for local services like schools, libraries, and refuse collection. The amount you pay depends on the value of the property.Read more about council Tax in our glossary page.
- Band: A
- PARKINGDetails of how and where vehicles can be parked, and any associated costs.Read more about parking in our glossary page.
- Ask agent
- GARDENA property has access to an outdoor space, which could be private or shared.
- Ask agent
- ACCESSIBILITYHow a property has been adapted to meet the needs of vulnerable or disabled individuals.Read more about accessibility in our glossary page.
- Ask agent
Dyneley Green, SO18 2EZ

Add an important place to see how long it'd take to get there from our property listings.
__mins driving to your place
Affordability


Notes
Staying secure when looking for property
Ensure you're up to date with our latest advice on how to avoid fraud or scams when looking for property online.
Visit our security centre to find out moreDisclaimer - Property reference lrss_1239045431. The information displayed about this property comprises a property advertisement. Rightmove.co.uk makes no warranty as to the accuracy or completeness of the advertisement or any linked or associated information, and Rightmove has no control over the content. This property advertisement does not constitute property particulars. The information is provided and maintained by Lets Sell Southampton, Southampton. Please contact the selling agent or developer directly to obtain any information which may be available under the terms of The Energy Performance of Buildings (Certificates and Inspections) (England and Wales) Regulations 2007 or the Home Report if in relation to a residential property in Scotland.
*This is the average speed from the provider with the fastest broadband package available at this postcode. The average speed displayed is based on the download speeds of at least 50% of customers at peak time (8pm to 10pm). Fibre/cable services at the postcode are subject to availability and may differ between properties within a postcode. Speeds can be affected by a range of technical and environmental factors. The speed at the property may be lower than that listed above. You can check the estimated speed and confirm availability to a property prior to purchasing on the broadband provider's website. Providers may increase charges. The information is provided and maintained by Decision Technologies Limited. **This is indicative only and based on a 2-person household with multiple devices and simultaneous usage. Broadband performance is affected by multiple factors including number of occupants and devices, simultaneous usage, router range etc. For more information speak to your broadband provider.