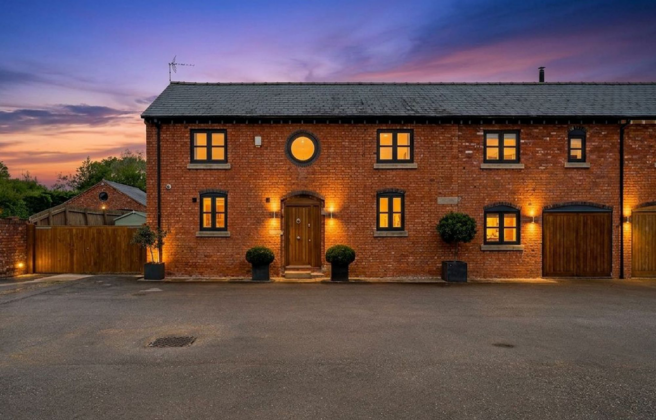
1 Ridley Green Farm - immaculate barn conversion close to Bunbury and Tarporley

- PROPERTY TYPE
Semi-Detached
- BEDROOMS
3
- BATHROOMS
3
- SIZE
1,850 sq ft
172 sq m
- TENUREDescribes how you own a property. There are different types of tenure - freehold, leasehold, and commonhold.Read more about tenure in our glossary page.
Freehold
Key features
- Watch our video tour of Barn 1, Ridley Green Farm
- Chain free - characterful three bedroom barn conversion within the gated Ridley Green Farm development
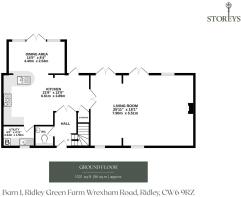
- Impressive dual aspect living room with log burning stove and doors opening to the garden
- Generous kitchen with adjoining dining area and direct garden access
- Separate utility room and ground floor WC
- Master bedroom with dedicated dressing room and private en-suite
- Second substantial double bedroom with its own en-suite
- Three bathrooms in total, including the family bathroom
- Private west-facing garden with high hedging, fencing and views towards surrounding fields
- Allocated and additional parking within an attractive rural Cheshire setting
Description
Set within the gated Ridley Green Farm development, Barn 1 is an individual three bedroom barn conversion combining the proportions and character of its agricultural origins with a comfortable, highly practical layout for modern living.
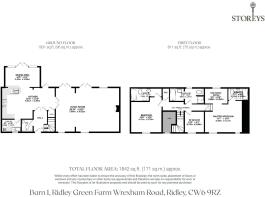
The property has a particularly strong sense of space. A superb dual-aspect living room provides the main reception space, while the kitchen opens into a dedicated dining area overlooking the garden. Upstairs, three bedrooms include an impressive master suite with its own dressing room and en suite.
Outside, the west-facing garden is enclosed by established hedging and fencing, creating privacy while retaining views towards the surrounding fields. Allocated parking, additional parking alongside the house and the security of the gated development complete a home that feels distinctly rural while remaining well placed for Bunbury, Tarporley and the surrounding Cheshire countryside.
Light, Space and Sociable Living
The entrance hall immediately establishes the sense of scale, with the staircase rising to a galleried landing above and the main ground-floor rooms arranged around it.
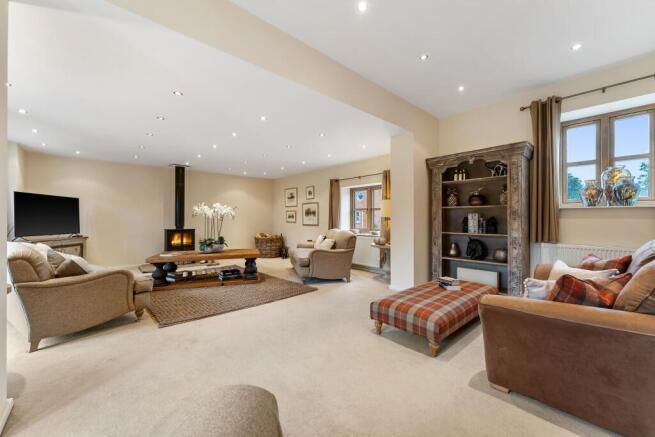
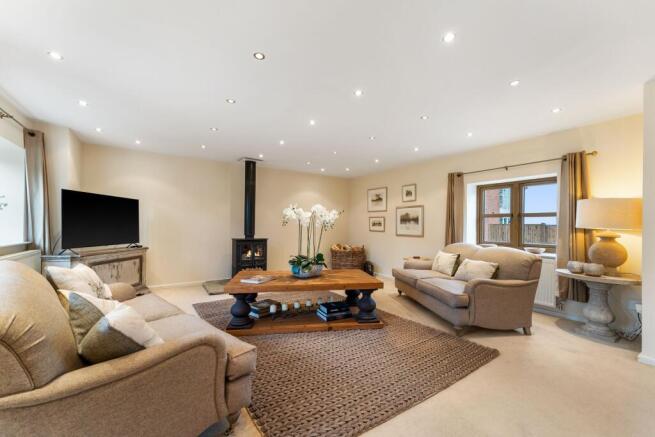
The living room is one of the standout spaces within the house. Generously proportioned and dual aspect, it has plenty of room to accommodate different seating areas, making it equally suited to relaxed evenings and larger gatherings.
A log-burning stove adds warmth and character, particularly through the winter months, while multiple sets of doors connect the room with the outside. It is a reception room that can comfortably handle a house full of people without losing the relaxed atmosphere that makes it so appealing day to day.
LIFE AT BARN 1: “The sitting room is very relaxing, with views into the back garden and lots of natural light. It is large enough for parties, but still cosy on a winter's evening with the log burner going.”
Kitchen and Dining
The kitchen is another generously sized space, arranged with extensive work surfaces and storage together with integrated oven and dishwasher. Wood worktops introduce a natural finish that sits comfortably with the character of the property.
It opens naturally into the adjoining dining area, where double doors lead directly into the garden. This creates an easy relationship between cooking, dining and outdoor entertaining, particularly through the warmer months.
A separate utility room keeps the practical side of everyday life away from the main kitchen, while a ground-floor WC completes the accommodation at this level.
The property has also benefited from the installation of Residence 9 windows and doors in November 2023, complementing the character of the building while bringing a more contemporary level of finish.
Three Bedrooms and a Galleried Landing
The staircase rises to a galleried landing, creating an attractive sense of openness at the centre of the first floor.
The master bedroom is a particularly appealing space, with its dual aspect bringing in plenty of natural light. It is complemented by a separate dressing room and private en suite, creating a well-defined master suite away from the main living areas.
LIFE AT BARN 1: “The master bedroom feels relaxing and calming, with the dual aspect bringing in lots of light.”
The second bedroom is another substantial double and benefits from its own en suite bathroom. Bedroom three offers flexibility as a guest room, child's bedroom or home office, while a separate family bathroom serves the first floor.
Outdoor Living
The garden is a significant part of the lifestyle here.
Facing west and enclosed by high hedges and fencing, it has a private feel while enjoying views towards the surrounding fields. The rural outlook was one of the property's original attractions, together with the space, large garden and limited number of immediate neighbours.
LIFE AT BARN 1: “The garden looks out towards the surrounding fields - it is the combination of space, rural views and privacy that makes the setting so enjoyable.”
The garden's relationship with the house works particularly well, with doors opening from both the living room and dining area to make outdoor space feel like a natural extension of the ground floor.
Parking and the Development
Barn 1 forms part of a gated development, adding an additional sense of privacy and security. The property has allocated parking, with additional parking to the side of the house. Security features include an intruder alarm and British Standard locks to the doors and windows.
Ridley Meadow Management Company oversees the shared amenities and communal areas. The current service charge is stated as £600 per annum and covers maintenance, electricity and insurance associated with the communal areas, including the gates, driveway maintenance, landscaping and shared sewage treatment system. Buyers should confirm the current charge and arrangements through their solicitor.
A Barn Conversion Made for Everyday Living
What stands out about Barn 1 is just how liveable it feels.
The character and rural setting provide the personality, but the layout delivers the practicality - a large living room, separate kitchen and dining spaces, utility, three good bedrooms, three bathrooms and a master dressing room.
Add the west-facing private garden, open field views and gated setting, and this is a home that captures much of the appeal of country living without sacrificing the space and functionality needed for everyday family life.
Disclaimer
Disclaimer
All descriptions, images and marketing materials are for general guidance only and highlight the lifestyle and features a property may offer. They do not form part of any contract or warranty. Whilst every effort is made to ensure accuracy, neither Storeys Of Cheshire nor the seller accepts responsibility for any errors. Buyers should verify all details through their own inspections, searches and legal advisers before proceeding.
We are legally required to conduct anti-money laundering checks on all buyers and sellers. These checks are carried out by Lifetime Legal, who will contact you once you've instructed us to sell or had an offer accepted.
The cost is £65 (incl. VAT), covering all data retrieval and monitoring required. This non-refundable fee must be paid directly to Lifetime Legal before we publish your property (vendors) or issue a memorandum of sale (buyers). We receive part of this fee for facilitating the service.
Brochures
Brochure- COUNCIL TAXA payment made to your local authority in order to pay for local services like schools, libraries, and refuse collection. The amount you pay depends on the value of the property.Read more about council Tax in our glossary page.
- Band: F
- PARKINGDetails of how and where vehicles can be parked, and any associated costs.Read more about parking in our glossary page.
- Yes
- GARDENA property has access to an outdoor space, which could be private or shared.
- Yes
- ACCESSIBILITYHow a property has been adapted to meet the needs of vulnerable or disabled individuals.Read more about accessibility in our glossary page.
- Ask agent
Energy performance certificate - ask agent
1 Ridley Green Farm - immaculate barn conversion close to Bunbury and Tarporley

Add an important place to see how long it'd take to get there from our property listings.
__mins driving to your place
Affordability

Notes
Staying secure when looking for property
Ensure you're up to date with our latest advice on how to avoid fraud or scams when looking for property online.
Visit our security centre to find out moreDisclaimer - Property reference 6e185803-194c-4019-b9e8-c4ee733fa468. The information displayed about this property comprises a property advertisement. Rightmove.co.uk makes no warranty as to the accuracy or completeness of the advertisement or any linked or associated information, and Rightmove has no control over the content. This property advertisement does not constitute property particulars. The information is provided and maintained by Storeys of Cheshire, Cheshire. Please contact the selling agent or developer directly to obtain any information which may be available under the terms of The Energy Performance of Buildings (Certificates and Inspections) (England and Wales) Regulations 2007 or the Home Report if in relation to a residential property in Scotland.
*This is the average speed from the provider with the fastest broadband package available at this postcode. The average speed displayed is based on the download speeds of at least 50% of customers at peak time (8pm to 10pm). Fibre/cable services at the postcode are subject to availability and may differ between properties within a postcode. Speeds can be affected by a range of technical and environmental factors. The speed at the property may be lower than that listed above. You can check the estimated speed and confirm availability to a property prior to purchasing on the broadband provider's website. Providers may increase charges. The information is provided and maintained by Decision Technologies Limited. **This is indicative only and based on a 2-person household with multiple devices and simultaneous usage. Broadband performance is affected by multiple factors including number of occupants and devices, simultaneous usage, router range etc. For more information speak to your broadband provider.