Skip to content
When you start a new chat, your current one won't be saved.
NEW HOME

Cherry Blossom Court, Haxey, Doncaster, Lincolnshire, DN9 2FG

PROPERTY TYPE

Detached

BEDROOMS

6

BATHROOMS

6

SIZE

3,379 sq ft

314 sq m

TENURE
Describes how you own a property. There are different types of tenure - freehold, leasehold, and commonhold.Read more about tenure in our glossary page.

Freehold
Key features

  • Six-Bedroom Bespoke New Build
  • Grand Entrance Hallway
  • Open-Plan Living & Dining Kitchen
  • Two Front Reception Rooms
  • Utility Room & Downstairs WC
  • Four Flexible En-Suite Bedrooms
  • Top-Floor Mirror-Image Suites
  • Expansive Enclosed Rear Garden
  • Extensive Off-Street Parking & Detached Powered Garage
  • Exclusive Edge-of-Village Setting

Description

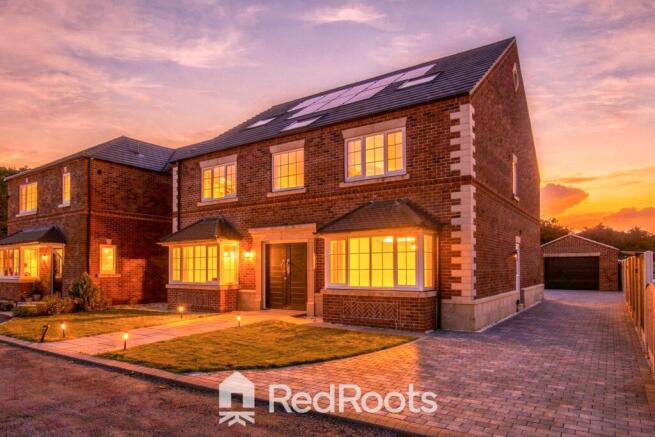
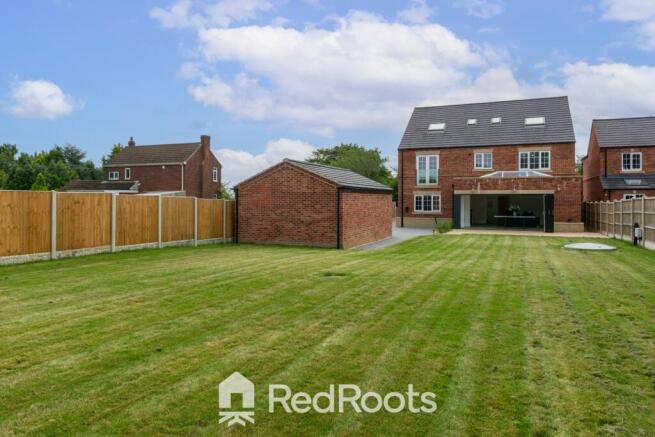
Welcome to Cherry Blossom Court, an exclusive new-build home offering high-specification accommodation across three floors on the edge of Haxey, Doncaster. Set down a private cul-de-sac, this six-bedroom home features a double garage, a spacious driveway, and a sizeable rear garden.

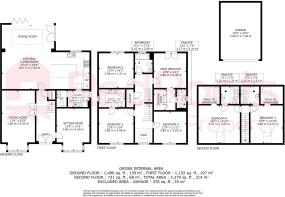
Ground Floor

Entrance Hallway
Double-door entry opens into a grand hallway with oak-effect ceramic herringbone tiling that flows through to the kitchen. Look up to see a glass balcony and a multi-pendant drop light fixture suspended through the stairwell opening. The staircase combines traditional oak handrails with decorative metal balustrades featuring an elongated oval pattern.

Living Room
Located at the front of the property, featuring a large bay window, thick cream carpeting, a central chandelier, and two wall lights.

Dining Room
Positioned opposite the living room with a bay window overlooking the front garden, dual central ceiling lights, and premium cream carpeting.

Open-Plan Kitchen, Dining & Living Space
Fitted Kitchen & Breakfast Island: Navy Shaker-style units paired with white bevelled subway tile splashbacks and white marble-effect quartz worktops. The central island features a waterfall edge, under-counter strip lighting, breakfast bar seating, and three glass pendant lights. Integrated appliances include a high-level double oven, an induction hob with a built-in extractor, a dishwasher, a fridge/freezer, and an undermounted ceramic sink with a brushed steel mixer tap.
Dining Area: Set beneath a roof lantern skylight, offering space for a large dining table. Bifold doors lead to the rear patio and garden, with an additional set opening towards the driveway side.
Family / TV Lounge: A relaxed living zone integrated within the open layout with dedicated space for a wall-mounted television.

Utility Room
Fitted to match the kitchen with additional cabinetry, a sink, and space for a washing machine and tumble dryer.

Downstairs Cloakroom / WC
Styled with soft blush pink tongue-and-groove lower wall paneling topped with a dado rail, a pedestal basin with chrome mixer tap, a low-level WC, wood-effect flooring, and a circular frameless mirror.

First Floor

Master Bedroom with Dressing Area & En-Suite
Main Bedroom: Features plush carpeting, neutral decor, vertical anthracite radiators, and double French doors opening to a glass Juliet balcony overlooking the rear garden. An arched doorway leads into the dressing area.
Dressing Room: Dedicated walk-in dressing space ready for bespoke fitted storage.
En-Suite Shower Room: Fully tiled wet room styling with a walk-in shower enclosure, rainfall showerhead, patterned wood-effect feature tiles, floating wooden vanity unit with a countertop basin, illuminated LED mirror, chrome heated towel rail, and wall-hung WC.

Bedroom Two
A spacious double bedroom with bright white walls, soft carpeting, and a wide multi-pane window.

Bedroom Three with En-Suite
Bedroom Area: Generously sized double bedroom with two wall lights, soft carpeting, a radiator positioned beneath a large window, and flexible space for furniture.
En-Suite Bathroom: Four-piece bathroom styled with blush Zellige-style wall tiles and wood-effect flooring. Features a double-ended freestanding slipper bath with a floor-mounted chrome filler, a glass shower enclosure with rainfall showerhead, a white wall-hung double vanity unit with dual taps, an illuminated pill-shaped mirror, a heated towel rail, and a WC.

Bedroom Four
Well-proportioned double bedroom with crisp white walls, plush carpets, and a large multi-pane window.

Family Bathroom
Fully tiled in white marble-effect porcelain with gold veining. Includes a panel bath with an over-bath glass screen, overhead rainfall shower, hand-held shower attachment in brushed brass/gold, built-in recessed lighting niche, floating vanity unit with white basin and brushed brass tap, illuminated LED mirror, and a low-level WC.

Second Floor

Bedrooms Five & Six
Bedroom Area: Two mirrored double bedrooms featuring sloped ceilings, plush carpeting, radiators, and Velux skylights.
Dressing Room / Study Areas: Dedicated walk-in spaces within each bedroom, ideal for walk-in wardrobes or home offices.
Private En-Suites: Each bedroom includes a private three-piece en-suite with a glass corner shower enclosure featuring black framing and slatted timber-effect tiling, a dark wood-effect vanity unit with a matte black tap, an illuminated mirror, wood-effect flooring, and a WC beneath a Velux skylight.

Exterior, Gardens & Parking

Frontage & Driveway: Features a lawn split by a central grey stone paved pathway leading to the front door. A block-paved driveway runs down the side, providing parking for multiple vehicles and leading to the garage.
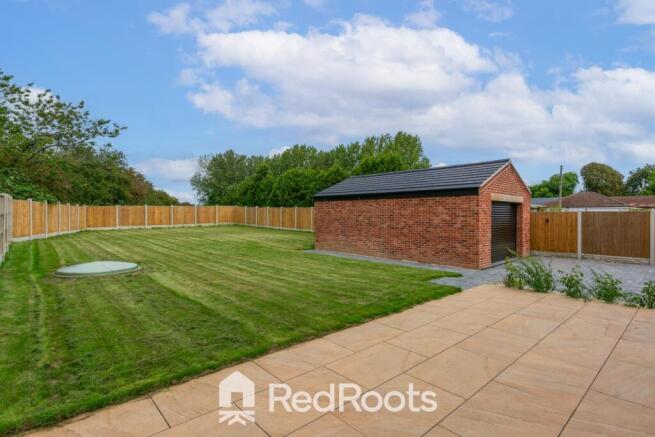
Garage: Detached brick-built garage with a black roller shutter door and a pitched tiled roof.
Rear Patio & Garden: Porcelain patio extending across the rear, opening onto a fully enclosed, generous lawn bordered by wooden panel fencing.

Area Information

Located in the heart of the historic Isle of Axholme, the charming village of Haxey offers a strong community feel alongside excellent local amenities. Residents enjoy local traditional pubs, convenience stores, a primary school, a doctor's surgery, and a village hall - all within walking distance. The nearby nature reserve and surrounding footpaths offer miles of scenic walking trails, while fantastic transport links provide easy access to Doncaster, Scunthorpe, and the M180 network.

Please Note: Some images contain virtual staging to demonstrate potential room layouts and furniture placements. The property is offered as seen.

COUNCIL TAXA payment made to your local authority in order to pay for local services like schools, libraries, and refuse collection. The amount you pay depends on the value of the property.Read more about council Tax in our glossary page.
Band: E
PARKINGDetails of how and where vehicles can be parked, and any associated costs.Read more about parking in our glossary page.
Driveway
GARDENA property has access to an outdoor space, which could be private or shared.
Back garden
ACCESSIBILITYHow a property has been adapted to meet the needs of vulnerable or disabled individuals.Read more about accessibility in our glossary page.
Level access

Cherry Blossom Court, Haxey, Doncaster, Lincolnshire, DN9 2FG

Approximate location

Add an important place to see how long it'd take to get there from our property listings.

__mins driving to your place

Affordability

Monthly repayments£3,159
Property: £ 650,000
Deposit: £ 65,000
Interest rate: 5.05%
Term: 30 years
Powered byNatwest
These results are estimates and are only intended as a guide. Make sure you obtain accurate figures from your lender before committing to any mortgage. Your home may be repossessed if you do not keep up repayments on a mortgage.
Recently sold & under offer
See similar nearby properties

About RedRoots Property, Covering Yorkshire

Office 14 Rear Walled Gardens, Nostell Business Estate, Wakefield, WF4 1AB

Welcome to RedRoots Property, as your local property experts we are here to help. Our local experts are there to provide a personal service where you have one point of contact from start to finish with an agent who can do accompanied viewings 7 days a week with the direct contact through WhatsApp all the way through.

Check how much you can borrow

Whether you're buying by yourself or with someone else, you can:

  • Receive a result instantly
  • Get viewings faster with agents
  • Check with no impact on your credit score
Powered byNatwest
Two happy people looking at phone

Notes

These notes are private, only you can see them.

Staying secure when looking for property

Ensure you're up to date with our latest advice on how to avoid fraud or scams when looking for property online.

Visit our security centre to find out more

Disclaimer - Property reference RDR_GBB_LFSYCL_963_1125463220. The information displayed about this property comprises a property advertisement. Rightmove.co.uk makes no warranty as to the accuracy or completeness of the advertisement or any linked or associated information, and Rightmove has no control over the content. This property advertisement does not constitute property particulars. The information is provided and maintained by RedRoots Property, Covering Yorkshire. Please contact the selling agent or developer directly to obtain any information which may be available under the terms of The Energy Performance of Buildings (Certificates and Inspections) (England and Wales) Regulations 2007 or the Home Report if in relation to a residential property in Scotland.

*This is the average speed from the provider with the fastest broadband package available at this postcode. The average speed displayed is based on the download speeds of at least 50% of customers at peak time (8pm to 10pm). Fibre/cable services at the postcode are subject to availability and may differ between properties within a postcode. Speeds can be affected by a range of technical and environmental factors. The speed at the property may be lower than that listed above. You can check the estimated speed and confirm availability to a property prior to purchasing on the broadband provider's website. Providers may increase charges. The information is provided and maintained by Decision Technologies Limited.
**This is indicative only and based on a 2-person household with multiple devices and simultaneous usage. Broadband performance is affected by multiple factors including number of occupants and devices, simultaneous usage, router range etc. For more information speak to your broadband provider.

Call agent