
The Street, Waldron, East Sussex, TN21 0QU

- PROPERTY TYPE
Detached
- BEDROOMS
3
- BATHROOMS
2
- SIZE
Ask agent
- TENUREDescribes how you own a property. There are different types of tenure - freehold, leasehold, and commonhold.Read more about tenure in our glossary page.
Freehold
Key features
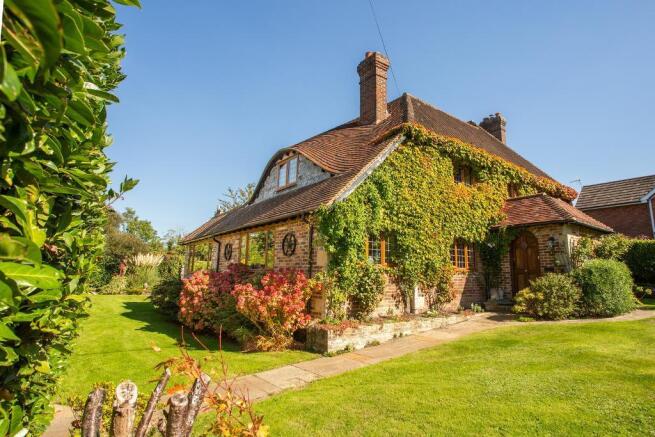
- Detached Arts & Crafts Style House sq ft
- In Centre of Highly Sought After Village
- Quarter of an Acre of Beautiful Gardens
- Detached Double Garage
- Additional Parking for Three Cars
- Large Workshop
- 2 Very Large Bedroom Suites (was 4 beds)
- 3rd Bedroom and Two Large Receptions
- Walking Distance Local Pub
- Main Line Station 15 minutes drive
Description
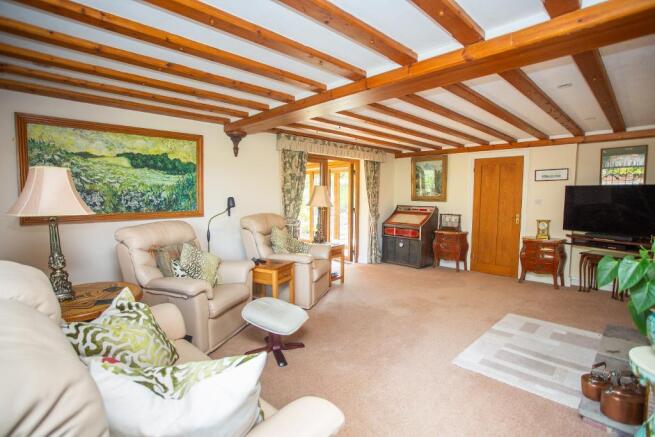
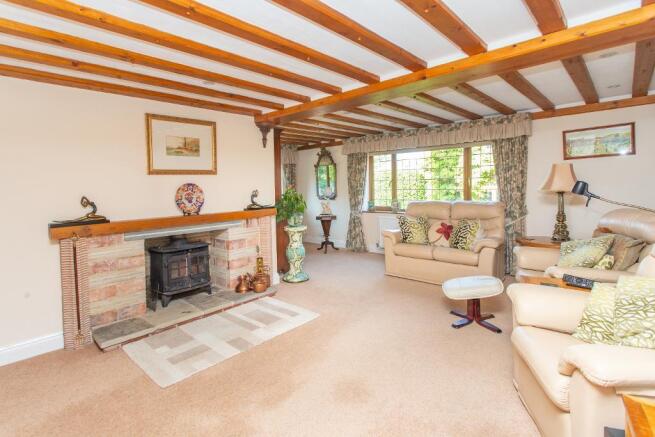
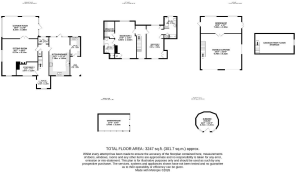
An arched and studded oak door leads into a hallway with a vaulted ceiling, exposed beams, leaded light window and oak stairs to a galleried landing. There is also a useful understairs cupboard and a Cloakroom. The Sitting Room is 'L' shaped with a study area; double aspect enjoying the front and side gardens. The main area of the room is centred around a brick fireplace housing a wood burner. Light oak beams adorn the ceiling with carved finials. Oak glazed doors lead through to the Snooker Room: A large multi purpose room with a high vaulted and beamed ceiling, windows on three sides enjoying the garden and doors leading out to the patio. The Kitchen/Breakfast Room is fitted with a bespoke Oak units incorporating an Oil fired Aga, space for a fridge/freezer, integral Bosh oven, an induction hob and dishwasher. There is an area with plenty of space for a table and doors to the garden. Off the kitchen is the Utility Room: Also fitted with oak units, a sink unit, space for washing machine and tumble dryer, boot/shoe storage, two windows and a door out to an undercroft which is used as a log store and outdoor wear storage. A third bedroom is on the ground floor, which could be used as a study.
On the First Floor: The house originally had four bedrooms upstairs but was converted into two bedroom suites. Each has windows on both sides of the house so if a new owner wanted to reinstate another bedroom, it could be easily done as the doorways are concealed but still in place. Each suite now has a bedroom in which super king size beds would be easily accommodated with walk-in wardrobes, additional built-in wardrobes and each has a wet room with a full suite with shower, wash basin, w.c, and bath.
OUTSIDE: The gardens are delightful and part of the Open Garden Scheme. Designed in such a way as to provide 'rooms', alongside a large level lawn, ideal for croquet. In one corner is an attractive water feature and pond, alongside a super Summer House in the shape of a dodecagon with cedar shingle roof. Steps lead down to a slightly lower lawn with Victorian lights either side and a useful slope for wheelbarrow use. Hidden behind wrought iron archways, adorned with wisteria and jasmine are three 'rooms'. One is a large vegetable garden with espalier pear trees, russet apples and quince. There is also a working well above a large below ground water tank. A secret meditation garden is a lovely place to sit and read or contemplate quietly, abundant with roses and a curved wooden seating pod. In addition is a plant house, of solid construction and a considerable size with double glazed windows and doors.
The Workshop is also very substantial and is hidden from view from the garden and behind the Detached Double Garage. This is a well built cavity wall construction with high, pitched and tiled roof, window to one side allowing the space above the garage be to converted (subject to pp). currently it is accessed by a step ladder. In front of the garage is easy parking for three cars.
The front garden is full enclosed with a high hedge and a solid gate giving access to the pathway leading to the front door. A further, wrought iron gate is off the lane and leads through the front hedge for the postman or visitors. this area of garden is also private and sunny, laid to lawn with some flower borders.
Services: Oil fired central heating. Mains water and drainage. Tax Band G.
Waldron is one of the most sought after villages in East Sussex. Being centred around a popular local pub, church and war memorial it is quintessential English. Along the lane is a village hall used for various groups and gatherings, cricket grounds and pavillion, children's playground with football fields. Surrounding the cottage are many footpaths through glorious countryside. The village has an excellent community spirit joining together for momentous occasions. A Classic Car show is held annually and there is a community bus along with a bus to the local secondary school. The market town of Heathfield is 3.2 miles away and offers a good range of local shops, Waitrose, Sainsbury's and Co-Op, primary schools and churches along with many other facilities and amenities. Uckfield town is 7 miles with a main line station and a more comprehensive range of amenities. The spa town of Tunbridge Wells and the coastal town of Eastbourne are both about 15 miles away.
- COUNCIL TAXA payment made to your local authority in order to pay for local services like schools, libraries, and refuse collection. The amount you pay depends on the value of the property.Read more about council Tax in our glossary page.
- Band: G
- PARKINGDetails of how and where vehicles can be parked, and any associated costs.Read more about parking in our glossary page.
- Yes
- GARDENA property has access to an outdoor space, which could be private or shared.
- Yes
- ACCESSIBILITYHow a property has been adapted to meet the needs of vulnerable or disabled individuals.Read more about accessibility in our glossary page.
- Ask agent
The Street, Waldron, East Sussex, TN21 0QU

Add an important place to see how long it'd take to get there from our property listings.
__mins driving to your place
Affordability


Notes
Staying secure when looking for property
Ensure you're up to date with our latest advice on how to avoid fraud or scams when looking for property online.
Visit our security centre to find out moreDisclaimer - Property reference 719149. The information displayed about this property comprises a property advertisement. Rightmove.co.uk makes no warranty as to the accuracy or completeness of the advertisement or any linked or associated information, and Rightmove has no control over the content. This property advertisement does not constitute property particulars. The information is provided and maintained by Foresters, Heathfield. Please contact the selling agent or developer directly to obtain any information which may be available under the terms of The Energy Performance of Buildings (Certificates and Inspections) (England and Wales) Regulations 2007 or the Home Report if in relation to a residential property in Scotland.
*This is the average speed from the provider with the fastest broadband package available at this postcode. The average speed displayed is based on the download speeds of at least 50% of customers at peak time (8pm to 10pm). Fibre/cable services at the postcode are subject to availability and may differ between properties within a postcode. Speeds can be affected by a range of technical and environmental factors. The speed at the property may be lower than that listed above. You can check the estimated speed and confirm availability to a property prior to purchasing on the broadband provider's website. Providers may increase charges. The information is provided and maintained by Decision Technologies Limited. **This is indicative only and based on a 2-person household with multiple devices and simultaneous usage. Broadband performance is affected by multiple factors including number of occupants and devices, simultaneous usage, router range etc. For more information speak to your broadband provider.