Woods Hill Lane, Ashurst Wood

- PROPERTY TYPE
Semi-Detached
- BEDROOMS
3
- BATHROOMS
1
- SIZE
Ask agent
- TENUREDescribes how you own a property. There are different types of tenure - freehold, leasehold, and commonhold.Read more about tenure in our glossary page.
Freehold
Key features
- Beautifully renovated three bedroom semi-detached family home, thoughtfully improved and redesigned by the current owners.
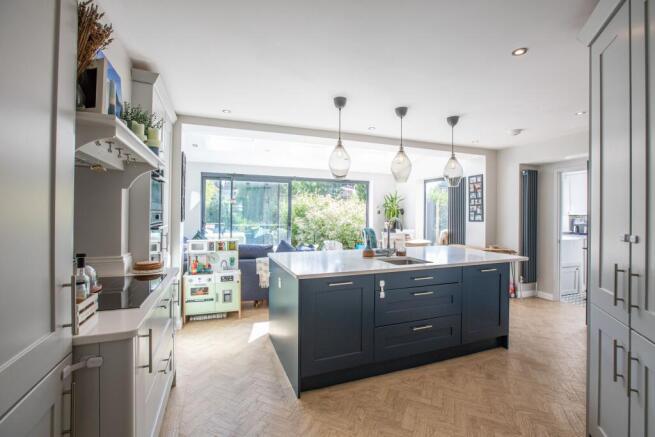
- Stylish open-plan kitchen, dining and living extension with vaulted ceiling, three large Velux rooflights and anthracite sliding doors to the garden.
- Bespoke shaker-style kitchen with quartz work surfaces, marble splashback tiles, antique-style mirror feature and island seating.
- Integrated appliances include induction hob, oven, microwave, dishwasher, fridge/freezer and instant boiling water tap.
- Elegant entrance hall with herringbone Amtico flooring, wall panelling and cleverly created under-stairs cloakroom.
- Cosy snug with timber Crittall-style doors, built-in alcove units and a cast iron open fireplace
- Practical utility/boot room with side access, built-in laundry storage, benching and dog bath.
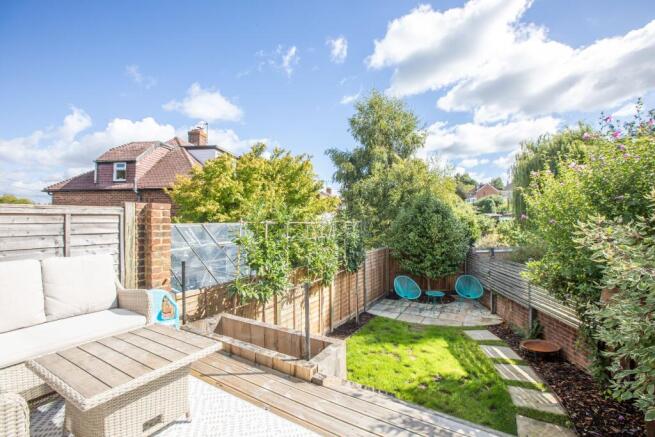
- Landscaped rear garden with raised decking, lawn, further seating area, mature planting and attractive far-reaching green views.
- Three bedrooms, including two doubles with fitted wardrobes, plus a stylish family bathroom with bath, shower, wall-mounted taps and feature tiling.
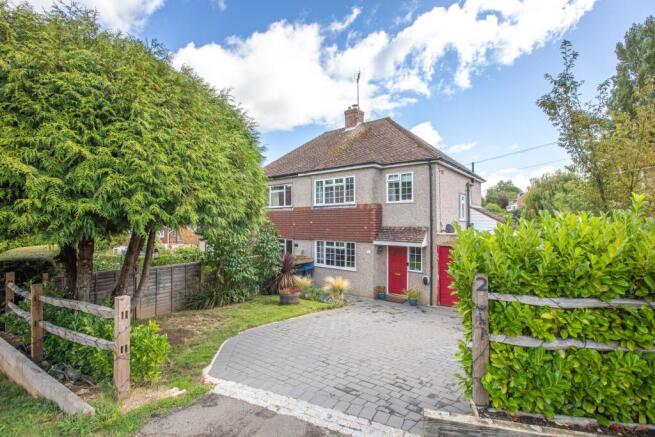
- Block paved driveway, EV charging point, side courtyard, garage and boarded loft room offering excellent storage or future potential, subject to consents.
Description
From the front, the house has an immediate sense of care and arrival. The newly laid block paved driveway provides off-road parking, with lawned areas to either side softening the approach. To one side, a mature tree has been carefully retained and shaped, giving both greenery and a natural sense of privacy from the road, while the replaced boundary, Sussex-style fencing, sleepers and laurel planting create an attractive and welcoming frontage. Practical details have also been carefully considered, with an electric car charging point, a log store, bin store with shallow planter above, and side access leading through to a courtyard area, the garage and rear garden.
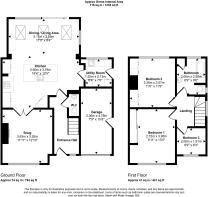
Stepping inside, the atmosphere changes instantly. The entrance hall is elegant and inviting, with herringbone Amtico flooring running through the ground floor and wainscotting-style wall panelling adding texture, character and a sense of quiet refinement. There is space for shoes and everyday family essentials, while an oak shelf above the radiator provides a small but lovely detail. Beneath the stairs, the owners have cleverly created a cloakroom with w.c. and wall-mounted wash hand basin, making excellent use of space and adding the practicality every family home needs.
A timber Crittall-style door opens into what is undoubtedly the heart of the home: a breathtaking open-plan kitchen, dining and living space that has been completely reimagined. The former conservatory has been removed, internal walls opened up, and a stunning extension created to form a bright, sociable and beautifully finished family room. Three large opening Velux rooflights sit within the vaulted ceiling, drawing light down into the space, while anthracite triple sliding doors connect the room effortlessly with the garden. A full-height side window adds yet more light, giving the whole room a calm, airy and contemporary feel.
The kitchen itself has been designed with both beauty and function in mind. Shaker-style cabinetry offers excellent storage, including a larder unit and cleverly planned cupboards, some with sockets inside. Quartz work surfaces, marble splashback tiles around the hob and an antique-style toughened mirror splashback bring together a lovely blend of classic and modern finishes. Integrated appliances include a four-ring induction hob, oven, microwave, dishwasher and fridge/freezer, while an instant boiling water tap and USB socket on the island show the level of detail that has gone into the design.
The island is a natural gathering point, perfect for breakfast before school, homework in the afternoon, drinks with friends or relaxed weekend entertaining. This is the kind of space where family life unfolds naturally: cooking, talking, eating and relaxing all happening together in one beautifully connected room. Tall column radiators, downlighters and thoughtful finishing touches complete the space, while the sliding doors open to the raised decking, making summer mornings, barbecues and easy indoor-outdoor living part of everyday life.
Off the kitchen is the utility and boot room, previously the original kitchen and now transformed into a highly practical space with decorative-style vinyl flooring, built-in laundry units, good storage, benching, shelving and a dog bath. A glazed barn door gives direct side access, ideal after muddy walks, gardening or returning home with children and dogs, keeping the main living space calm and uncluttered.
Double timber Crittall-style doors lead into the snug, a cosy and beautifully finished room with panelling, built-in alcove units and a cast iron open fireplace set on a stone hearth. This is a lovely contrast to the open-plan rear extension: a room for winter evenings, reading, films, quiet conversation and the more intimate moments of family life. The alcove storage creates space for books, ornaments and treasured pieces, adding to the feeling of a home that has been carefully curated.
The rear garden has been designed to be enjoyed throughout the day. Facing east, the kitchen and dining area enjoy morning and daytime sunshine, while the light moves round towards the front of the house later in the day. The raised decking flows directly from the sliding doors and wraps around the side, creating an elevated seating area with far-reaching green views. Steps with sleeper detailing and Cotswold stone infill lead down to the main lawn, where there is space for children to play, and Indian sandstone stepping stones guide you towards a further patio seating area at the rear. A mature pink camellia brings beautiful spring colour, while pleached laurel trees and mulched beds provide structure and privacy. There is also a side courtyard, ideal for storage or as a safe additional play space.
Upstairs, the same care continues. The landing and walls have been redecorated with further panelling, complemented by a new stair runner and new carpets. The front single bedroom is currently used as a nursery and would also make a study or child's bedroom. The second front bedroom is a comfortable double, redecorated and fitted with glazed sliding wardrobes, with the retained front tree giving privacy from the road. The rear double bedroom is especially charming, with new built-in wardrobes, wall panelling, a radiator cover and a decorative faux cast iron fireplace, creating a calm and characterful principal-style room.
The bathroom has also been beautifully redesigned. Previously arranged as a separate w.c. and bathroom, the space has been opened up to create one generous and stylish room. A large bath with shower over, glazed screen, wall-mounted taps, wash hand basin unit, w.c., heated towel rail and blue-green ceramic wall tiling combine to create a fresh and elegant finish. A heated mirror with backlighting, sensor activation and shaver socket adds a further touch of everyday luxury.
A large loft hatch gives ladder access to a boarded loft room, which was partially converted by previous owners and includes a small rooflight. Currently useful for storage, it also offers exciting potential as a teenage den, playroom, study space or, subject to the necessary consents and building regulations, more formal accommodation in the future.
The location adds enormously to the lifestyle on offer. The village has a friendly, family-focused feel, with a popular pub hosting themed evenings, including pizza and jazz nights, two parks within around a five-minute walk, a newsagent across the road, a larger shop with post office nearby, a highly regarded butcher, hairdresser, local toddler groups, seasonal community events, great dog walks and schools within easy reach. East Grinstead is also close by, with its wider range of shops, restaurants, leisure facilities and transport links, while local buses include services towards Gatwick and surrounding areas.
This is a home that has been renovated with love, effort and imagination. It offers the warmth of a character family house, the ease of a modern open-plan layout, a beautiful garden, practical parking, an EV charger, garage, utility, stylish interiors and a village lifestyle that feels both connected and relaxed. For buyers searching for a renovated three bedroom semi-detached family home with a stunning kitchen extension, landscaped garden and genuine lifestyle appeal, this is a property that deserves to be viewed.
Tenure: Freehold
Brochures
Brochure- COUNCIL TAXA payment made to your local authority in order to pay for local services like schools, libraries, and refuse collection. The amount you pay depends on the value of the property.Read more about council Tax in our glossary page.
- Ask agent
- PARKINGDetails of how and where vehicles can be parked, and any associated costs.Read more about parking in our glossary page.
- Garage,Driveway
- GARDENA property has access to an outdoor space, which could be private or shared.
- Front garden,Rear garden
- ACCESSIBILITYHow a property has been adapted to meet the needs of vulnerable or disabled individuals.Read more about accessibility in our glossary page.
- Ask agent
Energy performance certificate - ask agent

Add an important place to see how long it'd take to get there from our property listings.
__mins driving to your place
Affordability

Notes
Staying secure when looking for property
Ensure you're up to date with our latest advice on how to avoid fraud or scams when looking for property online.
Visit our security centre to find out moreDisclaimer - Property reference RS3320. The information displayed about this property comprises a property advertisement. Rightmove.co.uk makes no warranty as to the accuracy or completeness of the advertisement or any linked or associated information, and Rightmove has no control over the content. This property advertisement does not constitute property particulars. The information is provided and maintained by LeGrys Independent Estate Agents, Cranbrook. Please contact the selling agent or developer directly to obtain any information which may be available under the terms of The Energy Performance of Buildings (Certificates and Inspections) (England and Wales) Regulations 2007 or the Home Report if in relation to a residential property in Scotland.
*This is the average speed from the provider with the fastest broadband package available at this postcode. The average speed displayed is based on the download speeds of at least 50% of customers at peak time (8pm to 10pm). Fibre/cable services at the postcode are subject to availability and may differ between properties within a postcode. Speeds can be affected by a range of technical and environmental factors. The speed at the property may be lower than that listed above. You can check the estimated speed and confirm availability to a property prior to purchasing on the broadband provider's website. Providers may increase charges. The information is provided and maintained by Decision Technologies Limited. **This is indicative only and based on a 2-person household with multiple devices and simultaneous usage. Broadband performance is affected by multiple factors including number of occupants and devices, simultaneous usage, router range etc. For more information speak to your broadband provider.