Underwood, Kendal, Cumbria, LA9

- PROPERTY TYPE
Detached
- BEDROOMS
4
- BATHROOMS
1
- SIZE
Ask agent
- TENUREDescribes how you own a property. There are different types of tenure - freehold, leasehold, and commonhold.Read more about tenure in our glossary page.
Freehold
Key features
- No Onward Chain
- Good Access to Scout Scar
- Double Glazing
- Gas Central Heating
- Double Garage
- Conservatory
Description
OVERVIEW
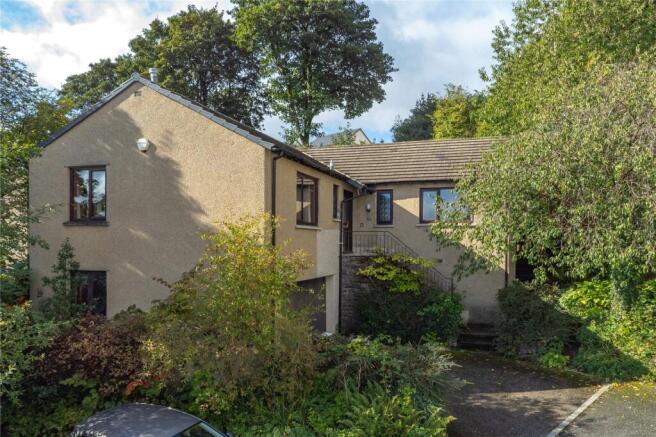
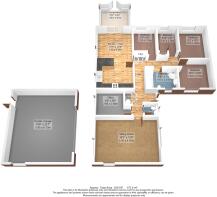
In an elevated position at the head of a small cul de sac, this deceptive four bedroom home is larger than expected and has a versatile layout. The previously separate kitchen and dining room has been opened up to create a lovely family kitchen fitted with modern units and accesses adjoining conservatory. The sitting room has a triple aspect and space for everyone plus there is a handy office and cloakroom/WC. The four bedrooms are set to the side of the property, a great layout for privacy considerations and there is a modern four piece bathroom. Externally, a level rear garden, driveway parking and double garage complete the picture.
ACCOMMODATION
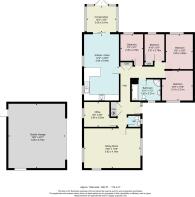
From the driveway, steps lead up to the part glazed front door and into the hallway. Connecting all the rooms, the hallway is the heart of the house with two built in cupboards (one housing the Glow Worm boiler) and access to the loft. Being an L-shape ensures the bedrooms are to one side in a separate 'wing'. There is a cloakroom/WC, a must have for busy families and visitors, plus a useful home office fitted with cupboards and a desk area.
-
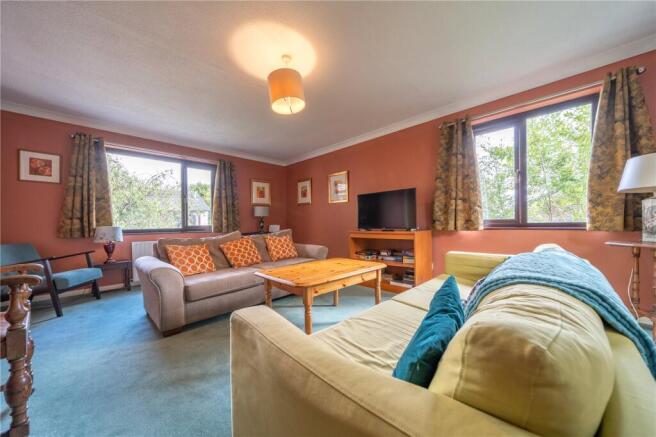
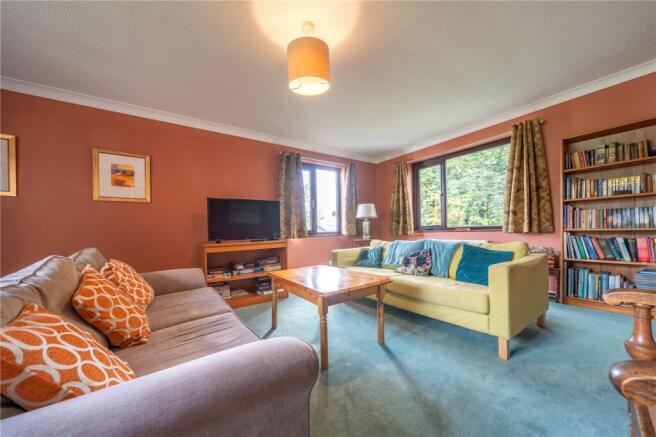
Moving into the sitting room, a generous triple aspect room, there is plenty of space for comfy sofas and living room storage. The kitchen diner is towards the rear of the property, reconfigured in recent years and having ample space for a family dining table and additional settee if required. The kitchen area is fitted with modern bottle green handleless units with dark wood grain effect worktops which integrate a breakfast bar. There is space for an electric cooker, plumbing for both a dishwasher and washing machine and space for a fridge freezer.
-
The conservatory overlooks the rear garden and is double glazed to three sides - one side is frosted for privacy plus there are double doors to the garden and a polycarbonate roof.
-
The bedrooms are set to one side of the property. There are two double bedrooms - one with lovely view at the front down the cul de sac towards distant countryside and two single bedrooms, one of which has a built in wardrobe. The good sized family bathroom has been updated in recent years with aquaboard panelling to the walls and geometric pattern vinyl flooring. The four piece suite comprises a quadrant shower cubicle, bath, WC and pedestal hand basin.
-
Externally, the driveway provides off road parking and access to the double garage. The garage has a double up and over door, pedestrian door, power light and water. There are steps at the front up to the main door with additional steps at the side into the rear garden. The rear garden has a level lawn, bounded by mature shrubs and trees and dry stone walling. A patio by the conservatory has space for outdoor dining furniture and there are further terraced garden spaces at either side, well planted with ornamental trees and shrubs.
DIMENSIONS
Sitting Room 19' 5" x 13' 8" (5.92m x 4.16m) Office 8' 9" x 8' 6" (2.66m x 2.60m) Kitchen Diner 12' 0" x 22' 9" (3.66m x 6.94m) Conservatory 10' 2" x 9' 2" (3.09m x 2.81m) Bedroom 9' 3" x 12' 0" (2.83m x 3.65m) Bedroom 10' 5" x 10' 6" (3.18m x 3.21m) Bedroom 7' 9" x 9' 1" (2.35m x 2.78m) Bedroom 6' 10" x 9' 1" (2.07m x 2.78m) Bathroom 9' 11" x 7' 3" (3.03m x 2.21m) Double Garage 19' 6" x 22' 1" (5.95m x 6.73m)
DIRECTIONS
From Highgate, turn up Gillinggate alongside Lakeland Fireplaces and continue up the hill and around the bends. Turn left onto Brigsteer Road and then left again onto Underwood. Pass Briarwood on the right and then turn right into the next cul de sac. Number 15 is in the far corner. what3words///bars.doll.tuned
ESSENTIAL INFORMATION
Services: Mains Water, Gas, Electric and Drainage Tenure: Freehold Council Tax Band: The property is currently banded for Business Rates with a rateable value of £3100 EPC Grading: D Anti-Money Laundering (AML) Regulations – Money Laundering, Terrorist Financing and Transfer of Funds Regulations 2017 In order to comply with Government Legislation, all purchasers are required to undertake identification checks once an offer is accepted and prior to the Sales Memorandum being issued. We use a specialist third party service to complete the checks at a cost of £36 (£30 + VAT) per person. The checks are a legal requirement and the fees non-refundable. Failure to complete the check will delay the purchase progressing.
Brochures
Particulars- COUNCIL TAXA payment made to your local authority in order to pay for local services like schools, libraries, and refuse collection. The amount you pay depends on the value of the property.Read more about council Tax in our glossary page.
- Band: TBC
- PARKINGDetails of how and where vehicles can be parked, and any associated costs.Read more about parking in our glossary page.
- Yes
- GARDENA property has access to an outdoor space, which could be private or shared.
- Yes
- ACCESSIBILITYHow a property has been adapted to meet the needs of vulnerable or disabled individuals.Read more about accessibility in our glossary page.
- Ask agent

Add an important place to see how long it'd take to get there from our property listings.
__mins driving to your place
Affordability



Notes
Staying secure when looking for property
Ensure you're up to date with our latest advice on how to avoid fraud or scams when looking for property online.
Visit our security centre to find out moreDisclaimer - Property reference KEN260198. The information displayed about this property comprises a property advertisement. Rightmove.co.uk makes no warranty as to the accuracy or completeness of the advertisement or any linked or associated information, and Rightmove has no control over the content. This property advertisement does not constitute property particulars. The information is provided and maintained by Milne Moser, Kendal. Please contact the selling agent or developer directly to obtain any information which may be available under the terms of The Energy Performance of Buildings (Certificates and Inspections) (England and Wales) Regulations 2007 or the Home Report if in relation to a residential property in Scotland.
*This is the average speed from the provider with the fastest broadband package available at this postcode. The average speed displayed is based on the download speeds of at least 50% of customers at peak time (8pm to 10pm). Fibre/cable services at the postcode are subject to availability and may differ between properties within a postcode. Speeds can be affected by a range of technical and environmental factors. The speed at the property may be lower than that listed above. You can check the estimated speed and confirm availability to a property prior to purchasing on the broadband provider's website. Providers may increase charges. The information is provided and maintained by Decision Technologies Limited. **This is indicative only and based on a 2-person household with multiple devices and simultaneous usage. Broadband performance is affected by multiple factors including number of occupants and devices, simultaneous usage, router range etc. For more information speak to your broadband provider.