
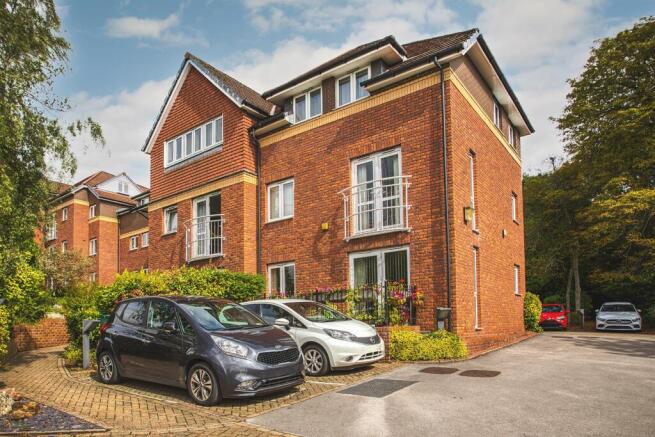
Warwick Avenue, Derby

- PROPERTY TYPE
Flat
- BEDROOMS
1
- BATHROOMS
1
- SIZE
499 sq ft
46 sq m
Key features
- Over 60's Retirement Apartment – No Chain – Purpose-Designed Retirement Living For The Over 60's, Offered With No Onward Chain And Access To Useful Communal Facilities.
- First Floor Position – Conveniently Located On The First Floor, Providing A Pleasant Elevated Position Within The Development Whilst Remaining Easily Accessible.
- Lift And Stair Access – The Apartment Benefits From Both Lift And Stair Access To The First Floor, Providing Flexibility And Convenience For Residents And Visitors.
- Spacious Lounge And Dining Room – A Generously Proportioned Reception Room With Plenty Of Space For Comfortable Seating And A Dining Table, Creating A Versatile Area For Relaxing, Dining And Entertain
- Juliet Balcony – The Lounge Features A Juliet Balcony Which Allows Natural Light Into The Room And Provides An Attractive Feature To The Main Living Space.
- Large Double Bedroom – A Well-Proportioned Double Bedroom Offering Plenty Of Space For A Double Bed And Additional Bedroom Furniture, Providing A Comfortable And Relaxing Private Space.
- Practical Shower Room – The Shower Room Has Been Designed With Ease Of Use In Mind, Featuring A Large Shower Enclosure, Handle, Shower Chair, Vanity Unit, Wash Basin And WC.
- Emergency Call Bells Throughout – Emergency Call Bells Are Provided Within The Apartment, Offering Additional Reassurance And Peace Of Mind For Residents.
- Communal Lounge And Laundry Room – Residents Have Access To A Large Communal Lounge, Providing An Opportunity To Socialise And Meet Other Residents, Together With A Dedicated Communal Laundry Room For
- Resident Parking Available – Resident Parking Is Available At The Development, Providing A Useful Added Benefit For Residents Who Have Their Own Vehicle Or Regular Visitors.
Description
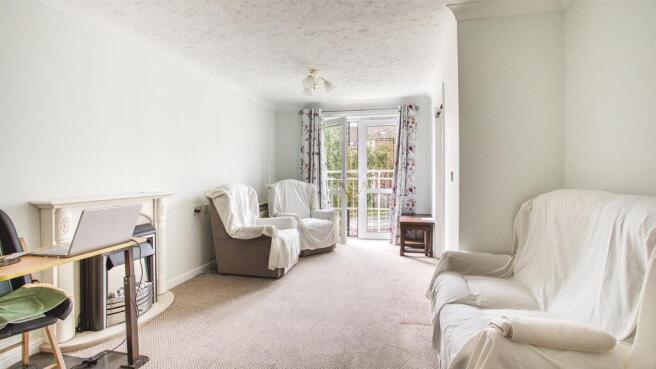
The spacious lounge and dining room provides an inviting setting for relaxing or entertaining, with a Juliet balcony allowing plenty of natural light and an attractive focal-point electric fire and surround. The room opens directly into the kitchen, creating a pleasant sense of connection between the main living spaces.
The large double bedroom benefits from mirrored built-in wardrobes, while the shower room has been designed with accessibility and practicality in mind, including a generous shower enclosure, shower chair and vanity unit. Emergency call bells are provided throughout the apartment for additional reassurance.
Residents also have access to a large communal lounge, providing an opportunity to socialise with neighbours, alongside a communal laundry room and resident parking. This is an appealing choice for those seeking an independent lifestyle with the reassurance of a supportive retirement setting.
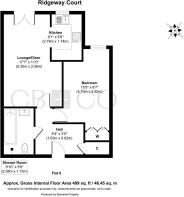
The Detail - Situated on the first floor, the apartment is accessed via both stairs and a lift, making everyday movement around the development straightforward and convenient. The entrance hallway provides access to the accommodation and includes a useful storage cupboard housing the boiler, helping to keep the living areas uncluttered.
The lounge and dining room is a particularly well-sized reception space, offering ample room for comfortable seating alongside a dining table. A Juliet balcony introduces natural light and provides an attractive outlook, whilst an electric fire with surround creates a welcoming focal point. The room also benefits from direct access into the kitchen, providing a sociable arrangement between the two spaces.
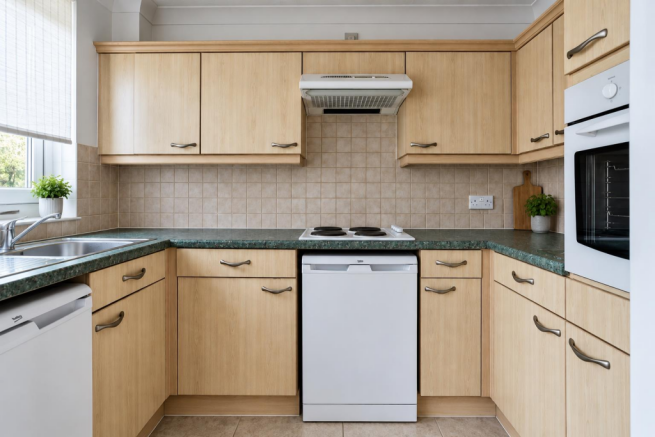
The kitchen is fitted with a range of practical units and includes an integrated electric oven and hob. There is also designated space for an under-counter fridge and freezer, together with vinyl flooring which provides a practical and easy-to-maintain finish.
The large double bedroom offers excellent proportions and features mirrored built-in wardrobes, providing generous hanging and storage space. A storage heater is also installed.
The shower room is fitted with a vanity unit and wash basin, WC and a large shower enclosure incorporating a grab handle and shower chair. Vinyl flooring provides a practical finish, while emergency call bells are installed throughout the apartment, offering additional peace of mind.
Residents can make use of the substantial communal lounge, providing a comfortable setting for meeting neighbours and enjoying the social side of retirement living. There is also a communal laundry room, whilst resident parking is available.
The property is situated in Derby, providing access to a wide range of everyday amenities, shops, services and leisure facilities. The city offers an excellent selection of cafés, restaurants, retail destinations and cultural attractions, with good transport connections providing access to surrounding areas. The location also provides opportunities to enjoy local parks and green spaces, making this a convenient setting for those looking to combine independent retirement living with easy access to the wider city and its amenities.
Leasehold Information - There is a 125 year lease which started in July 2002. We have been informed that the current service charge is £2046.38 half yearly.
First Port residential property management is the managment company.
Aml Verification - In accordance with UK Anti-Money Laundering Regulations, all buyers will be required to complete an identity verification check when an offer is accepted. A fee of £25 + VAT per purchaser is payable.
Brochures
Warwick Avenue, Derby- COUNCIL TAXA payment made to your local authority in order to pay for local services like schools, libraries, and refuse collection. The amount you pay depends on the value of the property.Read more about council Tax in our glossary page.
- Band: B
- PARKINGDetails of how and where vehicles can be parked, and any associated costs.Read more about parking in our glossary page.
- Communal
- GARDENA property has access to an outdoor space, which could be private or shared.
- Ask agent
- ACCESSIBILITYHow a property has been adapted to meet the needs of vulnerable or disabled individuals.Read more about accessibility in our glossary page.
- Ask agent
Warwick Avenue, Derby

Add an important place to see how long it'd take to get there from our property listings.
__mins driving to your place

Notes
Staying secure when looking for property
Ensure you're up to date with our latest advice on how to avoid fraud or scams when looking for property online.
Visit our security centre to find out moreDisclaimer - Property reference 34933400. The information displayed about this property comprises a property advertisement. Rightmove.co.uk makes no warranty as to the accuracy or completeness of the advertisement or any linked or associated information, and Rightmove has no control over the content. This property advertisement does not constitute property particulars. The information is provided and maintained by Curran Birds + Co, Mickleover. Please contact the selling agent or developer directly to obtain any information which may be available under the terms of The Energy Performance of Buildings (Certificates and Inspections) (England and Wales) Regulations 2007 or the Home Report if in relation to a residential property in Scotland.
*This is the average speed from the provider with the fastest broadband package available at this postcode. The average speed displayed is based on the download speeds of at least 50% of customers at peak time (8pm to 10pm). Fibre/cable services at the postcode are subject to availability and may differ between properties within a postcode. Speeds can be affected by a range of technical and environmental factors. The speed at the property may be lower than that listed above. You can check the estimated speed and confirm availability to a property prior to purchasing on the broadband provider's website. Providers may increase charges. The information is provided and maintained by Decision Technologies Limited. **This is indicative only and based on a 2-person household with multiple devices and simultaneous usage. Broadband performance is affected by multiple factors including number of occupants and devices, simultaneous usage, router range etc. For more information speak to your broadband provider.