
Station Road, Wythall, B47 6AG

- PROPERTY TYPE
Detached
- BEDROOMS
5
- BATHROOMS
2
- SIZE
Ask agent
- TENUREDescribes how you own a property. There are different types of tenure - freehold, leasehold, and commonhold.Read more about tenure in our glossary page.
Freehold
Key features
- A Distinguished Detached Home Set On A Generous Double Plot
- Golf Course Views To Rear
- Large Southerly Facing Rear Garden
- In & Out Driveway With Double Garage
- Five Double Bedrooms
- Three Reception Rooms
- Dining Kitchen
- Family Bathroom
- En-Suite Shower Room
- Guest WC, Utility, Large Cloakroom & Additional Storage Room
Description
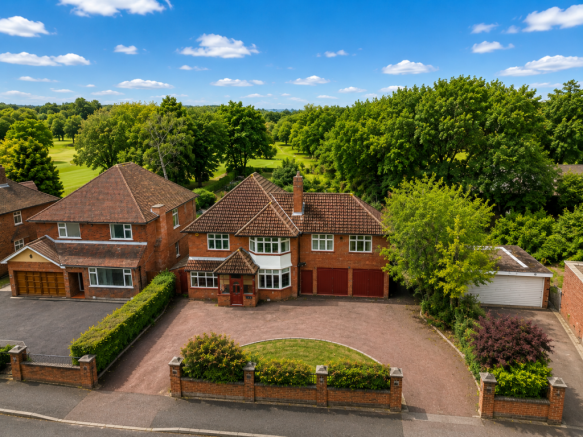
A truly unique and exquisitely presented five bedroom home occupying a substantial double plot in a sought-after semi-rural location, enjoying delightful golf course views. Conveniently placed for commuter routes, including easy access to the M42 motorway, countryside walks and being within walking distance of Wythall Train Station with direct access to Birmingham City Centre.
Beautifully presented throughout, this is a home of generous proportions with distinctive and versatile accommodation, previously showcased in magazines.
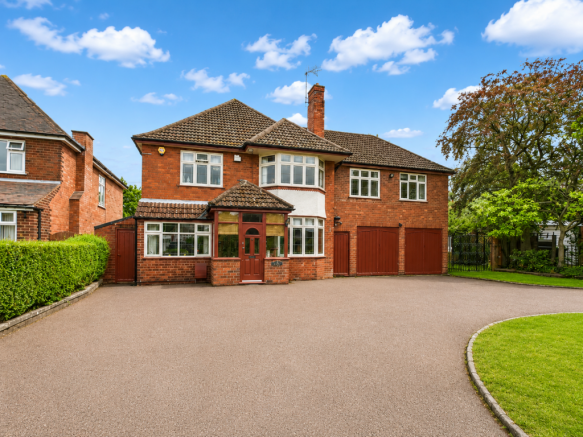
An in & out driveway provides ample off-road parking and access to the double garage, whilst a generous enclosed porch opens into a welcoming entrance hall with attractive parquet flooring.
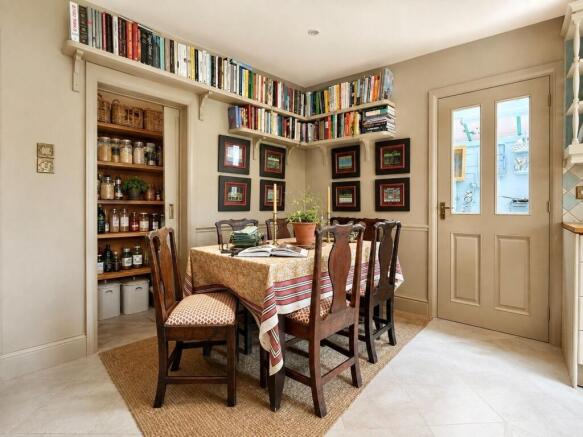
The ground floor accommodation includes a formal dining room with a bay window to the front and a large extended lounge to the rear, providing an impressive space for relaxing and entertaining with large picture style sliding patio doors leading out to the rear garden. The beautiful dining kitchen is a particular feature of the home, fitted with an Aga and complemented by a central island, ample space for dining and a useful pantry with a sliding pocket door. A third reception room to the front is currently used as a sitting room but a versatile space for a potential home office or playroom.
A side store provides excellent additional space and is currently utilised as a utility room, with access to a guest WC and the rear garden. A large cloakroom offers further storage and leads into an additional storage room, which in turn provides access to the double garage.
Upstairs there are five gorgeous double bedrooms, some complemented by fitted wardrobes and shelving. The extremely generous principal bedroom provides an impressive dual aspect retreat and benefits from its own spacious en-suite shower room. The remaining bedrooms are serviced by an attractive four piece family bathroom with both a separate shower enclosure and bath.
Outside, the generous southerly facing rear garden is a wonderful feature of this individual home, with extensive lawned areas, multiple seating spaces, a raised ornamental pond and greenhouse, all complemented by delightful views towards the neighbouring golf course.
A rare opportunity to acquire an individual and beautifully presented home on an exceptional double plot. Already offering substantial accommodation, the property also presents exciting potential to extend further or convert the garages and/or loft space, subject to the relevant planning permissions, allowing a purchaser to enhance an already impressive and unique family home.
In & Out Driveway
Generous Enclosed Porch
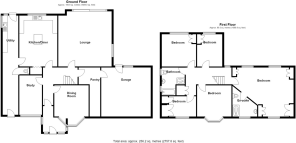
Welcoming Entrance Hall - 2.49m max x 2.34m max (8'2" x 7'8")
Formal Dining Room to front - 3.58m x 3.99m into bay (11'9" x 13'1")
Extended Lounge to rear - 5.11m x 6.2m (16'9" x 20'4")
Dining Kitchen to rear - 5.18m x 3.89m (17'0" x 12'9")
Sitting Room to front - 4.88m x 2.36m (16'0" x 7'9")
Utility Room/Side Store - 5.54m x 1.4m (18'2" x 4'7")
Guest WC
Cloakroom - 2.87m max x 1.73m (9'5" x 5'8")
Store Room - 1.24m max x 3.05m (4'1" x 10'0")
Double Garage - 5.31m x 5.21m (17'5" x 17'1")
Landing
Dual Aspect Bedroom One - 5.08m max x 5.87m max (16'8" x 19'3")
En-Suite Shower Room to front - 2.9m max x 2.62m (9'6" x 8'7")
Bedroom Two to rear - 3.35m x 3.89m max (11'0" x 12'9")
Bedroom Three to front - 3.35m x 4.11m (11'0" x 13'6")
Bedroom Four to rear - 3.63m x 3.35m (11'11" x 11'0")
Bedroom Five to rear - 3.53m up to wardrobes x 2.34m (11'7" x 7'8")
Family Bathroom to side - 2.67m x 2.31m max (8'9" x 7'7")
Large Southerly Facing Rear Garden
Council Tax Band - F.
EPC Rating - D.
Tenure
The vendor advises that the property is Freehold. Drakes Estate Agents will not be held responsible should this information be incorrect and we request that your conveyancing solicitor verifies this throughout the conveyancing procedure.
The information provided by Drakes Estate Agents do not constitute part or all of an offer or contract, the measurements are supplied for guidance only and as such must be considered incorrect, we have not tested any appliances, fittings, services or equipment or and we ask all potential buyers to check the working of any appliances and the measurements before committing to any expenses. Some properties may have been staged for marketing purposes using AI (artificial intelligence). For Money Laundering purposes we will request any potential buyer at offer stage to provide proof of Identity before negotiation takes place. Drakes Estate Agents do receive a small referral fee from some Conveyancing Solicitors & Mortgage Brokers which is on a case-by-case basis, and is subject to a minimum referral fee of £50.
Brochures
Brochure 1- COUNCIL TAXA payment made to your local authority in order to pay for local services like schools, libraries, and refuse collection. The amount you pay depends on the value of the property.Read more about council Tax in our glossary page.
- Band: F
- PARKINGDetails of how and where vehicles can be parked, and any associated costs.Read more about parking in our glossary page.
- Garage,Driveway
- GARDENA property has access to an outdoor space, which could be private or shared.
- Private garden
- ACCESSIBILITYHow a property has been adapted to meet the needs of vulnerable or disabled individuals.Read more about accessibility in our glossary page.
- Ask agent

Add an important place to see how long it'd take to get there from our property listings.
__mins driving to your place
Affordability


Notes
Staying secure when looking for property
Ensure you're up to date with our latest advice on how to avoid fraud or scams when looking for property online.
Visit our security centre to find out moreDisclaimer - Property reference S1857349. The information displayed about this property comprises a property advertisement. Rightmove.co.uk makes no warranty as to the accuracy or completeness of the advertisement or any linked or associated information, and Rightmove has no control over the content. This property advertisement does not constitute property particulars. The information is provided and maintained by Drakes Estate Agents, Hollywood. Please contact the selling agent or developer directly to obtain any information which may be available under the terms of The Energy Performance of Buildings (Certificates and Inspections) (England and Wales) Regulations 2007 or the Home Report if in relation to a residential property in Scotland.
*This is the average speed from the provider with the fastest broadband package available at this postcode. The average speed displayed is based on the download speeds of at least 50% of customers at peak time (8pm to 10pm). Fibre/cable services at the postcode are subject to availability and may differ between properties within a postcode. Speeds can be affected by a range of technical and environmental factors. The speed at the property may be lower than that listed above. You can check the estimated speed and confirm availability to a property prior to purchasing on the broadband provider's website. Providers may increase charges. The information is provided and maintained by Decision Technologies Limited. **This is indicative only and based on a 2-person household with multiple devices and simultaneous usage. Broadband performance is affected by multiple factors including number of occupants and devices, simultaneous usage, router range etc. For more information speak to your broadband provider.