
Sanctuary Close, Bishops Tawton, Barnstaple, EX32

- PROPERTY TYPE
Detached
- BEDROOMS
5
- BATHROOMS
2
- SIZE
Ask agent
- TENUREDescribes how you own a property. There are different types of tenure - freehold, leasehold, and commonhold.Read more about tenure in our glossary page.
Freehold
Key features
- Impressive detached reverse living home in a highly desirable Bishops Tawton position
- Four/five bedrooms offering excellent flexibility, including a study or home office
- Principal bedroom with built-in wardrobes and en-suite shower room
- Double-aspect lounge with balcony and stunning far-reaching views
- Separate dining room flowing through to the kitchen and breakfast room
- Utility room with internal access to the garage, plus ground floor cloakroom
- Four-piece family bathroom
- Double garage with remote door and driveway parking for approximately three cars
- Beautifully landscaped, enclosed gardens with patio, level lawn and countryside outlook
- Gas fired central heating and double glazing throughout Previously approved plans for a further balcony and two rooms beneath
Description
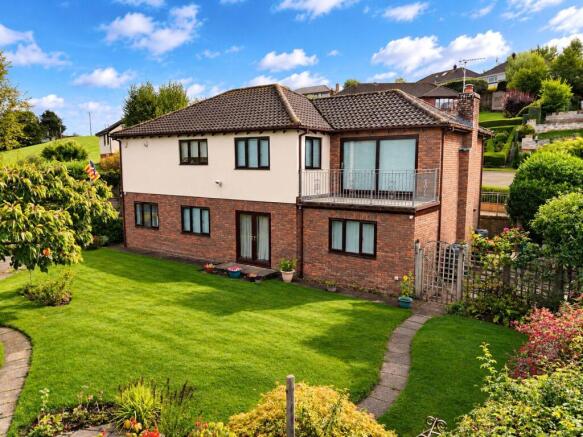
Arranged over two levels and designed to make the most of its setting, the property offers an impressive combination of space, versatility and outlook. The accommodation is both light and generously proportioned, providing two reception rooms and up to five bedrooms, making this an exceptionally adaptable home for family life, entertaining and those seeking dedicated space from which to work at home.
Entering at the upper level, the spacious reception hall immediately introduces the scale of the accommodation, with useful built-in storage and a cloakroom/WC. From here, the principal living spaces unfold across the upper floor, taking full advantage of the property's elevated position.
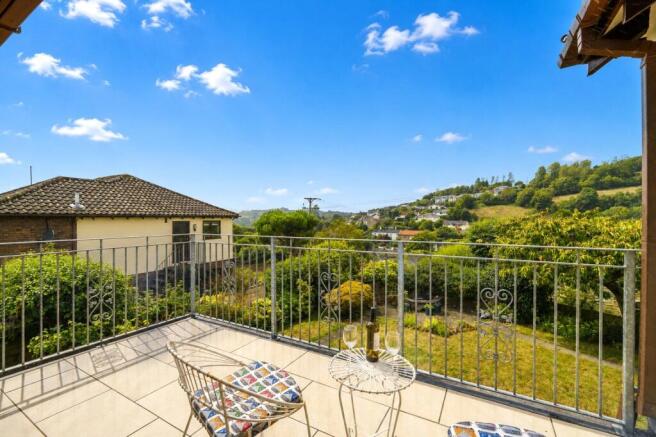
The double-aspect sitting room is undoubtedly one of the highlights. Generous in proportion and filled with natural light, it features a glazed bay to the front and a fireplace with inset gas fire, while doors open directly onto the balcony. This provides a delightful vantage point from which to sit and appreciate the sweeping views across Bishops Tawton and the countryside beyond. An open archway connects the sitting room with the dining room, creating an excellent flow for entertaining whilst retaining definition between the two spaces. Dual-aspect windows frame further rural views, while the adjoining kitchen/breakfast room provides an extensive range of fitted cabinetry, generous work surfaces and an integrated dishwasher, together with space for informal dining. Its rear-facing window looks directly towards the surrounding countryside, bringing the setting into everyday life. Alongside is a particularly useful utility room with additional fitted storage, plumbing for a washing machine and space for a fridge/freezer. Internal access leads directly into the double garage, while a separate external door opens to steps descending towards the rear garden. The garage is fitted with a remotely operated door.
The lower level is devoted principally to the bedroom accommodation and offers considerable flexibility. The principal bedroom is an especially generous double-aspect room, enjoying views across the gardens towards the countryside beyond. There are built-in double wardrobes and the room is complemented by its own en-suite shower room.
Four further rooms provide excellent scope for family and guests. Three enjoy rear-facing views across the gardens and surrounding countryside, with one opening directly onto the garden through French doors. Two bedrooms have built-in wardrobes, whilst one is particularly well suited to use as a study or home office if five bedrooms are not required, allowing the accommodation to adapt readily to changing needs. A family bathroom and a walk-in understairs storage cupboard complete the internal accommodation.
Outside
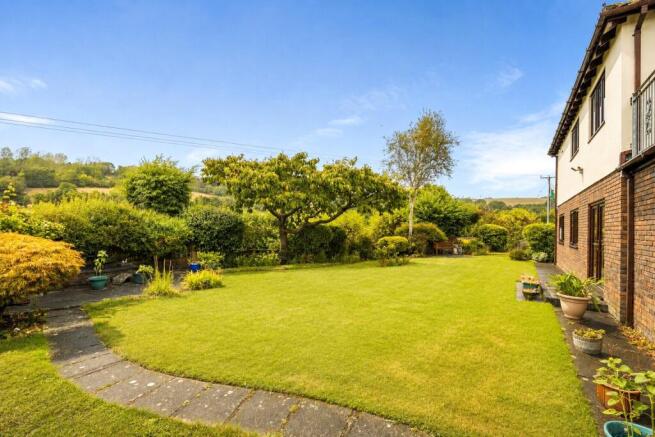
A private driveway provides off-road parking for approximately three vehicles and leads to the integral double garage, while an attractive, low-maintenance frontage creates a welcoming approach. Pathways to either side lead around to the gardens, giving the house an appealing sense of space and separation from its surroundings. The gardens form a particularly important part of the appeal of the property. Extending around the rear and sides, they have been thoughtfully landscaped to create a series of attractive spaces. Areas of level lawn are complemented by established shrubs, colourful planting and mature trees, while a substantial patio provides an excellent setting for summer dining and entertaining. The owners have also developed a discreet apples and soft fruit area. Perhaps most importantly, the gardens enjoy a wonderful relationship with the adjoining countryside, with open views available from numerous points around the plot and a pleasing sense of connection with the rural landscape beyond. A useful ground-level storage room provides further practicality.
Adding further interest, planning permission was previously approved for an extension to the side of the property, designed to create an additional balcony with two rooms beneath. The lapsed application and plans are available upon request for purchasers wishing to investigate this potential further.
5 Sanctuary Close represents a rare opportunity to acquire a substantial and highly adaptable home in an exceptional position, where generous accommodation, beautifully established gardens and superb countryside views combine to create a property ideally suited to North Devon living.
From our office proceed into Newport. At the traffic lights turn right into South Street and continue along the Bishops Tawton road. At the roundabout crossing the A39, continue straight over into Bishops Tawton. Proceed through the village and turn left into Village Street. Proceed for approximately 50 yards turning left at Chichester Arms pub. Continue along this road for approximately 50 yards turning left into Sanctuary Close. The property will be found in the bottom left hand corner of the cul de sac.
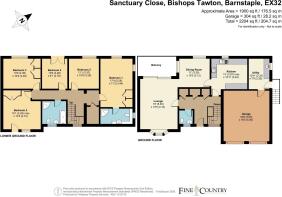
Entrance Hall
Cloakroom
Kitchen/Breakfast Room
3.96m x 3.94m
Utility Room
3.33m x 2.26m
Living Room
5.49m x 4.1m
Dining Room
3.35m x 3.12m
Balcony
Double Garage
5.64m x 5m
Lower Ground Floor
Hallway
Bedroom 1
5.18m x 3.43m
En Suite Shower Room
Bedroom 2
4.3m x 4.1m
Bedroom 3
4.1m x 3.28m
BBedroom 4
3.28m x 2.77m
Bedroom 5
3.38m x 3.28m
Bathroom
Tenure
Freehold
Services
All mains services connected
Viewing
Strictly by appointment with the sole selling agent
Council Tax Band
F - North Devon Distrcit Council
Brochures
Particulars- COUNCIL TAXA payment made to your local authority in order to pay for local services like schools, libraries, and refuse collection. The amount you pay depends on the value of the property.Read more about council Tax in our glossary page.
- Band: F
- PARKINGDetails of how and where vehicles can be parked, and any associated costs.Read more about parking in our glossary page.
- Garage,Driveway
- GARDENA property has access to an outdoor space, which could be private or shared.
- Yes
- ACCESSIBILITYHow a property has been adapted to meet the needs of vulnerable or disabled individuals.Read more about accessibility in our glossary page.
- Ask agent

Add an important place to see how long it'd take to get there from our property listings.
__mins driving to your place
Affordability


Notes
Staying secure when looking for property
Ensure you're up to date with our latest advice on how to avoid fraud or scams when looking for property online.
Visit our security centre to find out moreDisclaimer - Property reference BAR200366. The information displayed about this property comprises a property advertisement. Rightmove.co.uk makes no warranty as to the accuracy or completeness of the advertisement or any linked or associated information, and Rightmove has no control over the content. This property advertisement does not constitute property particulars. The information is provided and maintained by Fine & Country, Barnstaple. Please contact the selling agent or developer directly to obtain any information which may be available under the terms of The Energy Performance of Buildings (Certificates and Inspections) (England and Wales) Regulations 2007 or the Home Report if in relation to a residential property in Scotland.
*This is the average speed from the provider with the fastest broadband package available at this postcode. The average speed displayed is based on the download speeds of at least 50% of customers at peak time (8pm to 10pm). Fibre/cable services at the postcode are subject to availability and may differ between properties within a postcode. Speeds can be affected by a range of technical and environmental factors. The speed at the property may be lower than that listed above. You can check the estimated speed and confirm availability to a property prior to purchasing on the broadband provider's website. Providers may increase charges. The information is provided and maintained by Decision Technologies Limited. **This is indicative only and based on a 2-person household with multiple devices and simultaneous usage. Broadband performance is affected by multiple factors including number of occupants and devices, simultaneous usage, router range etc. For more information speak to your broadband provider.