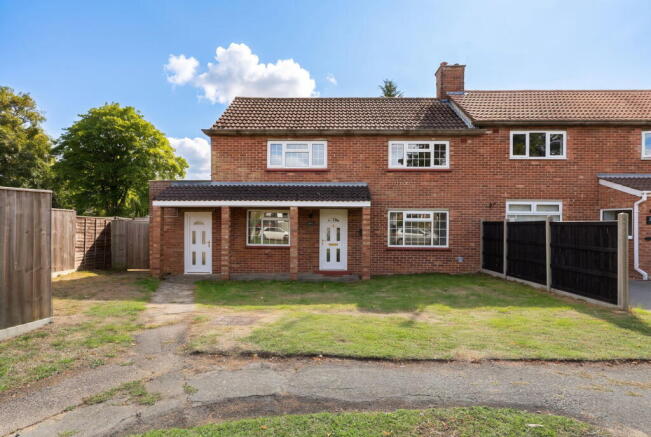
Presses Close, Bluntisham, Huntingdon, PE28 3LX

- PROPERTY TYPE
Semi-Detached
- BEDROOMS
3
- BATHROOMS
2
- SIZE
1,104 sq ft
103 sq m
- TENUREDescribes how you own a property. There are different types of tenure - freehold, leasehold, and commonhold.Read more about tenure in our glossary page.
Freehold
Key features
- Three-bedroom semi-detached home in Bluntisham
- Generous 17ft sitting room, ideal for entertaining
- Well proportioned kitchen with adjoining dining room
- Separate utility room for extra everyday practicality
- Versatile garden room, perfect as a snug or office
- Large south facing rear garden, bordered by mature hedging and trees
- No forward chain, allowing for a quick and easy move
- Popular Village location
- Virtual tour available by request
- EPC Rating C/65
Description
Tucked away in Presses Close, this semi detached home offers a rare combination of space and location — and with no forward chain, a smooth and speedy move is entirely possible.
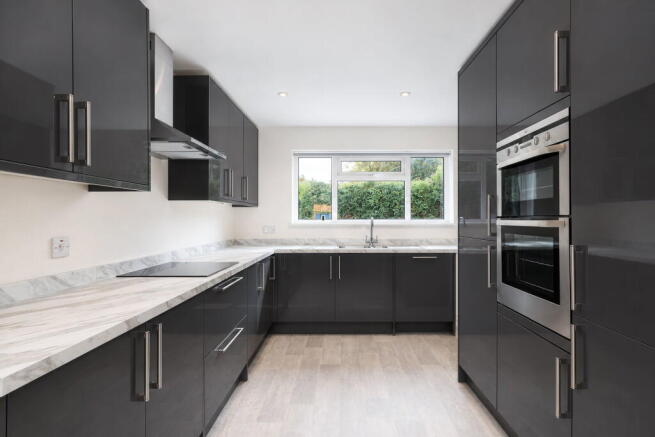
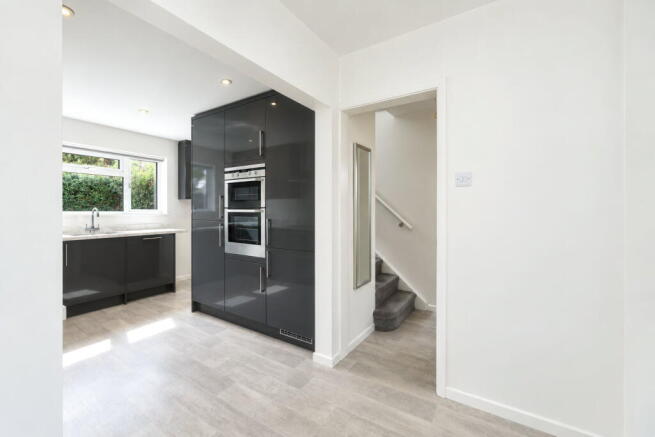
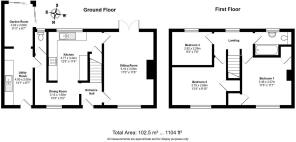
Step through the entrance hall and the layout unfolds with a real sense of flow. The sitting room is a genuine standout at over 17ft in length, offering plenty of room for both relaxed lounging and more formal entertaining. From here, the kitchen and dining room connect naturally, giving the ground floor a sociable, open feel while still keeping each space distinct. The kitchen itself is well proportioned, with the adjoining dining room ideal for everyday meals or dinners with friends. With sleek, high-gloss anthracite units running along both sides of the room, integrated appliances include a built-in double oven and an induction hob with a matching extractor overhead. A large window above the sink floods the room with natural light and looks out over the garden.
Practicality hasn't been overlooked either — a separate utility room provides valuable extra space for laundry and storage, keeping the kitchen clutter-free, while a handy downstairs cloakroom adds everyday convenience. .The garden room offers a lovely spot to unwind, whether that's as a reading nook, home office, or simply somewhere to enjoy views out over the large garden beyond — a real bonus for anyone who loves being outdoors or wants space for children and pets to play.
Upstairs, the property continues to impress. The principal bedroom is a fantastic size, with plenty of room for a large bed and additional furniture. Bedroom two is also a comfortable double, while bedroom three offers flexibility as a third bedroom, home office, or nursery. All three bedrooms are served by a well-appointed modern family bathroom.
Outside, the rear garden is a real highlight — a generous, south facing rear garden, mainly lawned and bordered by mature hedging and trees, offering plenty of privacy and space to landscape as you wish. To the front, off-road parking is provided, adding everyday convenience that's always in demand.
Bluntisham has a genuine sense of community, with everyday amenities all within comfortable walking distance. It's the kind of village where much of daily life can be managed without jumping in the car, and where a walk down the street usually means a familiar face or two.
For those who do need to travel further, the village is well placed for St Ives, where the guided busway offers fast, direct links into Cambridge and beyond — giving easy access to the city while still coming home to a quieter, village pace of life.
Contact me to schedule a viewing; I'd LOVE to show you around 😍!
These details are subject to approval.
Material Information
For those out-of-area buyers, there's a virtual walk-around available upon request.
Council Tax - Band C - Huntingdon District Council
Tenure - Freehold
Services - The home is supplied by Gas, Electric & Water
AGENT'S NOTE - Please be advised that the property details may be subject to change and must not be relied upon as an accurate description of this home. Although these details are thought to be materially correct, their accuracy cannot be guaranteed, and they do not form part of any contract. All services and appliances must be considered 'untested,' and a buyer should ensure their appointed solicitor collates any relevant information or service/warranty documentation. Please note, all dimensions are approximate/maximums and should not be relied upon for the purposes of floor coverings.
ANTI-MONEY LAUNDERING REGULATIONS - We are required by law to conduct Anti-Money Laundering (AML) checks on all parties involved in the sale or purchase of a property. We take this responsibility seriously in line with HMRC guidance and ensure the accuracy and continuous monitoring of these checks. Our partner, Movebutler, will carry out the initial checks on our behalf. They will contact you once your offer has been accepted to conclude, where possible, a biometric check with you electronically.
As an applicant, you will be charged a non-refundable fee of £30 (inclusive of VAT) per buyer for these checks. The fee covers data collection, manual checking, and monitoring. You will need to pay this amount directly to Movebutler and complete all Anti-Money Laundering (AML) checks before your offer can be formally accepted.
REFERRAL FEES - We may refer you to recommended providers of services such as Conveyancing, Financial Services, Insurance, and Surveying. We may receive a commission payment fee or other benefit (known as a referral fee) for recommending their services. You are not under any obligation to use the services of the recommended provider.
- COUNCIL TAXA payment made to your local authority in order to pay for local services like schools, libraries, and refuse collection. The amount you pay depends on the value of the property.Read more about council Tax in our glossary page.
- Band: C
- PARKINGDetails of how and where vehicles can be parked, and any associated costs.Read more about parking in our glossary page.
- Off street
- GARDENA property has access to an outdoor space, which could be private or shared.
- Private garden
- ACCESSIBILITYHow a property has been adapted to meet the needs of vulnerable or disabled individuals.Read more about accessibility in our glossary page.
- Ask agent

Add an important place to see how long it'd take to get there from our property listings.
__mins driving to your place

Notes
Staying secure when looking for property
Ensure you're up to date with our latest advice on how to avoid fraud or scams when looking for property online.
Visit our security centre to find out moreDisclaimer - Property reference S1849946. The information displayed about this property comprises a property advertisement. Rightmove.co.uk makes no warranty as to the accuracy or completeness of the advertisement or any linked or associated information, and Rightmove has no control over the content. This property advertisement does not constitute property particulars. The information is provided and maintained by Katy Poore Property Team, Powered by eXp, St Ives & Surrounding Villages. Please contact the selling agent or developer directly to obtain any information which may be available under the terms of The Energy Performance of Buildings (Certificates and Inspections) (England and Wales) Regulations 2007 or the Home Report if in relation to a residential property in Scotland.
*This is the average speed from the provider with the fastest broadband package available at this postcode. The average speed displayed is based on the download speeds of at least 50% of customers at peak time (8pm to 10pm). Fibre/cable services at the postcode are subject to availability and may differ between properties within a postcode. Speeds can be affected by a range of technical and environmental factors. The speed at the property may be lower than that listed above. You can check the estimated speed and confirm availability to a property prior to purchasing on the broadband provider's website. Providers may increase charges. The information is provided and maintained by Decision Technologies Limited. **This is indicative only and based on a 2-person household with multiple devices and simultaneous usage. Broadband performance is affected by multiple factors including number of occupants and devices, simultaneous usage, router range etc. For more information speak to your broadband provider.