
Navarino Road, Hackney

- PROPERTY TYPE
Terraced
- BEDROOMS
3
- BATHROOMS
1
- SIZE
1,116 sq ft
104 sq m
- TENUREDescribes how you own a property. There are different types of tenure - freehold, leasehold, and commonhold.Read more about tenure in our glossary page.
Freehold
Key features
- Beautiful three-bedroom period home
- Private driveway with off-street parking
- Seamless connection between the home and serene garden
- Thoughtfully designed interiors with a modern colour palette
- Principal bedroom with built-in storage, walk-in wardrobe and private WC
- Characterful reception rooms with original fireplaces
- Prime London Fields location close to Broadway Market & Wilton Way
- Excellent transport links with London Fields, Hackney Downs and Hackney Central stations all nearby
Description
There is something wonderfully complete about this home. A beautifully proportioned three-bedroom house, it combines the elegance of its period architecture with the design and functionality of a much more contemporary home, alongside an enchanting garden and a location that makes everyday life in Hackney feel effortless.
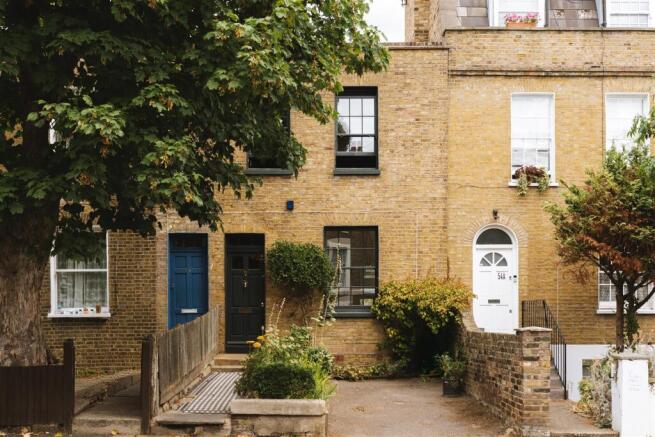
Carefully evolved by the current owners over the years, the house combines original architectural details with thoughtful improvements throughout. From the moment you arrive, with its period façade, planted frontage and private driveway, there is a real sense that this is a home that has been loved and considered rather than simply renovated.
Inside, the rooms unfold naturally from one to the next, eventually opening out into one of the property’s greatest assets an approximately 23m deep landscaped garden. It is a home that manages to offer a little bit of everything: beautiful period architecture, considered design, entertaining space, privacy, an exceptional amount of outdoor space and an enviable London Fields address moments from the famous Lido and numerous cafes and restaurants.
The Indoors -
Step inside and the elegance of the period architecture immediately comes through, with ornate cornicing, restored timber flooring, sash windows and original fireplaces sitting alongside a rich contemporary colour palette and beautifully considered finishes.
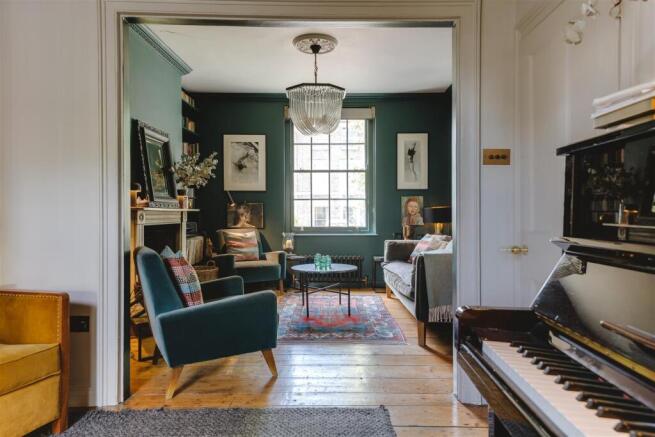
The main reception room is perhaps the most atmospheric space in the house. Deep green walls wrap around a wall of built-in bookshelves, creating a wonderful library-style setting centred around the original fireplace. It feels intimate and sophisticated, with space for books, records, artwork and those quieter moments at home.
Beyond this, the second reception and dining space is warm, inviting and beautifully connected to the rest of the house. A piano takes centre stage alongside generous windows and carefully chosen furniture, creating a room that works equally well for relaxed evenings and entertaining.
Then comes the kitchen practical, beautifully designed and full of personality. Deep green cabinetry, a Belfast-style sink, generous work surfaces and classic metro tiling give it a timeless feel, while the layout keeps it firmly connected to the dining space beyond.
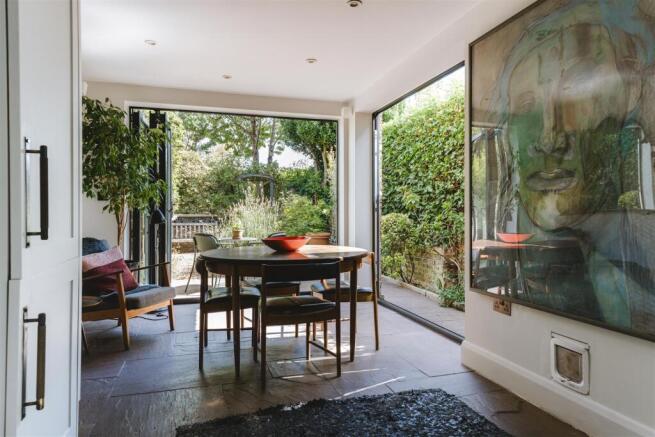
The dining area is where the house really begins to open up. Large glazed doors draw your eye straight towards the garden, with the terrace just beyond creating a seamless connection between inside and out. Underfloor heating adds another layer of comfort, making this a room that works just as well for everyday living as it does for entertaining.
Upstairs, the bedrooms each have their own atmosphere. The principal bedroom is a calm and characterful retreat, with rich colour, original detailing, generous windows and a dedicated dressing area with built-in storage and wash basin. The additional bedrooms have been thoughtfully arranged to maximise their usable space, making them equally suited to children, guests or working from home.
The bathroom continues the same design language, combining classic white metro tiling with a distinctive terrazzo-style floor, contemporary fittings and a walk-in shower and bath arrangement.
Throughout the house, the details have been carefully chosen from bespoke storage and lighting to the colours, artwork and finishes creating interiors that feel individual, sophisticated and genuinely lived in.
The Outdoors -
And then you reach the garden.
At approximately 23m deep, this is an extraordinary amount of private outdoor space for a London Fields home. Beautifully landscaped and exceptionally mature, it feels less like a conventional city garden and more like a series of hidden outdoor rooms.
Immediately outside the kitchen and dining space is a generous terrace, perfectly positioned for morning coffee, summer lunches and entertaining. From here, the garden continues through gravel paths, lawns, established trees, dense hedging, flowering borders and beautifully planted sections, with different areas revealing themselves as you move further towards the rear.
There are multiple places to sit, dine and escape, while the mature planting gives the entire garden an incredibly private, almost secret-garden feel.
At the far end, the garden also offers exciting potential for a dedicated workspace, garden studio or creative room, subject of course to any necessary permissions. It is the kind of garden that can evolve with the next owner beautiful as it is today, but with genuine scope to make even more of it.
Loving The Location -
Navarino Road is perfectly positioned for the best of London Fields, Wilton Way, Broadway Market and Mare Street, with London Fields itself just moments away and its open green space, tennis courts and heated Lido providing an incredible extension to the neighbourhood.
The local food and drink scene is a huge part of the appeal. Along Wilton Way and the surrounding streets, you’ll find favourites including Lardo, Little Duck The Picklery, Yuki Bar, Violet Cakes, Wilton Way Deli and E5 Bakehouse, alongside independent cafés, pubs, restaurants and neighbourhood spots that make this such a vibrant place to live. Broadway Market is also within easy reach, running between London Fields and Regent’s Canal with its much-loved mix of independent shops, cafés, restaurants and weekend market stalls.
For a slower pace, the Regent’s Canal provides a beautiful route towards Victoria Park, while the surrounding area offers an abundance of green space and places to walk, exercise and spend time outdoors.
Transport is equally convenient. Hackney Downs and Hackney Central are both within easy walking distance, with services towards Liverpool Street, Stratford and Highbury & Islington, while London Fields station offers direct trains into Liverpool Street. Dalston Junction provides further Overground connections, and Bethnal Green Underground gives access to the Central Line and wider central London. There are also numerous bus routes along Mare Street and Graham Road.
With independent restaurants and bars, excellent transport, green spaces and the energy of London Fields all on the doorstep, Navarino Road offers that rare balance of peaceful residential living and being right in the middle of everything Hackney has to offer.
Brochures
Navarino Road, Hackney Love Living Digital Brochure- COUNCIL TAXA payment made to your local authority in order to pay for local services like schools, libraries, and refuse collection. The amount you pay depends on the value of the property.Read more about council Tax in our glossary page.
- Band: F
- PARKINGDetails of how and where vehicles can be parked, and any associated costs.Read more about parking in our glossary page.
- Yes
- GARDENA property has access to an outdoor space, which could be private or shared.
- Yes
- ACCESSIBILITYHow a property has been adapted to meet the needs of vulnerable or disabled individuals.Read more about accessibility in our glossary page.
- Ask agent

Add an important place to see how long it'd take to get there from our property listings.
__mins driving to your place

About Love Living, Hackney
Love Living Studio 74 Containerville, 1 Emma Street, London, E2 9FP



Notes
Staying secure when looking for property
Ensure you're up to date with our latest advice on how to avoid fraud or scams when looking for property online.
Visit our security centre to find out moreDisclaimer - Property reference 34933498. The information displayed about this property comprises a property advertisement. Rightmove.co.uk makes no warranty as to the accuracy or completeness of the advertisement or any linked or associated information, and Rightmove has no control over the content. This property advertisement does not constitute property particulars. The information is provided and maintained by Love Living, Hackney. Please contact the selling agent or developer directly to obtain any information which may be available under the terms of The Energy Performance of Buildings (Certificates and Inspections) (England and Wales) Regulations 2007 or the Home Report if in relation to a residential property in Scotland.
*This is the average speed from the provider with the fastest broadband package available at this postcode. The average speed displayed is based on the download speeds of at least 50% of customers at peak time (8pm to 10pm). Fibre/cable services at the postcode are subject to availability and may differ between properties within a postcode. Speeds can be affected by a range of technical and environmental factors. The speed at the property may be lower than that listed above. You can check the estimated speed and confirm availability to a property prior to purchasing on the broadband provider's website. Providers may increase charges. The information is provided and maintained by Decision Technologies Limited. **This is indicative only and based on a 2-person household with multiple devices and simultaneous usage. Broadband performance is affected by multiple factors including number of occupants and devices, simultaneous usage, router range etc. For more information speak to your broadband provider.