
Bramfield Drive, Newcastle, ST5

- PROPERTY TYPE
Detached
- BEDROOMS
3
- BATHROOMS
1
- SIZE
990 sq ft
92 sq m
- TENUREDescribes how you own a property. There are different types of tenure - freehold, leasehold, and commonhold.Read more about tenure in our glossary page.
Freehold
Key features
- No onward chain and excellent potential for modernisation
Description
Heywoods Estate Agents proudly welcome to the market this traditional bay-fronted three bedroom detached home, pleasantly positioned at the heart of a quiet cul-de-sac on Bramfield Drive, Newcastle-under-Lyme. Offering generous living accommodation, a detached garage, off-road parking and a substantial rear garden, the property presents an exciting opportunity for buyers looking to create a beautiful long-term family home. Requiring modernisation throughout but offering tremendous scope and character, the property is also offered for sale with no onward chain.
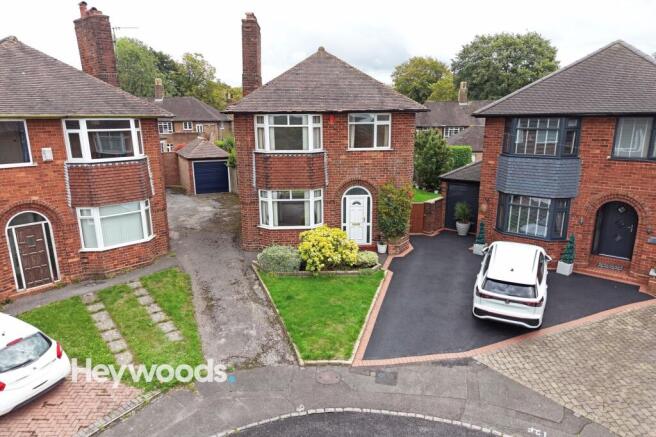
The approach immediately gives a sense of the home’s traditional appeal, with its attractive red-brick frontage, distinctive bay windows and established lawned front garden creating plenty of kerb appeal. A shared driveway entrance opens and forks away to provide off-road parking for multiple vehicles, with access continuing towards the detached garage. A storm porch shelters the front entrance and leads into a welcoming hallway from which the principal ground-floor rooms are accessed.
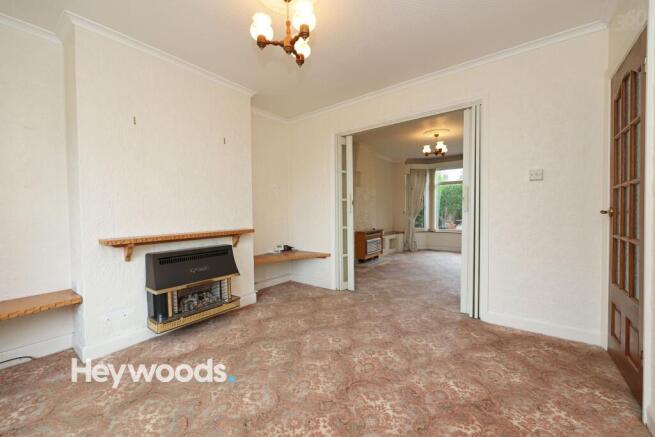
One of the real strengths of the property is its generous reception space. To the front, the dining room enjoys the character of a traditional bay window and opens directly through into the adjoining living room, creating a wonderfully spacious and sociable arrangement. Together, these two reception areas provide an excellent setting for family life, with plenty of room for both comfortable seating and a substantial dining table. The open connection between the rooms allows natural light to travel through the space, while the rear living area enjoys a further bay window looking out towards the garden. Existing fireplace features add to the traditional feel and provide an excellent starting point for a sympathetic refurbishment.
Set separately to the rear is the fitted kitchen, which enjoys a pleasant outlook over the garden. The current arrangement provides a useful amount of storage and worktop space and, while now ready for updating, offers excellent potential to create a stylish modern kitchen suited to the needs of a new owner. A useful cloakroom is conveniently positioned at the bottom of the stairs, completing the ground-floor accommodation.
The staircase rises from the entrance hall to the first-floor landing, where the feeling of space continues. The principal bedroom is a particularly generous double room with an attractive bay window and extensive fitted wardrobes, providing both character and useful storage. The second bedroom is another well-proportioned double, while the third provides a comfortable single bedroom that could equally suit a nursery, dressing room or home office. A separate shower room and WC serve the bedrooms, with the existing layout again offering scope for a future owner to modernise and personalise the space.
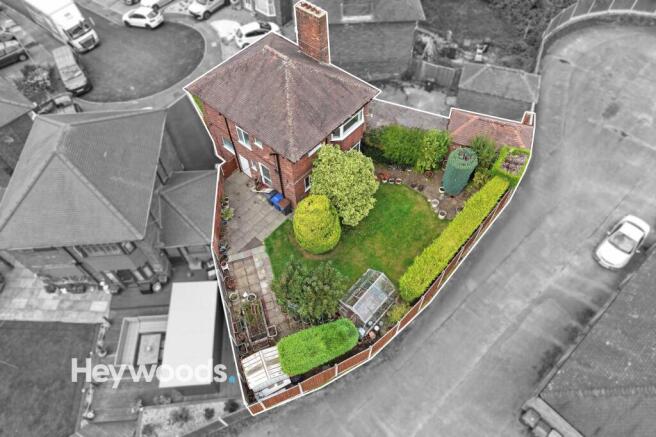
Outside, the rear garden is a particularly appealing feature of the home and provides a generous setting for families and keen gardeners alike. Predominantly laid to lawn and surrounded by mature hedging, established trees and planting, it offers a good degree of greenery and plenty of space for outdoor seating, children’s play or further landscaping. A greenhouse sits within the garden, while the detached garage and driveway provide valuable additional practicality.
Bramfield Drive is conveniently placed for everyday family life, with Brampton Park and Newcastle-under-Lyme town centre both within easy reach, alongside local schools, shops and other amenities. The nearby A34 also provides convenient road connections for travel throughout the wider area.
This is a home with all the ingredients to become something very special. Its traditional bay-fronted character, two substantial interconnecting reception rooms, three bedrooms, generous garden, detached garage and sought-after cul-de-sac setting provide an excellent foundation for improvement. While a programme of modernisation is required, the space, position and potential on offer make this an increasingly rare opportunity for anyone looking to put their own stamp on a detached family home. Offered with no onward chain, viewing is highly advised to fully appreciate both the accommodation and the possibilities available.
EPC Rating: D
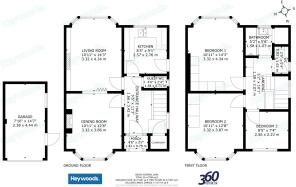
Porch
1.43m x 0.79m
Entrance Hallway
3.42m x 1.66m
Living room
4.34m x 3.32m
Dining room
3.86m x 3.32m
Kitchen
2.76m x 2.57m
Guest Wc
1.38m x 0.71m
Landing
3.07m x 1.58m
Bedroom 1
4.34m x 3.32m
Bedroom 2
3.87m x 3.32m
Bedroom 3
2.56m x 2.23m
Bathroom
1.67m x 1.58m
Wc
1.53m x 0.83m
Garage
4.44m x 2.38m
Parking - Garage
Parking - Off street
Disclaimer
These particulars are provided for general guidance only and do not form part of any offer or contract. Whilst every effort has been made to ensure the information is accurate, it should not be relied upon as statements or representations of fact. Neither the vendor nor the agent make any warranty or representation regarding the property and the agent has no authority to do so on behalf of the vendor. All measurements, areas and distances are approximate and photographs are for illustrative purposes only. Fixtures, fittings, appliances and services referred to have not been tested and no guarantee can be given as to their condition or working order. Material information has been provided by the seller and other sources and should be independently verified by prospective purchasers through inspection and by consulting their solicitor or surveyor. If your offer is accepted, a £36 fee will apply for Anti-Money Laundering identity checks.
- COUNCIL TAXA payment made to your local authority in order to pay for local services like schools, libraries, and refuse collection. The amount you pay depends on the value of the property.Read more about council Tax in our glossary page.
- Band: C
- PARKINGDetails of how and where vehicles can be parked, and any associated costs.Read more about parking in our glossary page.
- Garage,Off street
- GARDENA property has access to an outdoor space, which could be private or shared.
- Front garden,Rear garden
- ACCESSIBILITYHow a property has been adapted to meet the needs of vulnerable or disabled individuals.Read more about accessibility in our glossary page.
- Level access shower
Bramfield Drive, Newcastle, ST5

Add an important place to see how long it'd take to get there from our property listings.
__mins driving to your place
Affordability

About Heywoods, Newcastle-under-Lyme
The Estate Offices Blackfriars Road, Newcastle Under Lyme, ST5 2EB
Notes
Staying secure when looking for property
Ensure you're up to date with our latest advice on how to avoid fraud or scams when looking for property online.
Visit our security centre to find out moreDisclaimer - Property reference 06975fcc-8066-4153-bc60-97d991b29be8. The information displayed about this property comprises a property advertisement. Rightmove.co.uk makes no warranty as to the accuracy or completeness of the advertisement or any linked or associated information, and Rightmove has no control over the content. This property advertisement does not constitute property particulars. The information is provided and maintained by Heywoods, Newcastle-under-Lyme. Please contact the selling agent or developer directly to obtain any information which may be available under the terms of The Energy Performance of Buildings (Certificates and Inspections) (England and Wales) Regulations 2007 or the Home Report if in relation to a residential property in Scotland.
*This is the average speed from the provider with the fastest broadband package available at this postcode. The average speed displayed is based on the download speeds of at least 50% of customers at peak time (8pm to 10pm). Fibre/cable services at the postcode are subject to availability and may differ between properties within a postcode. Speeds can be affected by a range of technical and environmental factors. The speed at the property may be lower than that listed above. You can check the estimated speed and confirm availability to a property prior to purchasing on the broadband provider's website. Providers may increase charges. The information is provided and maintained by Decision Technologies Limited. **This is indicative only and based on a 2-person household with multiple devices and simultaneous usage. Broadband performance is affected by multiple factors including number of occupants and devices, simultaneous usage, router range etc. For more information speak to your broadband provider.