
Bromeswell Road, Ipswich, Suffolk, IP4

- PROPERTY TYPE
Detached
- BEDROOMS
3
- BATHROOMS
2
- SIZE
Ask agent
- TENUREDescribes how you own a property. There are different types of tenure - freehold, leasehold, and commonhold.Read more about tenure in our glossary page.
Freehold
Key features
- Stylish Detached Family Home
- Three Bedrooms
- Living Room Opening into a Study
- Stunning 20ft Kitchen/Dining Room with Snug
- Utility Room
- Ground Floor Wet Room
- Luxurious First Floor Bathroom
- Off-Road Parking for Three Vehicles
- Landscaped Rear Garden
- Victorian-Style Summerhouse
Description
The county town of Ipswich mixes historic character with a more modern waterfront and town centre. You will find medieval streets and older buildings in areas like the town centre, alongside regenerated docks, restaurants, cultural venues, and the university area around the Waterfront. The town is also an important economic hub for Suffolk, with strengths in business, education, culture, and links to nearby Felixstowe port and London by rail with a journey time of approximately 1hr 15mins to London Liverpool Street Station. Ipswich offers a range of local amenities including schools, shops, doctors, dental surgeries, hospital, two theatres, parks including the popular Orwell Country Park and Christchurch Park, and recreational facilities.
Outside - Front
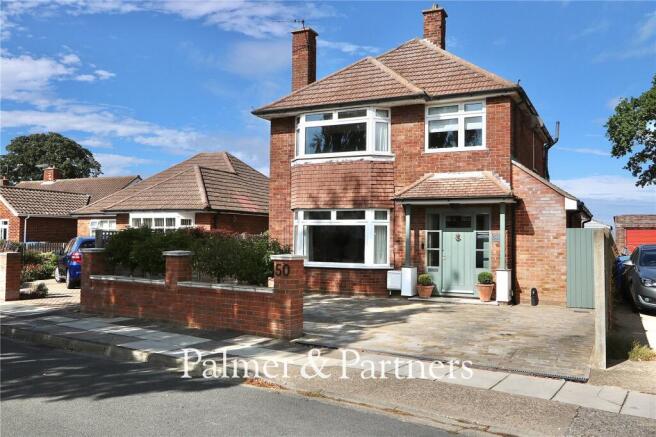
The property enjoys a generous frontage with a York stone driveway providing off-road parking for three vehicles. Enclosed by a low retaining wall to the front and fencing to both sides, the frontage is enhanced by mature planting and established shrubs. An attractive portico-style porch creates a welcoming entrance, while a gate provides side access to the rear garden.
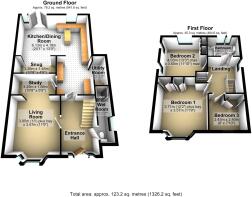
Entrance Hall
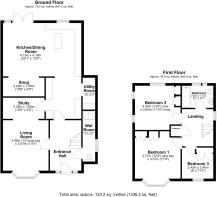
An inviting hallway with timber front door with traditional shutters, oak parquet flooring, large column radiator, and staircase rising to the first floor with discreet bespoke pull-out boot storage beneath. Doors provide access to the wet room, living room and kitchen/dining room.
Wet Room
13' 0" x 3' 3"
A modern wet room with wall-mounted shower with rainfall showerhead, close-couple WC and ceramic hand wash basin on a vanity unit with storage beneath. There is a chrome heated towel rail, tiled flooring and half-height tiled walls, double-glazed window to the side aspect, and a light tunnel providing additional natural light.
Living Room
13' 0" x 11' 9"
Double-glazed bay window to the front aspect, oak parquet flooring, vertical column radiator, open fire with cast stone surround, decorative coving, and opening through to:
Study
10' 8" x 5' 5"
Tiled flooring and bespoke fitted office furniture including a desk, cupboard and shelving. A door provides access to:
Kitchen/Dining Room
20' 1" x 13' 9"
Forming the heart of the home, this stunning bespoke kitchen is fitted with handmade eye and base level cupboards and drawers complemented by cast stone work surfaces, a stainless-steel sink, and metro tile splashbacks. A substantial central island incorporates a breakfast bar and ample storage beneath. Integrated appliances include two extra-wide Smeg ovens, a proving drawer, microwave oven, coffee station with integrated knock box, and a gas hob with extractor canopy above. There is also space and plumbing for a dishwasher and space for an American-style fridge freezer. Further features include tiled flooring, ceiling inset spotlights and a vertical column radiator. A double-glazed rear window, striking apex window and a set of French doors opening directly onto the garden flood the room with natural light. A doorway leads into the utility room, with a further opening through to:
Snug
10' 8" x 4' 9"
The cosy snug has tiled flooring, ceiling inset spotlights, and bespoke shelving to both sides of the room.
Utility Room
8' 2" x 3' 3"
The utility room is fitted with base level units, space and plumbing for a washing machine and space for a tumble dryer, tiled flooring, wall-mounted boiler and a light tunnel allowing natural light into the space.
First Floor Landing
Double-glazed window to the side aspect with fitted shutter, airing cupboards, fitted carpet, and access to the loft which has a pull-down ladder, is insulated and boarded. Doors lead to the bedrooms and bathroom.
Bedroom One
12' 2" x 11' 9"
Double-glazed bay window to the front aspect, a vertical column radiator, and a range of bespoke fitted wardrobes.
Bedroom Two
13' 3" x 11' 10"
A dual aspect guest bedroom with double-glazed windows to the rear and side with fitted shutters to the side windows and far-reaching field views. There is a column radiator, fitted carpet, wall lights, and bespoke fitted wardrobes.
Bedroom Three
8' 0" x 7' 10"
Double-glazed window to the front aspect, a column radiator, built-in wardrobe and storage, fitted carpet, and cornicing.
Family Bathroom
8' 1" x 5' 8"
A luxurious three-piece suite comprising a tiled bath with shower over and shower screen, close-couple WC and hand wash basin. The bathroom has wall-mounted mirrored vanity cupboards, a heated towel rail with column radiator, ceiling inset spotlights, and decorative coving. The walls are partially tiled with striking blue tiles and there are two opaque windows to the rear aspect.
Outside - Rear
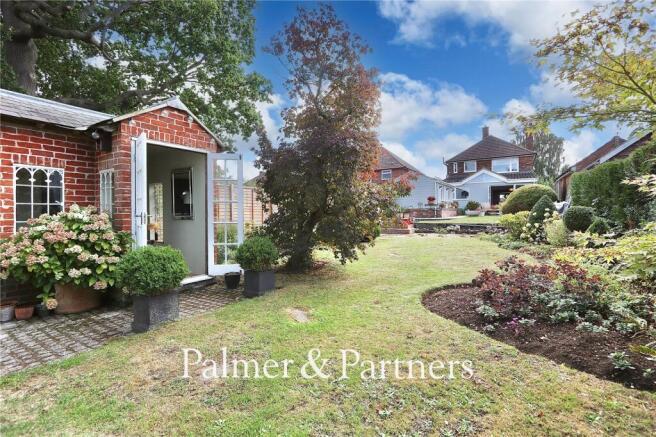
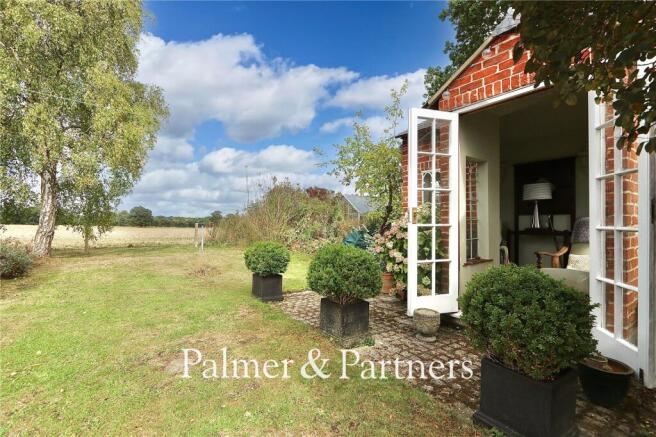
The stunning rear garden has been thoughtfully landscaped over two levels, creating a series of distinct outdoor spaces. Substantial patio terraces provide ideal settings for alfresco dining and entertaining, while well-stocked flowerbeds, mature box hedging, established shrubs and trees offer year-round colour and interest. At the far end, the garden opens onto neighbouring fields, affording uninterrupted countryside views and a wonderful sense of privacy and tranquillity. Also within the garden is a Victorian-style summerhouse and further outbuilding/garage.
Summerhouse
The summerhouse is of brick construction beneath a slate roof with wood flooring and a set of French doors. This is the perfect retreat to enjoy the peaceful surroundings or entertaining guests.
Outbuilding/Garage
Double-glazed windows and a double door.
Brochures
Particulars- COUNCIL TAXA payment made to your local authority in order to pay for local services like schools, libraries, and refuse collection. The amount you pay depends on the value of the property.Read more about council Tax in our glossary page.
- Band: D
- PARKINGDetails of how and where vehicles can be parked, and any associated costs.Read more about parking in our glossary page.
- Driveway,Off street
- GARDENA property has access to an outdoor space, which could be private or shared.
- Yes
- ACCESSIBILITYHow a property has been adapted to meet the needs of vulnerable or disabled individuals.Read more about accessibility in our glossary page.
- Wet room
Bromeswell Road, Ipswich, Suffolk, IP4

Add an important place to see how long it'd take to get there from our property listings.
__mins driving to your place
Affordability



Notes
Staying secure when looking for property
Ensure you're up to date with our latest advice on how to avoid fraud or scams when looking for property online.
Visit our security centre to find out moreDisclaimer - Property reference IWH261093. The information displayed about this property comprises a property advertisement. Rightmove.co.uk makes no warranty as to the accuracy or completeness of the advertisement or any linked or associated information, and Rightmove has no control over the content. This property advertisement does not constitute property particulars. The information is provided and maintained by Palmer & Partners, Suffolk. Please contact the selling agent or developer directly to obtain any information which may be available under the terms of The Energy Performance of Buildings (Certificates and Inspections) (England and Wales) Regulations 2007 or the Home Report if in relation to a residential property in Scotland.
*This is the average speed from the provider with the fastest broadband package available at this postcode. The average speed displayed is based on the download speeds of at least 50% of customers at peak time (8pm to 10pm). Fibre/cable services at the postcode are subject to availability and may differ between properties within a postcode. Speeds can be affected by a range of technical and environmental factors. The speed at the property may be lower than that listed above. You can check the estimated speed and confirm availability to a property prior to purchasing on the broadband provider's website. Providers may increase charges. The information is provided and maintained by Decision Technologies Limited. **This is indicative only and based on a 2-person household with multiple devices and simultaneous usage. Broadband performance is affected by multiple factors including number of occupants and devices, simultaneous usage, router range etc. For more information speak to your broadband provider.