Llangadog, Carmarthenshire, SA19

- PROPERTY TYPE
Bungalow
- BEDROOMS
2
- BATHROOMS
1
- SIZE
Ask agent
- TENUREDescribes how you own a property. There are different types of tenure - freehold, leasehold, and commonhold.Read more about tenure in our glossary page.
Freehold
Key features
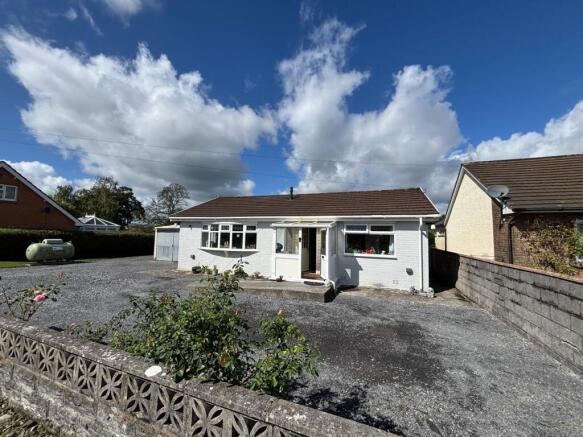
- Modernised 2-bedroom detached bungalow
- Semi-rural location on edge of Llangadog village
- Ideally suited for a Small Family, Downsizing / Retirement
- Attached single garage
- Large grounds with ample parking areas
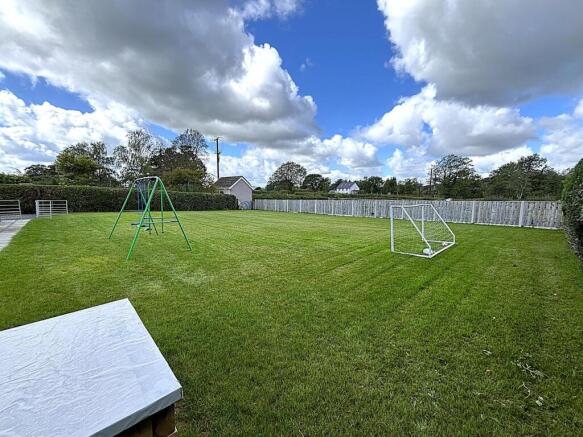
- Spacious plot extending to approx. 0.27 acres
Description
A charming semi-rural property which has been sympathetically modernised in recent years offering flexible living accommodation, nestled within generous grounds extending to approx. 0.27 acres, located on the outskirts of the popular semi-rural village of Llangadog, Carmarthenshire, within easy reach of the A40.
Situation
Situated on the out-skirts of the popular semi-rural village of Llangadog, this property is surrounded by nearby amenities such as the local primary school, the well known rugby club and two local convenience stores.
The market towns of Llandovery being within 6 miles and Llandeilo being within 8 miles of the property, both offer a further range of amenities such as secondary school, larger convenience stores, many festivities and activities.
The County town of Carmarthen lays within 22 miles, offering an even wider range of amenities and providing access to the coastal road to Pembrokeshire.
Description
A peaceful semi-rural home, perfect for a small family to those looking to retire in a semi-rural location. With a spacious, convenient floorplan, easy access to the front and back porch and plenty of parking space. The property enjoys countryside views to the front and rear of the property with established hedges and timber fences for privacy.
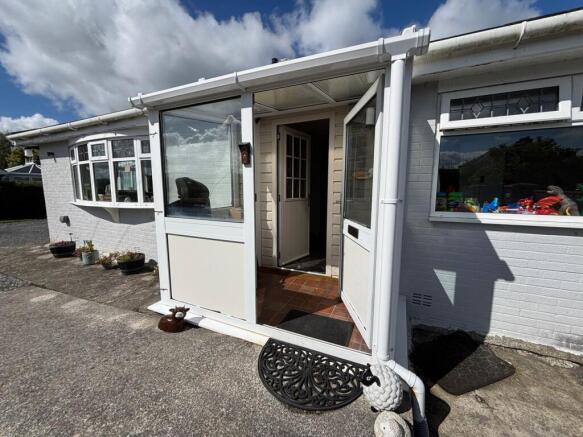
Porch
1.34m x 2.02m (4' 5" x 6' 8")
Tiled flooring with windows to the front and sides.
Hallway
4.18m x 1.22m (13' 9" x 4' 0")
Laminate flooring, a radiator towards the middle of the hallway and attic hatch.
Inner Hallway
0.99m x 1.24m (3' 3" x 4' 1")
Laminate flooring.
Coat/Utility Cupboard
1.42m x 1.24m (4' 8" x 4' 1")
Convenient storage and coat/shoe space to the left of the front door.
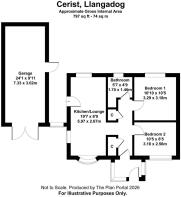
Kitchen/Living Room
5.79m x 2.67m (19' 0" x 8' 9")
An open-plan kitchen/diner and living room, making a very conversational family room.
Bay window to the front, window to the side and window to the rear overlooking to the garden.
Door to the side leading to back porch and patio/garden.
Wall and base units with gas hob, an integrated oven and an extractor fan above.
Washing machine space and plumbing.
LED spot lights throughout with a radiator and Hive controls.
Boiler/Airing Cupboard
1.42m x 1.24m (4' 8" x 4' 1")
A boiler cupboard with space for use as general storage.
Bedroom 1/Home Office
3.18m x 2.56m (10' 5" x 8' 5")
Window to the front with laminate flooring and a radiator.
Bedroom 2
3.18m x 3.29m (10' 5" x 10' 10")
Window to the rear with a carpeted flooring and radiator.
Family Bathroom
1.46m x 1.70m (4' 9" x 5' 7") + 0.85m x 0.89m (2' 9" x 2' 11")
A spacious family bathroom with a walk-in shower, fully tiled walls and
Window to the rear, WHB and laminate flooring.
Spot lights and extractor fan.
Back/Side Porch
4.90m x 1.50m (16' 1" x 4' 11")
A convenient lean-to porch with a glass roof.
Garage
3.02m x 7.33m (9' 11" x 24' 1")
A single bay garage with double metal doors.
Constructed from concrete blocks with a fibreglass roofing.
Front of Property
Ramp leading to the front porch for wheelchair access.
Excellent parking with gravel throughout.
The property extends to the road however, has rights of ways for both neighbouring bungalows. This area is separated from the residence by a front garden wall with a foot gate and another gate for vehicles.
There is also access to the rear of the property for a vehicle to the side garage (left of property) and a foot gate to the right of the property.
Gas tank and metre.
Rear of Property
Patio:
The patio is concrete slabs from the side of the garage, running the length of the property.
Hot and cold outside taps.
Electric outlets.
Grass Lawn:
The grass lawn runs the width of the boundary with a timber fence to the rear.
The lawn has also been reseeded, making the garden look fresh and full of life.
Established hedges border both sides, giving an abundance of privacy.
Tenure
We understand that the property is held on a freehold basis with vacant possession upon completion.
Services
We understand the property benefits from mains water, drainage and electricity with gas central heating.
Council Tax Band
We understand this property is council tax band C - £2,089.96 for 2026-2027
Energy Performance Certificate
We understand this property benefits from an EPC rating F (22).
We are advised the property has undergone works to update and improve energy consumption.
These works include:
-Complete rewiring
-Boiler installation and new plumbing
-Insulation throughout
-Lights outside
-LED spotlights throughout the property
Wayleaves, Easements and Rights of Way
The property is sold subject to and with the benefit of all rights, including rights of way, whether public or private, light, support, drainage, water and electricity supplies and any other rights and obligations, easements and proposed wayleaves for masts, pylons, stays, cables, drains and water, gas and other pipes, whether referenced or not.
We understand the properties frontage does have rights of ways for both neighbouring properties for access to their properties.
We are also advised Plot 3 has rights to connects and share underground services.
Local Authority
Carmarthenshire County Council, County Hall, Carmarthen, SA31 1JP. Tel:
Plans
Plans are prepared for identification purposes only. The purchasers shall be deemed to have satisfied themselves as to the description of the property. Any error or misstatement shall not annual a sale or entitle any party to compensation in respect thereof.
Viewings
Strictly by appointment with the sole agents, Rhys Richards & Partners. Please contact Carmarthen Office for further information: - 12 Spilman Street, Carmarthen, SA31 1LQ. Tel: or email:
Brochures
Brochure 1- COUNCIL TAXA payment made to your local authority in order to pay for local services like schools, libraries, and refuse collection. The amount you pay depends on the value of the property.Read more about council Tax in our glossary page.
- Band: C
- PARKINGDetails of how and where vehicles can be parked, and any associated costs.Read more about parking in our glossary page.
- Yes
- GARDENA property has access to an outdoor space, which could be private or shared.
- Yes
- ACCESSIBILITYHow a property has been adapted to meet the needs of vulnerable or disabled individuals.Read more about accessibility in our glossary page.
- Ask agent
Llangadog, Carmarthenshire, SA19

Add an important place to see how long it'd take to get there from our property listings.
__mins driving to your place
About Rees Richards and Partners, Swansea
12 Spilman Street, Carmarthen, SA31 1LQ


Notes
Staying secure when looking for property
Ensure you're up to date with our latest advice on how to avoid fraud or scams when looking for property online.
Visit our security centre to find out moreDisclaimer - Property reference 30945154. The information displayed about this property comprises a property advertisement. Rightmove.co.uk makes no warranty as to the accuracy or completeness of the advertisement or any linked or associated information, and Rightmove has no control over the content. This property advertisement does not constitute property particulars. The information is provided and maintained by Rees Richards and Partners, Swansea. Please contact the selling agent or developer directly to obtain any information which may be available under the terms of The Energy Performance of Buildings (Certificates and Inspections) (England and Wales) Regulations 2007 or the Home Report if in relation to a residential property in Scotland.
*This is the average speed from the provider with the fastest broadband package available at this postcode. The average speed displayed is based on the download speeds of at least 50% of customers at peak time (8pm to 10pm). Fibre/cable services at the postcode are subject to availability and may differ between properties within a postcode. Speeds can be affected by a range of technical and environmental factors. The speed at the property may be lower than that listed above. You can check the estimated speed and confirm availability to a property prior to purchasing on the broadband provider's website. Providers may increase charges. The information is provided and maintained by Decision Technologies Limited. **This is indicative only and based on a 2-person household with multiple devices and simultaneous usage. Broadband performance is affected by multiple factors including number of occupants and devices, simultaneous usage, router range etc. For more information speak to your broadband provider.