
Tree Tops, Newbottle, Houghton Le Spring, DH4

- PROPERTY TYPE
Detached
- BEDROOMS
4
- BATHROOMS
1
- SIZE
Ask agent
- TENUREDescribes how you own a property. There are different types of tenure - freehold, leasehold, and commonhold.Read more about tenure in our glossary page.
Freehold
Key features
- 4 Double Bedrooms
- Perfect Family Home
- Spacious Throughout
- Fantastic Location
- Excellent Plot
- EPC:D
- Council Tax Band: F, Sunderland City Council
Description
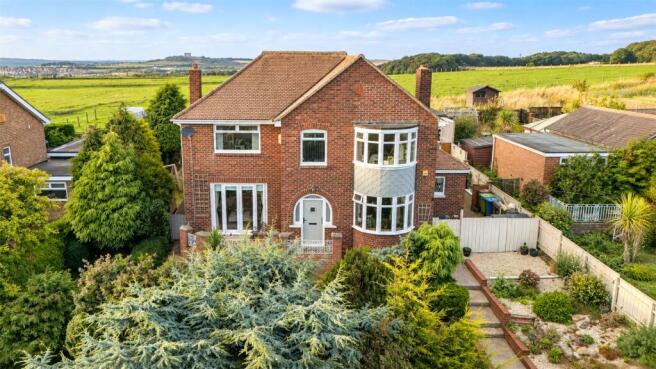
Set in an elevated position on Sunderland Road, Houghton le Spring, this impressive four-bedroom detached home offers generous accommodation, well-proportioned rooms and attractive gardens, making it an ideal choice for growing families.
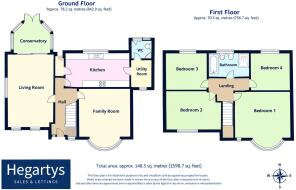
From the moment you step inside, the property offers a real sense of space. The ground floor provides a versatile layout with two reception rooms, allowing the accommodation to be arranged around the needs of the next owner. Whether used as a comfortable lounge, dining room, playroom or home office, there is plenty of flexibility for modern family life.
To the rear, the conservatory provides an additional light-filled living space with views over the garden, creating a pleasant connection between the home and its outdoor space.
The kitchen is well positioned within the ground-floor layout and is complemented by a separate utility room, providing useful additional storage and laundry space. A ground-floor WC completes the accommodation on this level.
Upstairs, there are four well-sized double bedrooms, giving the property excellent flexibility for family living, guests or working from home. The contemporary family bathroom is particularly well presented, with a freestanding bath and separate shower, offering both practicality and a touch of luxury.
Outside, the property occupies a generous plot with gardens to both the front and rear. The rear garden provides a private outdoor space with plenty of room for entertaining, relaxing or family activities, while the elevated position of the house gives it an attractive outlook across the surrounding area.
Sunderland Road is well placed for access to the amenities of Houghton le Spring, with local schools, shops and everyday facilities within easy reach. Transport links also provide convenient connections to surrounding areas, making the property well suited to both family life and commuting.
A substantial detached home offering four double bedrooms, multiple reception spaces, a conservatory, utility room, generous gardens and an elevated position. A property that offers both space and flexibility, and one that deserves to be viewed to fully appreciate what it has to offer.
GROUND FLOOR
Entrance Hall
Lounge
6.1m x 4.1m
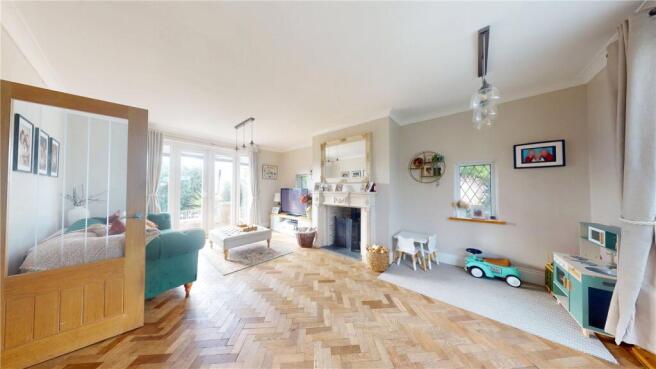
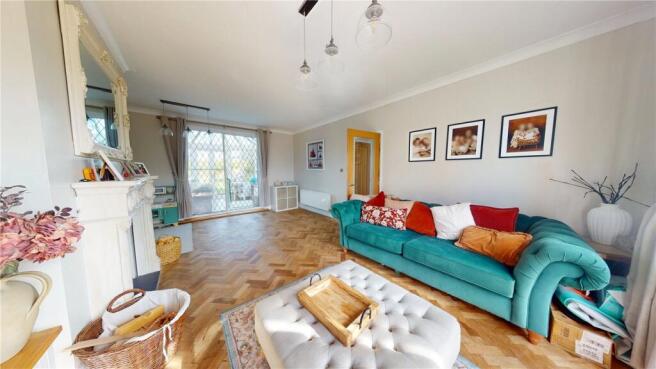
This bright and spacious lounge comprises of herringbone flooring, radiator, French doors leading to front patio and patio doors leading to conservatory.
Dining room
5.5m x 3.5m
Having double glazed bay window, herringbone flooring and radiator.
Conservatory
3.2m x 3m
Having laminate flooring, double glazed windows, radiator and French doors leading to a large rear garden.
Kitchen
4.7m x 2.3m
Comprising of a range of wall and base units, tiled flooring, double glazed window, glass splashback, storage cupboard and radiator.
Utility Room
2.9m x 2.3m
Having tiled flooring, space for washer and dryer, storage cupboard and radiator.
WC
0.8m x 1.2m
Low level wc and double glazed window.
Rear Porch
With tiled flooring leading to large rear garden.
FIRST FLOOR
Landing
Large landing with beautiful neutral chevron carpet, leading to
Master Bedroom
5.4m x 3.5m
Having carpeted flooring, radiator and double glazed window overlooking phenomenal views.
Bedroom 2
4.1m x 3.2m
Having carpeted flooring, double glazed window and radiator.
Bedroom 3
3.5m x 2.7m
Having carpeted flooring, double glazed window and radiator.
Bedroom 4
3.1m x 1.7m
Having carpeted flooring, double glazed window and radiator.
Bathroom
3.7m x 1.7m
Featuring freestanding bath, low level wc, wash hand basin built in vanity unit, double glazed window, radiator, tiled walls, tiled flooring and shower cubicle.
Parking
x3 parking space rented for £140 per annum.
Outbuilding
The garden also benefits from a well-appointed outbuilding, offering a versatile additional space which could be utilised as a home office, gym, games room, hobby room or additional entertaining area, depending on the needs of the new owners.
Exterior
Externally, this is a property that really benefits from its generous plot, established gardens and elevated position, with attractive views extending across the surrounding area towards Herrington Park and, on a clear day, Durham Cathedral. To the front, the property enjoys a spacious and beautifully established garden, enclosed by mature hedging, shrubs, trees and an abundance of greenery. This creates a wonderful sense of privacy and seclusion, while a paved pathway leads through the garden to the front entrance. A generous paved patio area provides an attractive seating space and creates a welcoming approach to the home. The rear garden provides an even more impressive outdoor space and is particularly well suited to family life. There are multiple patio areas, ideal for outdoor dining and entertaining, together with lawned areas and a dedicated children's play space. The garden also benefits from a well-appointed outbuilding, offering a versatile additional space (truncated)
EPC: D
Council Tax Band: F
Sunderland City Council
Disclaimer
Every attempt has been made to ensure accuracy, however these property particulars are approximate and for illustrative purposes only. They have been prepared in good faith and they are not intended to constitute part of an offer of contract. We have not carried out a structural survey and the services, appliances and specific fittings have not been tested. All photographs, measurements, floor plans and distances referred to are given as a guide only and should not be relied upon for the purchase of any fixture or fittings. Lease details, service charges and ground rent (where applicable) are given as a guide only and should be checked prior to agreeing a sale.
Material Information
The following information should be read and considered by any potential buyers prior to making a transactional decision. SERVICES: We are advised by the seller that the property has mains provide gas, electricity, water and drainage. MAINTENANCE/SERVICE CHARGES-n/a PARKING ARRANGEMENTS: Driveway/On street parking BROADBAND SPEED: The maximum speed for broadband in this area is shown by inputting the postcode at the following link here> Broadband Speed Checker - UK's No.1 Broadband Speed Test ELECTRIC CAR CHARGER- No MOBILE PHONE SIGNAL: No known issues at the property NORTH EAST OF ENGLAND- EX MINING AREA: We operate in an ex-mining area. This property may have been built on or near an ex-mining site. Further information can/will be clarified by the Solicitors prior to completion. The information above has been provided by the seller and has not yet been verified at this point of producing this material. There may be more information related to the sale of this property (truncated)
Brochures
Particulars- COUNCIL TAXA payment made to your local authority in order to pay for local services like schools, libraries, and refuse collection. The amount you pay depends on the value of the property.Read more about council Tax in our glossary page.
- Band: F
- PARKINGDetails of how and where vehicles can be parked, and any associated costs.Read more about parking in our glossary page.
- Yes
- GARDENA property has access to an outdoor space, which could be private or shared.
- Yes
- ACCESSIBILITYHow a property has been adapted to meet the needs of vulnerable or disabled individuals.Read more about accessibility in our glossary page.
- Ask agent
Tree Tops, Newbottle, Houghton Le Spring, DH4

Add an important place to see how long it'd take to get there from our property listings.
__mins driving to your place
Affordability

About Hegartys Estate Agents, Houghton le Spring
Wheeler House 2/3 Newbottle Street, Houghton Le Spring, DH4 4AL
Notes
Staying secure when looking for property
Ensure you're up to date with our latest advice on how to avoid fraud or scams when looking for property online.
Visit our security centre to find out moreDisclaimer - Property reference HEG260024. The information displayed about this property comprises a property advertisement. Rightmove.co.uk makes no warranty as to the accuracy or completeness of the advertisement or any linked or associated information, and Rightmove has no control over the content. This property advertisement does not constitute property particulars. The information is provided and maintained by Hegartys Estate Agents, Houghton le Spring. Please contact the selling agent or developer directly to obtain any information which may be available under the terms of The Energy Performance of Buildings (Certificates and Inspections) (England and Wales) Regulations 2007 or the Home Report if in relation to a residential property in Scotland.
*This is the average speed from the provider with the fastest broadband package available at this postcode. The average speed displayed is based on the download speeds of at least 50% of customers at peak time (8pm to 10pm). Fibre/cable services at the postcode are subject to availability and may differ between properties within a postcode. Speeds can be affected by a range of technical and environmental factors. The speed at the property may be lower than that listed above. You can check the estimated speed and confirm availability to a property prior to purchasing on the broadband provider's website. Providers may increase charges. The information is provided and maintained by Decision Technologies Limited. **This is indicative only and based on a 2-person household with multiple devices and simultaneous usage. Broadband performance is affected by multiple factors including number of occupants and devices, simultaneous usage, router range etc. For more information speak to your broadband provider.