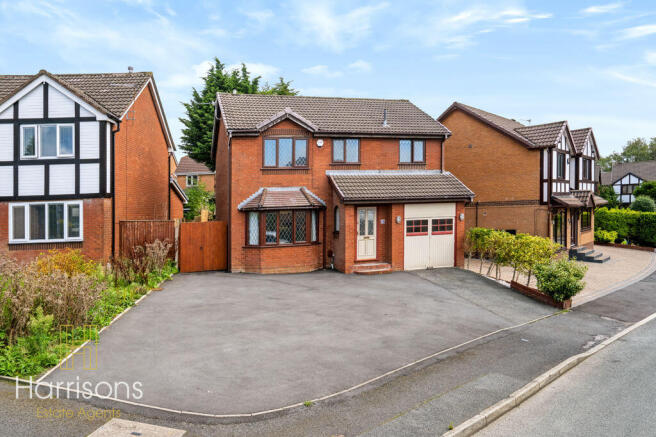
Oldstead Grove, Ladybridge, Bolton.

Letting details
- Let available date:
- Ask agent
- Deposit:
- £1,615A deposit provides security for a landlord against damage, or unpaid rent by a tenant.Read more about deposit in our glossary page.
- Furnish type:
- Unfurnished
- Council Tax:
- Ask agent
- PROPERTY TYPE
Detached
- BEDROOMS
4
- BATHROOMS
3
- SIZE
Ask agent
Key features
- ** AVAILABLE NOW **
- ** OFF-ROAD LARGE PARKING **
- ** GREAT RESIDENTIAL LOCATION **
- ** THREE-DOUBLE BEDROOMS **
- ** LARGE REAR GARDEN **
Description
**AVAILABLE NOW**
.
Harrisons are delighted to offer for let, this spacious four-bedroom detached property, available to rent at £1,500 PCM. Offering generous accommodation throughout, this impressive family home benefits from a spacious living room, fitted kitchen, three good-sized bedroom plus a fourth versatile bedroom, two bathrooms, downstairs WC, driveway parking and garage access.
**Oldstead Grove, BL3 **
** £1,400 PCM **
** DEPOSIT £1615.38 **
PLEASE NOTE... A minimum income of £42,000 is required to pass the affordability checks.
A HOLDING DEPOSIT OF £323.07 IS REQUIRED TO SECURE THIS PROPERTY.
COUNCIL TAX BAND - D
Gas and Electric – British Gas
Water – United Utilities
Council - Bolton
EPC - D
LOCATION
Ladybridge High School (0.5 Mile)
Deane Golf Club (0.7 Mile)
Bodyworx Gym (0.6 Mile)
Three Pigeons (0.3 Mile)
Bolton Garden Centre (0.3 Mile)
PROPERTY FEATURES AND DETAILS
Four-bedroom family property
Off-road parking
Spacious living room
Large rear garden
Bedroom with en-suite
HARRISONS EXPERIENCE THE DIFFERENCE
Book a viewing online / telephone / WhatsApp
Flexible viewing appointments available
Open 6 days a week, contact our branch for more details.
Benefits of Using Harrisons Lettings & Management Ltd
• Sign tenancy agreements online
• Pay securely online
• Manage documents online
• Track your deposit online
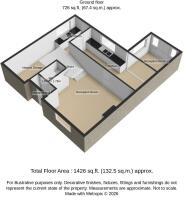
This brochure and the property details are a representation of the property offered for sale or rent, as a guide only. Content must not be relied upon as fact and does not form any part of a contract. Measurements are approximate. No fixtures or fittings, heating system or appliances have been tested, nor are they warranted by Harrisons Lettings and Management, or any staff member in any way as being functional or regulation compliant. Harrisons Lettings and Management do not accept any liability for any loss that may be caused directly or indirectly by the information provided, all interested parties must rely on their own, their surveyor’s or solicitor’s findings. We advise all interested parties to check with the local planning office for details of any application or decisions that may be consequential to your decision to purchase or rent any property. Any floor plans provided should be used for illustrative purposes only. Any leasehold properties both for sale and to let, may be subject to leasehold covenants, if so further details will be available by request. All clients monies held in our Clients Account are overseen and monitored by Chartered Accountants. Harrisons Lettings and Management are members of the property ombudsman redress scheme (membership no. T09665). All clients money is protected with Clients Money Protection (CMP).
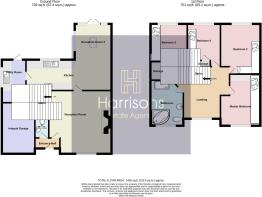
Entrance Hallway
The property is accessed through a double-glazed door into a welcoming entrance hallway, with painted walls, carpeted flooring, a double-panel radiator and an alarm system. The hallway provides access to the downstairs accommodation and stairs leading to the first floor
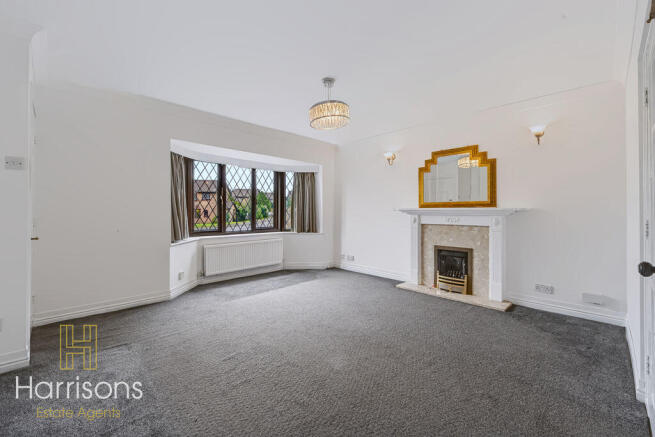
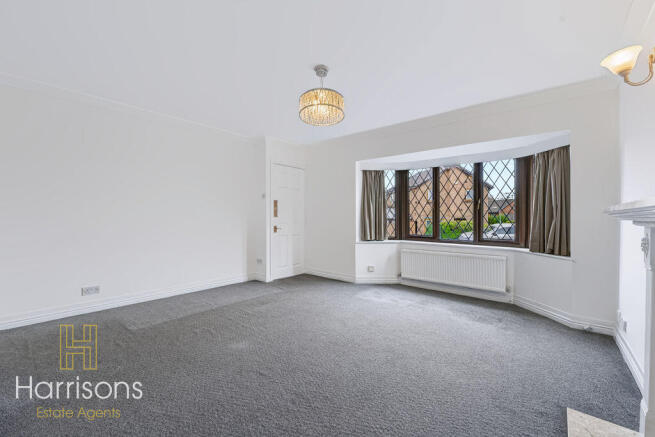
Living Room
14' 10'' x 14' 7'' (4.52m x 4.45m)
A bright and spacious living room featuring pendant lighting, two wall feature lights, painted walls, carpeted flooring, a double-panel radiator and an electric fireplace with feature surround. A large double-glazed bay window provides plenty of natural light
Kitchen
12' 5'' x 8' 2'' (3.78m x 2.50m)
A nicely sized fitted kitchen with a range of units and fitted shelving. The kitchen benefits from plumbing for both a washing machine and dishwasher, space for a fridge freezer, two double-glazed window, pendant lighting and tiled flooring and walls
Downstairs WC
4' 3'' x 1' 11'' (1.29m x 0.59m)
Convenient downstairs WC comprising a WC and wash hand basin with hot and cold tap, with painted walls and a double-glazed frosted window
Bedroom 1
8' 8'' x 7' 1'' (2.65m x 2.15m)
A good-sized single bedroom which could also make an ideal home office or dressing room. The room features carpeted flooring, spotlight lighting, a double-glazed window with opening section and a single-panel radiator
Bedroom 2
16' 5'' x 8' 3'' (5.00m x 2.51m)
A spacious double bedroom benefitting from two pendant lights, carpeted flooring, a double-panel radiator, and a large double-glazed window with two opening sections overlooking the rear garden
En-suite
8' 5'' x 5' 0'' (2.57m x 1.53m)
Bedroom two benefits from its own fitted en-suite comprising a WC, wash hand basin with hot and cold mixer tap and a shower enclosure with overhead shower. The room also has laminate flooring, a frosted double-glazed window and extractor fan
Family Bathroom
11' 9'' x 8' 6'' (3.57m x 2.59m)
A spacious family bathroom comprising WC, wash hand basin with stainless-steel mixer tap and a bath with overhead shower. The room benefits from tiled walls. laminate flooring, spotlight lighting and a double-glazed window
Bedroom 3
14' 9'' x 10' 9'' (4.50m x 3.27m)
Another generous double bedroom with fitted wardrobe space, carpeted flooring, pendant lighting, a single-panel radiator and a double-glazed window with two opening section
Bedroom 4
6' 9'' x 7' 5'' (2.05m x 2.25m)
A versatile fourth bedroom with fitted wardrobe space and enough room for a single bed. The room features carpeted flooring, pendant lighting, a double-glazed window with two opening sections and a single panel-radiator
Brochures
Full Details- COUNCIL TAXA payment made to your local authority in order to pay for local services like schools, libraries, and refuse collection. The amount you pay depends on the value of the property.Read more about council Tax in our glossary page.
- Ask agent
- PARKINGDetails of how and where vehicles can be parked, and any associated costs.Read more about parking in our glossary page.
- Yes
- GARDENA property has access to an outdoor space, which could be private or shared.
- Ask agent
- ACCESSIBILITYHow a property has been adapted to meet the needs of vulnerable or disabled individuals.Read more about accessibility in our glossary page.
- Ask agent
Energy performance certificate - ask agent
Oldstead Grove, Ladybridge, Bolton.

Add an important place to see how long it'd take to get there from our property listings.
__mins driving to your place
Notes
Staying secure when looking for property
Ensure you're up to date with our latest advice on how to avoid fraud or scams when looking for property online.
Visit our security centre to find out moreDisclaimer - Property reference 12907064. The information displayed about this property comprises a property advertisement. Rightmove.co.uk makes no warranty as to the accuracy or completeness of the advertisement or any linked or associated information, and Rightmove has no control over the content. This property advertisement does not constitute property particulars. The information is provided and maintained by Harrisons Estate Agents, Bolton. Please contact the selling agent or developer directly to obtain any information which may be available under the terms of The Energy Performance of Buildings (Certificates and Inspections) (England and Wales) Regulations 2007 or the Home Report if in relation to a residential property in Scotland.
*This is the average speed from the provider with the fastest broadband package available at this postcode. The average speed displayed is based on the download speeds of at least 50% of customers at peak time (8pm to 10pm). Fibre/cable services at the postcode are subject to availability and may differ between properties within a postcode. Speeds can be affected by a range of technical and environmental factors. The speed at the property may be lower than that listed above. You can check the estimated speed and confirm availability to a property prior to purchasing on the broadband provider's website. Providers may increase charges. The information is provided and maintained by Decision Technologies Limited. **This is indicative only and based on a 2-person household with multiple devices and simultaneous usage. Broadband performance is affected by multiple factors including number of occupants and devices, simultaneous usage, router range etc. For more information speak to your broadband provider.