Beale Street, Stourbridge, DY8 3XP

- PROPERTY TYPE
Semi-Detached
- BEDROOMS
3
- BATHROOMS
2
- SIZE
1,149 sq ft
107 sq m
- TENUREDescribes how you own a property. There are different types of tenure - freehold, leasehold, and commonhold.Read more about tenure in our glossary page.
Freehold
Key features
- Please quote Reference SH17979 when enquiring by phone.
- Three Genuine Double Bedrooms
- Period Mid-Terrace Home in Stourbridge's "Old Quarter"
- Two Separate Reception Rooms
- Ground-Floor Shower Room & First-Floor Bathroom
- Mature & Private Rear Garden
- Conservatory Opening onto the Rear Garden
- Useful Cellar Providing Additional Storage
- Within Easy Reach of Stourbridge Town Centre
- Close proximity to Greenfield Primary School & Gardens
Description
Please quote Reference SH17979 when enquiring by phone.
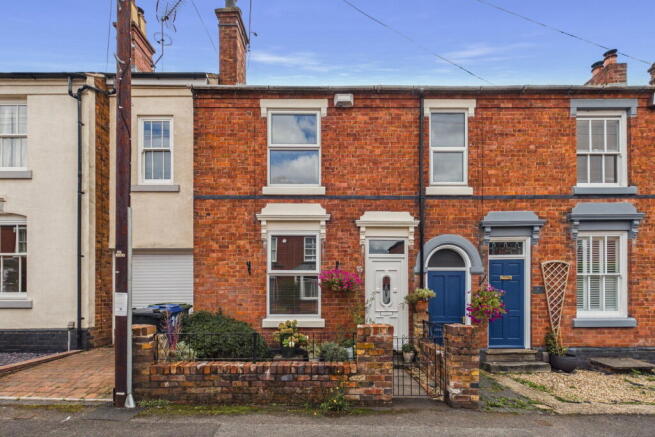
There is something particularly easy to like about the period terraces tucked away in Stourbridge’s Old Quarter, and this three-bedroom home on Beale Street is a very good example of why.
From the traditional red-brick frontage and small front garden, the house opens into considerably more accommodation than first impressions might suggest, with two separate reception rooms, three genuine double bedrooms, two bathrooms, a conservatory, cellar and a wonderfully established garden at the rear. For families, the location is difficult to overlook too, with Greenfield Primary School just around the corner and Stourbridge town centre within easy reach.
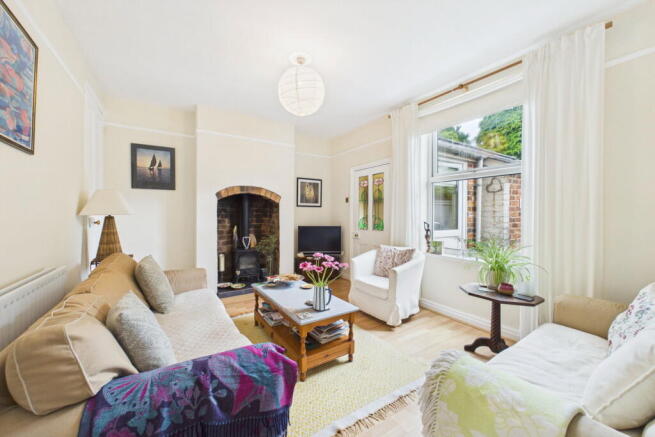
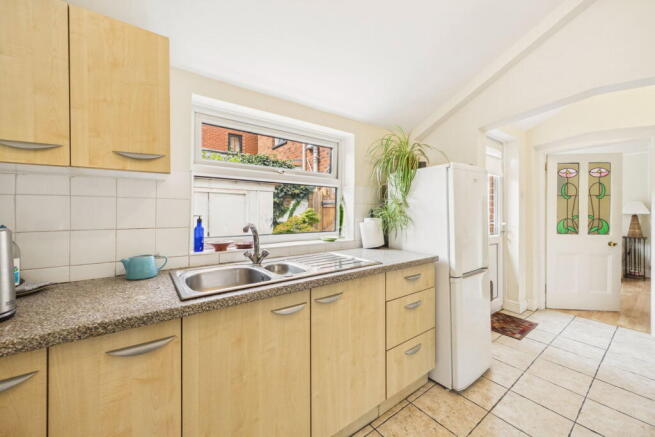
The front dining room retains the proportions and detail that give these older homes their appeal, and works just as naturally as a second sitting room if preferred. Behind it, the main living room feels particularly comfortable, with plenty of space for sofas and a gas-burning stove set into a deep exposed-brick fireplace that gives the room a proper focal point. From here the house continues into the kitchen, which provides a good amount of worktop and storage space, before opening through to the more practical rear section of the property where there is a useful utility area and a ground-floor shower room.
Beyond the kitchen is the conservatory, currently arranged with both sitting and dining space and opening directly onto the garden. It adds another useful dimension to the ground floor, particularly through spring and summer when the doors can be left open and the house begins to feel much more connected with outside. There is also a cellar beneath the front part of the property, measuring around 120sqft and providing the kind of storage space that is always welcome in a period home.
Upstairs, the bedroom accommodation is better than you might expect from a traditional terrace. There are three double bedrooms, rather than the more familiar two doubles and a small third, with the two front bedrooms sitting side by side and another double bedroom overlooking the rear. A family bathroom completes the first floor, meaning the property benefits from bathroom facilities on both levels, another practical detail that makes a noticeable difference to day-to-day family life.
The rear garden is mature, leafy and pleasantly private, with a paved terrace immediately beyond the conservatory leading into an established mix of lawn, trees, shrubs and planting. It has an almost tucked-away feel once you reach the middle of the garden, with plenty of greenery around the boundaries and enough space for sitting out, gardening or simply letting it remain as the wonderfully informal outside space it is now. It suits the house: established rather than manicured, and with considerably more character than a newly landscaped rectangle of lawn.
Beale Street itself is a short residential road linking Clifton Street with Heath Street, right in the part of Stourbridge commonly known as the 'Old Quarter', an area characterised by its Victorian and Edwardian streets and period housing. For anyone looking for a three-bedroom period house in Stourbridge close to Greenfield Primary School, there is a particularly strong combination here: three proper double bedrooms, generous ground-floor accommodation, a cellar, two bathrooms and an established garden, all within one of the town’s most recognisable residential neighbourhoods.
Entrance Hall
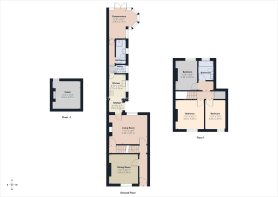
Dining Room - 3.42m x 3.35m (11'2" x 10'11")
Living Room - 3.45m x 4.51m (11'3" x 14'9")
Kitchen - 4.21m x 2.2m (13'9" x 7'2")
Rear Hallway
Utility Room - 0.92m x 1.16m (3'0" x 3'9")
Ground Floor Shower Room
Conservatory - 3.36m x 2.13m (11'0" x 6'11")
Landing
Bedroom - 3.43m x 3.33m (11'3" x 10'11")
Bedroom - 3.46m x 2.6m (11'4" x 8'6")
Bedroom - 3.43m x 2.39m (11'3" x 7'10")
Cellar - 3.36m x 3.37m (11'0" x 11'0")
Money Laundering Regulations
To comply with the Money Laundering Regulations 2017, all purchasers are required to complete identity and source of funds checks before a transaction can proceed. Verification is carried out electronically using approved systems, and purchasers will be asked to provide satisfactory photographic identification, proof of address and evidence of their source of funds. A fee of £30 including VAT per person applies.
Referral Fees
Stan Heeks powered by eXp is committed to providing a transparent service. From time to time, we may introduce clients to carefully selected third-party professionals, including conveyancers and independent mortgage advisers. Should you choose to use these services, we may receive a referral fee from the provider. This fee is paid by the third party and does not affect the cost of the service you receive. You are under no obligation to use any professional we recommend and are free to choose an alternative provider. Further details are available upon request.
- COUNCIL TAXA payment made to your local authority in order to pay for local services like schools, libraries, and refuse collection. The amount you pay depends on the value of the property.Read more about council Tax in our glossary page.
- Band: B
- PARKINGDetails of how and where vehicles can be parked, and any associated costs.Read more about parking in our glossary page.
- On street
- GARDENA property has access to an outdoor space, which could be private or shared.
- Private garden
- ACCESSIBILITYHow a property has been adapted to meet the needs of vulnerable or disabled individuals.Read more about accessibility in our glossary page.
- Ask agent
Beale Street, Stourbridge, DY8 3XP

Add an important place to see how long it'd take to get there from our property listings.
__mins driving to your place
Affordability

Notes
Staying secure when looking for property
Ensure you're up to date with our latest advice on how to avoid fraud or scams when looking for property online.
Visit our security centre to find out moreDisclaimer - Property reference S1857416. The information displayed about this property comprises a property advertisement. Rightmove.co.uk makes no warranty as to the accuracy or completeness of the advertisement or any linked or associated information, and Rightmove has no control over the content. This property advertisement does not constitute property particulars. The information is provided and maintained by eXp UK, West Midlands. Please contact the selling agent or developer directly to obtain any information which may be available under the terms of The Energy Performance of Buildings (Certificates and Inspections) (England and Wales) Regulations 2007 or the Home Report if in relation to a residential property in Scotland.
*This is the average speed from the provider with the fastest broadband package available at this postcode. The average speed displayed is based on the download speeds of at least 50% of customers at peak time (8pm to 10pm). Fibre/cable services at the postcode are subject to availability and may differ between properties within a postcode. Speeds can be affected by a range of technical and environmental factors. The speed at the property may be lower than that listed above. You can check the estimated speed and confirm availability to a property prior to purchasing on the broadband provider's website. Providers may increase charges. The information is provided and maintained by Decision Technologies Limited. **This is indicative only and based on a 2-person household with multiple devices and simultaneous usage. Broadband performance is affected by multiple factors including number of occupants and devices, simultaneous usage, router range etc. For more information speak to your broadband provider.