Easson Road, Redcar, Redcar And Cleveland

- PROPERTY TYPE
Semi-Detached
- BEDROOMS
3
- BATHROOMS
1
- SIZE
1,184 sq ft
110 sq m
- TENUREDescribes how you own a property. There are different types of tenure - freehold, leasehold, and commonhold.Read more about tenure in our glossary page.
Freehold
Key features
- SUBSTANTIALLY UPGRADED THROUGHOUT WITH MODERN FEATURES
- EXTENSIVELY LANDSCAPED REAR GARDEN WITH A LARGE PATIO AREA AND EXTERNAL LIGHTING (BBQ INCLUDED WITHIN THE SALE)
- STYLISH FITTED KITCHEN WITH A CENTRAL ISLAND AND MULTIPLE INTEGRATED APPLIANCES
- MODERN FAMILY BATHROOM WITH RAINFALL SHOWER HEAD
- MULTIPLE UPGRADES INCLUDING AN ELECTRICAL REWIRE, BOARDED LOFT, SOLAR PANELS & BATTERY AND REPLUMBED
- GROUND FLOOR W/C
- CLOSE TO ALL LOCAL AMENITIES INCLUDING SCHOOLS, SHOPS AND TRANSPORT ROUTES
- CUL DE SAC LOCATION
Description
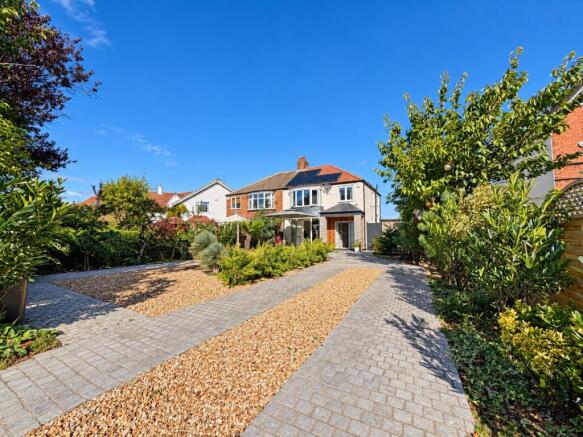
This property offers an impressive amount of living space across two floors, the property has been thoughtfully upgraded throughout and combines generous traditional proportions with stylish contemporary finishes. Particular highlights include the superb kitchen, spacious living accommodation, separate reception room, home office, downstairs WC, three bedrooms, a beautifully finished family bathroom and an extensively landscaped garden designed for both relaxing and entertaining.
The property further benefits from UPVC double glazing, a full re-wire, re-plumbing, solid internal doors to the ground floor, fire doors to the first floor and a boarded loft, making this an excellent opportunity for buyers looking for a home that has already undergone significant improvement. 10 Solar Panels providing lower bills via rebates.
ALL MEASUREMENTS ARE APPROXIMATE
GROUND FLOOR
Entrance Hall:
2.1m x 3.6m. A welcoming and well-presented entrance hall providing access to the ground-floor accommodation and staircase leading to the first floor.
Reception Room:
3.2m x 2.0m. A versatile additional reception room, ideal for use as a snug, sitting room or occasional dining area. The room also benefits from access to a small pantry, providing useful additional household storage.
Living Room:
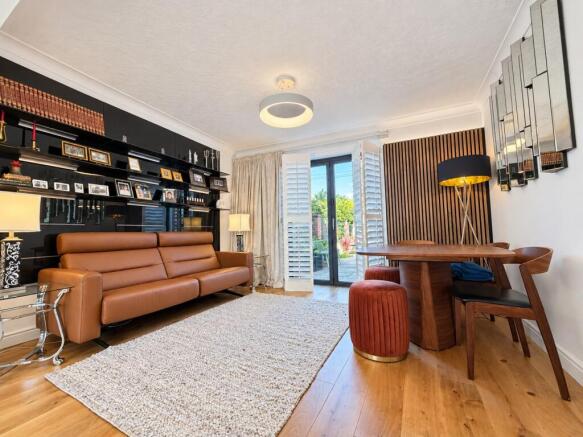
3.9m x 7.0m. An impressive and particularly spacious principal reception room with a modern living fire, Oak floors and Bifold California shutters which offering ample space for both lounge and dining furniture. Well presented throughout and enjoying excellent natural light, with access towards the outside entertaining space and garden via Bifold doors.
Kitchen:
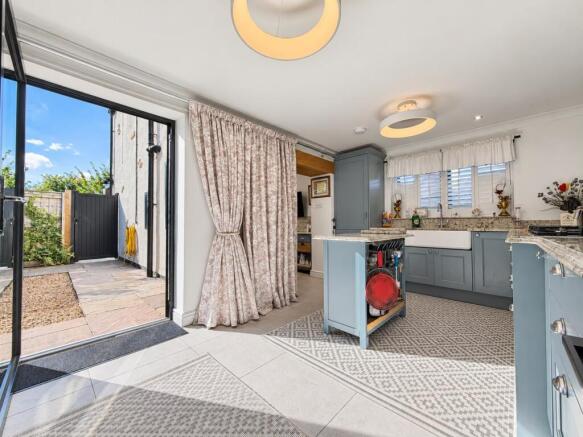
3.0m x 4.8m. A stylish and well-appointed fitted kitchen featuring granite worktops and excellent range of cabinetry, with a central island providing additional preparation and storage space. The kitchen incorporates a sink, hob, cooker, fridge freezer and down-draft extractor, creating a practical and sociable heart to the home.
2nd Reception Room/ Office:
2.6m x 1.5m. A dedicated home office, ideal for working from home or studying, with the flexibility to be used as a hobby/bed room if required.
Downstairs WC:
1.5m x 2.1m. A generously proportioned and conveniently positioned ground-floor WC, ideal for family use and visiting guests.
FIRST FLOOR
Bedroom One:
3.6m x 3.6m. Extending to approximately 4.5m into the bay. A spacious principal double bedroom positioned to the front of the property. The attractive bay window provides additional floor space and allows plenty of natural light into the room.
Bedroom Two:
3.6m x 3.2m. A well-proportioned second double bedroom with California shutters offering ample space for a range of bedroom furniture.
Bedroom Three:
2.7m x 2.4m. A comfortable third bedroom suitable for use as a child’s bedroom, guest room or additional study if required.
25 EASSON ROAD, REDCAR TS10 1HH
Family Bathroom:
2.4m x 2.3m. A beautifully presented family bathroom featuring stylish patterned flooring, wall panelling and California shutters long with a large glazed shower enclosure with rainfall-style shower, complemented by useful storage.
EXTERNALLY
Front Garden:
To the front a part paved driveway offering off street parking for multiple cars.
Rear Garden:
The outside space is a particular feature of the property and has been extensively landscaped to create an attractive and low-maintenance garden ideal for both relaxing and entertaining. Large paved seating and entertaining areas are complemented by established planting, mature trees and shrubs, along with lawned sections that create a private and inviting outdoor setting. The garden also benefits from attractive external lighting, creating an impressive atmosphere during the evening and making the space perfect for outdoor entertaining. The BBQ is connected to mains gas and is included within the sale, allowing the new owners to make immediate use of the outdoor entertaining area.
Garage:
A substantial detached garage/workshop and outbuilding provides useful additional storage and flexible external space.
AGENTS NOTES
Tenure: Freehold
Viewing: By prior appointment with the Redcar office.
Telephone .
____________________________________________________________________________
Parker Stag and for the vendors or lessors of this property, whose agents they are, give notice that:
the mention of any appliances and/or services within the sale particulars does not imply they are in full and efficient working order.
the particulars are set out as a general outline only for the guidance of intended purchasers or lessees, and do not constitute, nor constitute part of, an offer or contract.
all descriptions, dimensions, references to condition and necessary permissions for use and occupation, and other details are given without responsibility and any intending purchasers or lessees should not rely on them as statements or representation of fact but must satisfy themselves by inspection or otherwise as to the correctness of them.
no person in the employment of Parker Stag has any authority to make or give any representation or warranty whatever in relation to this property.
- COUNCIL TAXA payment made to your local authority in order to pay for local services like schools, libraries, and refuse collection. The amount you pay depends on the value of the property.Read more about council Tax in our glossary page.
- Band: C
- PARKINGDetails of how and where vehicles can be parked, and any associated costs.Read more about parking in our glossary page.
- Driveway
- GARDENA property has access to an outdoor space, which could be private or shared.
- Front garden,Patio,Enclosed garden,Rear garden
- ACCESSIBILITYHow a property has been adapted to meet the needs of vulnerable or disabled individuals.Read more about accessibility in our glossary page.
- Ground floor

Add an important place to see how long it'd take to get there from our property listings.
__mins driving to your place
Affordability



Notes
Staying secure when looking for property
Ensure you're up to date with our latest advice on how to avoid fraud or scams when looking for property online.
Visit our security centre to find out moreDisclaimer - Property reference EassonRoad25Sale. The information displayed about this property comprises a property advertisement. Rightmove.co.uk makes no warranty as to the accuracy or completeness of the advertisement or any linked or associated information, and Rightmove has no control over the content. This property advertisement does not constitute property particulars. The information is provided and maintained by Parker Stag Ltd, Redcar. Please contact the selling agent or developer directly to obtain any information which may be available under the terms of The Energy Performance of Buildings (Certificates and Inspections) (England and Wales) Regulations 2007 or the Home Report if in relation to a residential property in Scotland.
*This is the average speed from the provider with the fastest broadband package available at this postcode. The average speed displayed is based on the download speeds of at least 50% of customers at peak time (8pm to 10pm). Fibre/cable services at the postcode are subject to availability and may differ between properties within a postcode. Speeds can be affected by a range of technical and environmental factors. The speed at the property may be lower than that listed above. You can check the estimated speed and confirm availability to a property prior to purchasing on the broadband provider's website. Providers may increase charges. The information is provided and maintained by Decision Technologies Limited. **This is indicative only and based on a 2-person household with multiple devices and simultaneous usage. Broadband performance is affected by multiple factors including number of occupants and devices, simultaneous usage, router range etc. For more information speak to your broadband provider.