
Raby Gardens, Bishop Auckland, Durham, DL14

- PROPERTY TYPE
End of Terrace
- BEDROOMS
3
- BATHROOMS
1
- SIZE
Ask agent
- TENUREDescribes how you own a property. There are different types of tenure - freehold, leasehold, and commonhold.Read more about tenure in our glossary page.
Freehold
Description
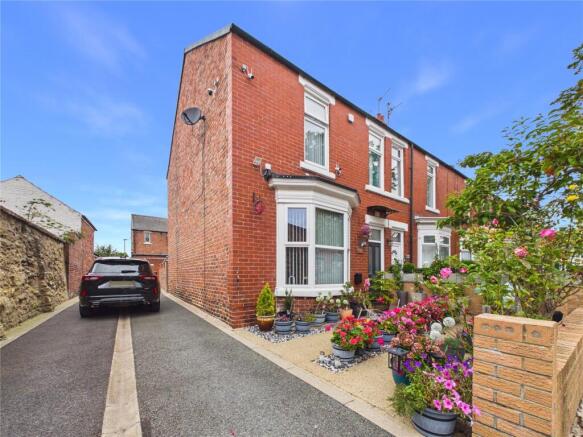
Occupying an attractive end-of-terrace position within the popular Raby Gardens area of Bishop Auckland, this substantial three-bedroom residence combines traditional proportions with an extended and highly practical ground-floor layout.
The property creates an inviting first impression, with its red-brick frontage, bay window and established garden adding character and kerb appeal. A driveway to the side provides valuable off-road parking, while the end position gives the home a greater feeling of space and privacy.
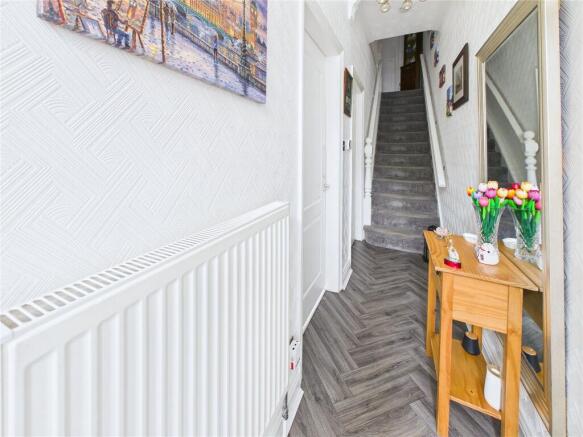
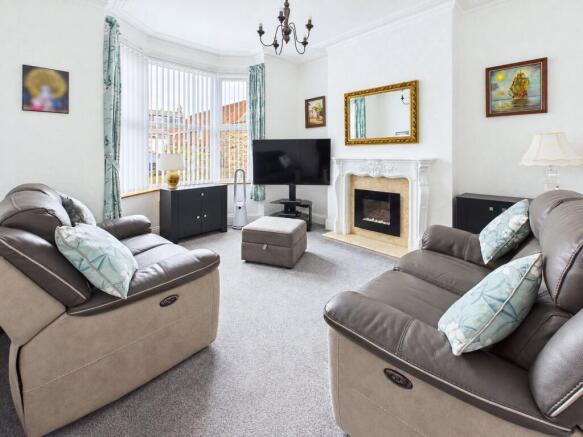
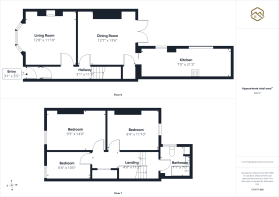
Internally, the accommodation extends to approximately 980 sq. ft. and offers the flexibility required for modern family life. The welcoming entrance hallway leads into a well-proportioned living room, where the bay window draws in an abundance of natural light and an attractive fireplace provides a natural focal point.
A separate dining room offers excellent space for family meals and entertaining, with French doors opening directly to the rear garden and creating a natural connection between the indoor and outdoor areas.
One of the property’s standout features is the impressive kitchen extension. Measuring approximately 21'3" in length, this substantial galley-style kitchen provides an extensive range of fitted cabinetry and generous preparation space, alongside room for numerous appliances. Its scale and practical layout make it an excellent everyday workspace, while also offering scope for a future owner to personalise the finish to suit their own style.
The first-floor landing leads to three bedrooms, including two particularly generous doubles and a third bedroom that would work equally well as a child’s room, nursery or home office. The accommodation is completed by a fitted family bathroom with both bathing and showering facilities.
Further enhancing the home’s practicality, the loft has been boarded and fitted with useful storage cupboards, together with power and a Velux window, providing an excellent additional storage area.
Externally, the enclosed rear garden has been designed with ease of maintenance in mind. Artificial lawn and a paved seating area provide space for outdoor dining and relaxation, while a garden store offers useful additional storage. To the front, the established planting creates an attractive approach to the home, with the driveway adding further everyday practicality and has the additional benefit of an EV charging point.
Raby Gardens remains a popular and convenient residential area, positioned within easy reach of Bishop Auckland town centre, local schools, shops, healthcare facilities and transport connections. Tindale’s expanding retail and leisure facilities are also readily accessible.
With its spacious reception rooms, three-bedroom layout, valuable off-road parking and an extended 21-foot kitchen, this is a home offering considerably more accommodation than first appearances might suggest. Early viewing is strongly recommended.
Disclaimer
These property particulars have been prepared by Ryan James Estate Agents Ltd in consultation with the vendor(s) and are intended as a fair and general guide to the property. The information provided, including Material Information, has been compiled in good faith using details supplied by the vendor(s), enquiries made prior to marketing and resources reasonably available to us at the time of publication. No additional Material Information disclosures have been made by the vendor(s). These particulars do not constitute or form part of any offer or contract, and prospective purchasers should satisfy themselves as to the accuracy and relevance of all information provided. Details may change following publication, and Ryan James Estate Agents Ltd cannot accept liability for subsequent changes or inadvertent errors or omissions. All measurements, dimensions and distances are approximate, and we have not tested any services, systems, installations or appliances.
Identity Verification Requirements
HMRC supervises the legal obligation for all estate agents to carry out identity checks on their customers under Anti-Money Laundering regulations. This includes buyers once their offer has been accepted. Identity checks must be completed for each purchaser who will become a legal owner of the property. A £30 administration fee (including VAT) is payable per individual purchaser to cover the cost of these checks.
- COUNCIL TAXA payment made to your local authority in order to pay for local services like schools, libraries, and refuse collection. The amount you pay depends on the value of the property.Read more about council Tax in our glossary page.
- Band: B
- PARKINGDetails of how and where vehicles can be parked, and any associated costs.Read more about parking in our glossary page.
- Yes
- GARDENA property has access to an outdoor space, which could be private or shared.
- Yes
- ACCESSIBILITYHow a property has been adapted to meet the needs of vulnerable or disabled individuals.Read more about accessibility in our glossary page.
- Ask agent
Energy performance certificate - ask agent

Add an important place to see how long it'd take to get there from our property listings.
__mins driving to your place
Affordability

About Ryan James Estate Agents, Bishop Auckland
136 Newgate Street, Bishop Auckland, DL14 7EH

Notes
Staying secure when looking for property
Ensure you're up to date with our latest advice on how to avoid fraud or scams when looking for property online.
Visit our security centre to find out moreDisclaimer - Property reference BPA260415. The information displayed about this property comprises a property advertisement. Rightmove.co.uk makes no warranty as to the accuracy or completeness of the advertisement or any linked or associated information, and Rightmove has no control over the content. This property advertisement does not constitute property particulars. The information is provided and maintained by Ryan James Estate Agents, Bishop Auckland. Please contact the selling agent or developer directly to obtain any information which may be available under the terms of The Energy Performance of Buildings (Certificates and Inspections) (England and Wales) Regulations 2007 or the Home Report if in relation to a residential property in Scotland.
*This is the average speed from the provider with the fastest broadband package available at this postcode. The average speed displayed is based on the download speeds of at least 50% of customers at peak time (8pm to 10pm). Fibre/cable services at the postcode are subject to availability and may differ between properties within a postcode. Speeds can be affected by a range of technical and environmental factors. The speed at the property may be lower than that listed above. You can check the estimated speed and confirm availability to a property prior to purchasing on the broadband provider's website. Providers may increase charges. The information is provided and maintained by Decision Technologies Limited. **This is indicative only and based on a 2-person household with multiple devices and simultaneous usage. Broadband performance is affected by multiple factors including number of occupants and devices, simultaneous usage, router range etc. For more information speak to your broadband provider.