Westholme Road, Belmont, Hereford, HR2

- PROPERTY TYPE
Detached
- BEDROOMS
3
- BATHROOMS
3
- SIZE
Ask agent
- TENUREDescribes how you own a property. There are different types of tenure - freehold, leasehold, and commonhold.Read more about tenure in our glossary page.
Freehold
Key features
- Detached house
- Three double bedrooms
- Well-presented accommodation
- Three reception rooms
- Three bathrooms and large utility room
- Driveway parking, landscaped garden & studio
- Popular Belmont location
- Approx. 2.5 miles south-west of Hereford city
Description
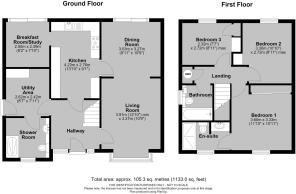
Approximate Area: 105 sq.m / 1133 sq.ft
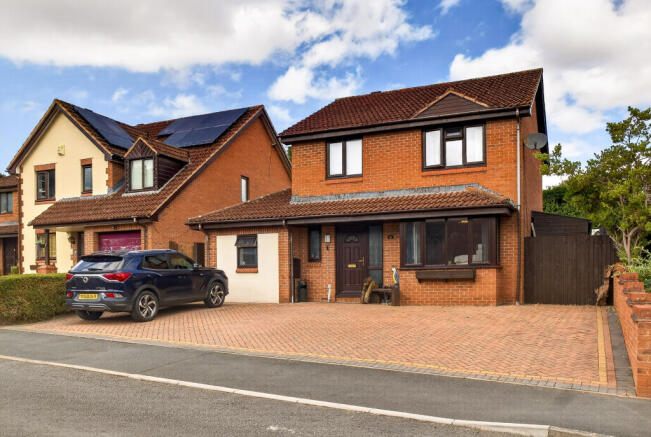
THE PROPERTY: This spacious and well-presented detached home has been thoughtfully adapted to provide versatile accommodation across two floors.
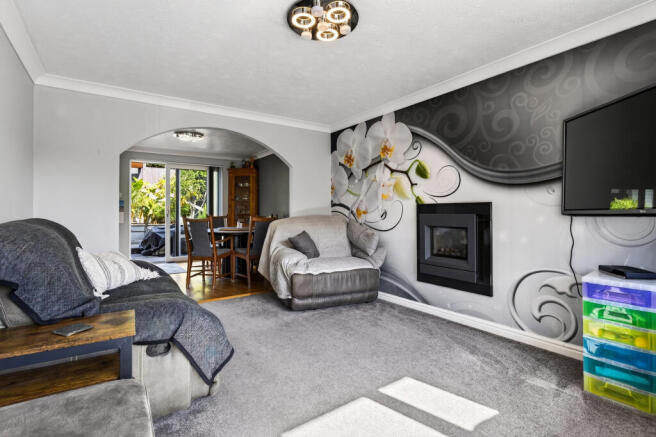
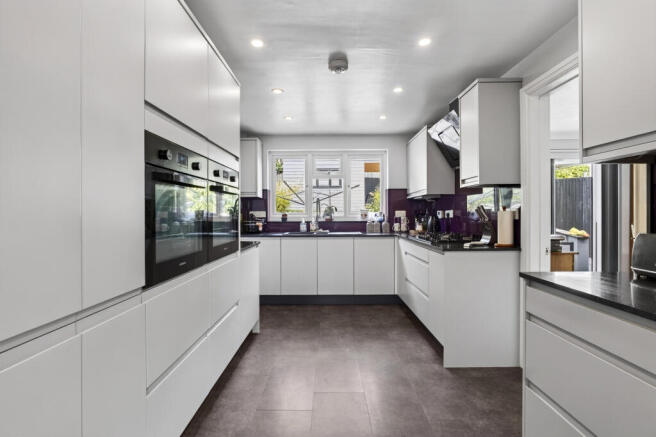
The ground floor features a front living room which opens through to a formal dining room, with patio doors providing direct access to the rear garden. The kitchen is fitted with a range of modern units, granite worktops, an integrated fridge and dishwasher, and leads through to a useful additional reception room, ideal as a study, breakfast room or playroom, which also opens onto the garden. Completing the ground floor is a particularly useful large utility room and a modern shower room.
Upstairs, there are three well-proportioned bedrooms, all of which offer space for a double bed and furniture. The principal bedroom benefits from an en-suite shower room, while a separate family bathroom serves the remaining bedrooms.
Outside, the property offers driveway parking to the front and an attractive landscaped garden to the rear. The garden features a patio seating area, with sloping planted areas leading up to a lawn and garden studio.
LOCATION: The property is positioned on Westholme Road within the popular Belmont area, on the south-western fringe of Hereford.
Belmont offers a good range of nearby amenities, including a Tesco Superstore, doctor’s surgery, pharmacy and library. The area also provides convenient access to countryside and field walks, together with Belmont Lakes.
Hereford city centre is readily accessible and provides an extensive range of shops, bars, restaurants, facilities and services, including Hereford County Hospital, railway and bus stations. The city is set on the banks of the River Wye, providing attractive riverside walks alongside its historic centre and modern amenities.
ACCOMMODATION: Approached from the front, in detail the property comprises:
Hallway: stairs to the first floor with storage under, doors to the living room, kitchen and utility room.
Living Room: bay window to the front, inset coal-effect gas fire with surround, archway to the dining room.
Dining Room: patio doors to the garden, door to the kitchen.
Kitchen: window to the rear, range of fitted units, granite worktop with inset sink, five-ring gas hob with extractor hood over, two built-in ovens and microwave, integrated full-height fridge and integrated dishwasher, opening to the breakfast area/study.
Breakfast Area/Study: patio doors opening to the rear garden.
Utility: frosted panel door to the side, wall units, work surface with space under for washing machine and tumble dryer, space for upright fridge freezer, door to the shower room.
Shower Room: frosted window to the front, cubicle with mains rainwater mixer shower over, toilet, vanity sink unit with work surface and units.
Stairs in the hall provide access to the Landing: attic hatch, airing cupboard housing hot water immersion cylinder, doors to bedrooms and bathroom.
Bedroom One: window to the front, built in wardrobes, door to ensuite.
Ensuite: frosted window to the front, cubicle with mains rainwater mixer shower over, toilet, vanity sink unit with vanity and storage cupboards, towel radiator.
Bedroom Two: window to the rear, built-in wardrobe and storage.
Bedroom Three: window to the rear, built-in wardrobe and storage,
Bathroom: frosted window to the side, bath with shower and screen over, toilet, vanity sink unit, towel radiator.
Outside: to the front of the property is a brick-paved driveway allowing for side-by-side parking for four vehicles. A gated side path leads to the rear garden being laid to patio with raised flower beds and a feature fish pond. Slopes to either side of the garden lead to the raised lawn area, leading to a garden studio with decked seating area. Garden Studio: dual aspect windows to the front and side, sliding door, light and power.
MATERIAL INFORMATION:
Tenure: Freehold
Council Tax: Band E (Herefordshire)
Utilities & Services: Mains gas, electric, water & drainage.
Parking: Driveway
Restrictions/Notices: None we are aware of.
Broadband Speed: Ultra-fast available (8000 Mbps)
Flood Risk: Very Low. For further information, refer to the government website.
To View: Applicants may inspect the property by prior arrangement with Andrew Morris Estate Agents.
Anti-Money Laundering: Before a sale can be formally agreed, we are required by HMRC regulations to verify the identity of the seller(s) and buyer(s), and to obtain evidence of funding.
Referral Fees: We may receive a referral fee from third-party service providers, such as conveyancers, mortgage advisers, or surveyors, if you choose to use their services. Where applicable, the identity of the supplier and the typical referral fee or range payable to us will be disclosed to you in writing.
Disclaimer: Andrew Morris Estate Agents Ltd has prepared these particulars with care. We have relied upon the seller(s) for the verification of certain details, which should be confirmed by prospective buyers before any commitment to purchase.
Floorplans and measurements are approximate, not to scale, and provided for guidance only.
Energy Performance Certificate (EPC) ratings, Council Tax bands, and other key information are supplied from official records or the seller’s documentation.
Significant material information – such as tenure, service charges, ground rent, restrictive covenants, and utilities – is included within these particulars in line with current consumer protection regulations.
All parties are advised to carry out their own due diligence before entering into a legal commitment to purchase.
- COUNCIL TAXA payment made to your local authority in order to pay for local services like schools, libraries, and refuse collection. The amount you pay depends on the value of the property.Read more about council Tax in our glossary page.
- Band: E
- PARKINGDetails of how and where vehicles can be parked, and any associated costs.Read more about parking in our glossary page.
- Yes
- GARDENA property has access to an outdoor space, which could be private or shared.
- Yes
- ACCESSIBILITYHow a property has been adapted to meet the needs of vulnerable or disabled individuals.Read more about accessibility in our glossary page.
- Ask agent
Westholme Road, Belmont, Hereford, HR2

Add an important place to see how long it'd take to get there from our property listings.
__mins driving to your place
Affordability

Notes
Staying secure when looking for property
Ensure you're up to date with our latest advice on how to avoid fraud or scams when looking for property online.
Visit our security centre to find out moreDisclaimer - Property reference AHL-5665955. The information displayed about this property comprises a property advertisement. Rightmove.co.uk makes no warranty as to the accuracy or completeness of the advertisement or any linked or associated information, and Rightmove has no control over the content. This property advertisement does not constitute property particulars. The information is provided and maintained by Andrew Morris Estate Agents Limited, Hereford. Please contact the selling agent or developer directly to obtain any information which may be available under the terms of The Energy Performance of Buildings (Certificates and Inspections) (England and Wales) Regulations 2007 or the Home Report if in relation to a residential property in Scotland.
*This is the average speed from the provider with the fastest broadband package available at this postcode. The average speed displayed is based on the download speeds of at least 50% of customers at peak time (8pm to 10pm). Fibre/cable services at the postcode are subject to availability and may differ between properties within a postcode. Speeds can be affected by a range of technical and environmental factors. The speed at the property may be lower than that listed above. You can check the estimated speed and confirm availability to a property prior to purchasing on the broadband provider's website. Providers may increase charges. The information is provided and maintained by Decision Technologies Limited. **This is indicative only and based on a 2-person household with multiple devices and simultaneous usage. Broadband performance is affected by multiple factors including number of occupants and devices, simultaneous usage, router range etc. For more information speak to your broadband provider.