Stonehill Avenue, Birstall, LE4

- PROPERTY TYPE
Semi-Detached
- BEDROOMS
3
- BATHROOMS
1
- SIZE
Ask agent
- TENUREDescribes how you own a property. There are different types of tenure - freehold, leasehold, and commonhold.Read more about tenure in our glossary page.
Freehold
Key features
- Three Bedrooms
- Corner Plot
- Large Garden
- No Upward Chain
- Detached Garage
- Close To Amenities
- Development Potential
Description
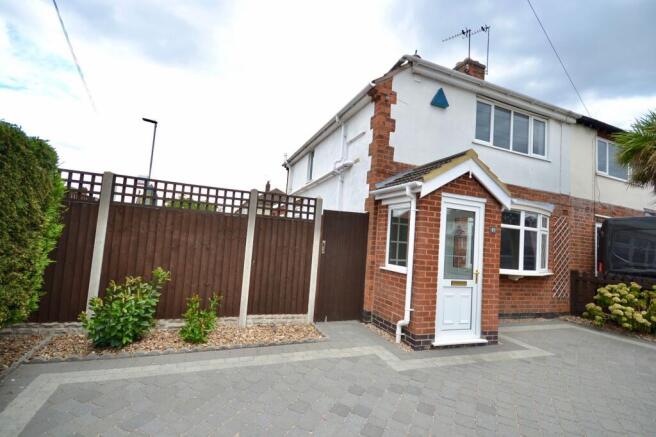
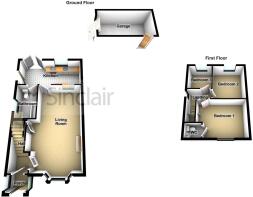
This three bed semi-detached property is offered to the market offered with no upward chain in the village of Birstall. In brief the property comprises a porch, entrance hall, living room, kitchen and bathroom to the ground floor and three bedrooms, wc to the first floor. Due to the property having a corner plot position there is a large rear garden, detached garage and off road parking for multiple vehicles. Close to the village centre and amenities as well as good transport links. Good sized plot for potential extension to the existing property subject to gaining necessary planning permission.
Porch
1.02m x 1.35m
Entered through a uPVC glass panelled front door into the entrance hall, tiled flooring, uPVC double glazed windows to either side.
Entrance Hall
Entered through an opaque glass panel door, electric heater, tiled flooring, stairs rising to the first floor and access to the living room
Living Room
6.5m x 3.48m
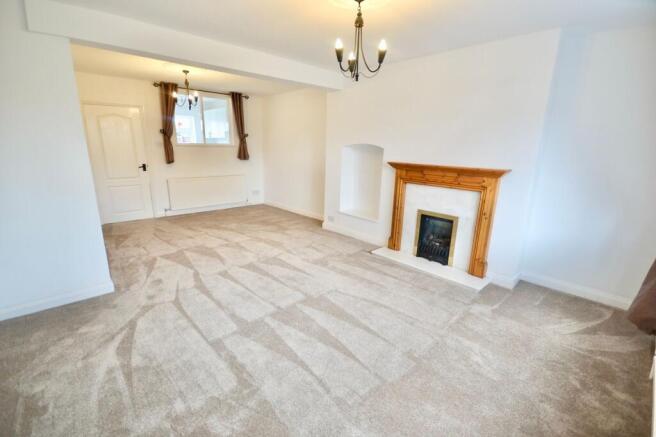
Having uPVC double glazed window to the front, radiator, fireplace with a wooden mantle and marble effect hearth, under the stairs storage cupboard, two ceiling roses, single glazed window through to the kitchen.
Kitchen
2.18m x 5.11m
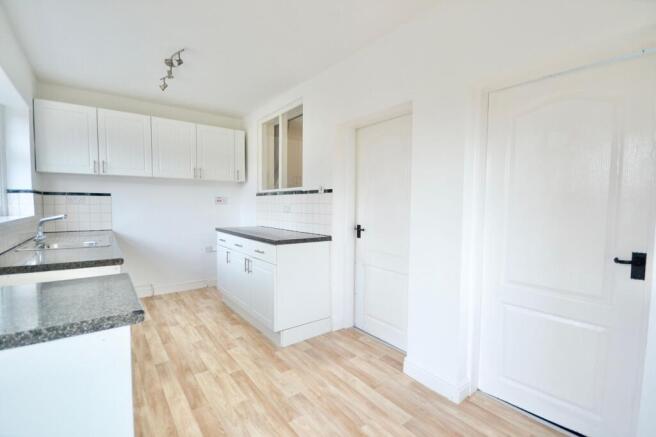
Having a range of wall and base units, space and plumbing for appliances, stainless steel sink drainer unit, tiled splashback, wall mounted combi gas boiler, timber effect vinyl flooring, uPVC double glazed windows to the rear, uPVC double glazed French doors as well as as a uPVC double glazed panelled door to the side both accessing the garden and giving access to the downstairs bathroom.
Bathroom
2.72m x 1.7m
This three piece suite comprises p-shaped panelled bath with thermostatic shower above, pedestal wash hand basin, low-level flush pushbutton wc, heated chrome heated towel rail, uPVC double glazed opaque window to the side, tiled splashback and tiled flooring.
Landing
Stairs rising to the first floor give way to three bedrooms and having uPVC double glazed window to the side.
Bedroom One
4.24m x 3.2m
Having uPVC double glazed windows to the front, pendant light, radiator, access to a wc.
Bedroom Two
3.2m x 2.87m
Having uPVC double glazed windows overlooking the garden, radiator, pendant light and loft access.
Bedroom Three
2.29m x 2.29m
Having uPVC double glazed window overlooking the garden, pendant light, radiator and timber effect vinyl flooring.
WC
1.12m x 1.27m
Comprises a low level flush push button WC, a vanity wash handbasin with cupboards under, extractor fan and tiled splashback.
Rear Garden
A well-proportioned and private rear garden offering a combination of paved patio areas and lawn. The garden is enclosed by timber fencing and features a pathway leading through the lawn to a further paved area, with mature shrubs and established planting adding greenery and privacy.
The garden also benefits from a detached garage and gated access, providing additional off-road parking.
Front Garden
Paved driveway providing off road parking and having a timber fence surround.
Parking - Driveway
Parking for at least two vehicles on the front driveway and parking for a third vehicle on the rear drive in front of the garage accessed from Windmill Avenue.
Disclaimer
Digital Markets Competition & Consumers Act 2024 (DMCC ACT)
The DMCC Act which came into force in April 2025 is designed to ensure that consumers are treated fairly and have all the necessary information required to make an informed purchase. Sinclair are committed to providing material information relating to the properties we market to assist prospective buyers when making a decision to proceed with a property purchase. It should be noted that all information will need to be verified by the buyers solicitors and is given in good faith from information obtained by sources including but not restricted to HMRC Land Registry, Spectre, Gov.uk and information provided and verified by our vendors.
- COUNCIL TAXA payment made to your local authority in order to pay for local services like schools, libraries, and refuse collection. The amount you pay depends on the value of the property.Read more about council Tax in our glossary page.
- Band: C
- PARKINGDetails of how and where vehicles can be parked, and any associated costs.Read more about parking in our glossary page.
- Driveway
- GARDENA property has access to an outdoor space, which could be private or shared.
- Front garden,Rear garden
- ACCESSIBILITYHow a property has been adapted to meet the needs of vulnerable or disabled individuals.Read more about accessibility in our glossary page.
- Ask agent
Energy performance certificate - ask agent
Stonehill Avenue, Birstall, LE4

Add an important place to see how long it'd take to get there from our property listings.
__mins driving to your place
Affordability



Notes
Staying secure when looking for property
Ensure you're up to date with our latest advice on how to avoid fraud or scams when looking for property online.
Visit our security centre to find out moreDisclaimer - Property reference 57688705-8526-4577-afeb-22bdece97c6f. The information displayed about this property comprises a property advertisement. Rightmove.co.uk makes no warranty as to the accuracy or completeness of the advertisement or any linked or associated information, and Rightmove has no control over the content. This property advertisement does not constitute property particulars. The information is provided and maintained by Sinclair Estate Agents, Charnwood. Please contact the selling agent or developer directly to obtain any information which may be available under the terms of The Energy Performance of Buildings (Certificates and Inspections) (England and Wales) Regulations 2007 or the Home Report if in relation to a residential property in Scotland.
*This is the average speed from the provider with the fastest broadband package available at this postcode. The average speed displayed is based on the download speeds of at least 50% of customers at peak time (8pm to 10pm). Fibre/cable services at the postcode are subject to availability and may differ between properties within a postcode. Speeds can be affected by a range of technical and environmental factors. The speed at the property may be lower than that listed above. You can check the estimated speed and confirm availability to a property prior to purchasing on the broadband provider's website. Providers may increase charges. The information is provided and maintained by Decision Technologies Limited. **This is indicative only and based on a 2-person household with multiple devices and simultaneous usage. Broadband performance is affected by multiple factors including number of occupants and devices, simultaneous usage, router range etc. For more information speak to your broadband provider.